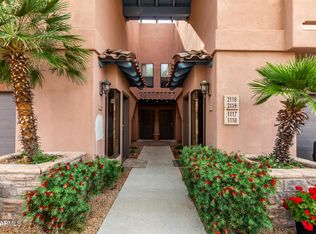
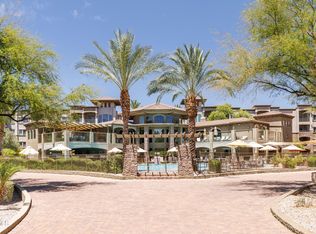
Move-in ready, corner townhome in the gated La Verne Condominiums in Desert Ridge! This light, bright, townhome offers 2 bedrooms, 2 bathrooms and an open-concept floor plan designed for comfortable living. The private primary suite occupies the entire third floor and features its own balcony .. creating a peaceful retreat. The second bedroom suite, and full bath, are conveniently located on the main living level, ideal for guests or a home office. Enjoy updated flooring, HUGE walk-in closets, abundant storage and an attached one-car garage. Just steps from the resort-style pool and community center with a fitness room, media room and game room. Minutes from shopping, dining, entertainment and everything Desert Ridge has to offer! Perfect investment or primary home!
For sale
$427,900
20660 N 40TH Street #2117, Phoenix, AZ 85050
2beds
1,469sqft
:
Get pre-qualified$2,967/mo
Condominium
Built in 2004
-- sqft lot
$-- Zestimate®
$291/sqft
$360/mo HOA
What's special
Open-concept floor planUpdated flooringAttached one-car garageCorner townhomeHuge walk-in closetsAbundant storageGated la verne condominiums
- 26 days |
- 305 |
- 21 |
Zillow last checked:
Listing updated:
Listed by:
Farrell Hogenauer 480-430-1013,
Real Broker
Source: ARMLS,MLS#: 7046971
Facts & features
Interior
Bedrooms & bathrooms
- Bedrooms: 2
- Bathrooms: 2
- Full bathrooms: 2
Heating
- Electric
Cooling
- Central Air, Ceiling Fan(s)
Appliances
- Included: Refrigerator, Built-in Microwave, Dishwasher, Disposal, Electric Oven, Electric Cooktop, Built-In Electric Oven
- Laundry: Gas Dryer Hookup
Features
- Non-laminate Counter, Granite Counters, Double Vanity, Upstairs, Breakfast Bar, Vaulted Ceiling(s), Full Bth Master Bdrm
- Flooring: Carpet, Laminate
- Windows: Screens, Skylight(s), Double Pane Windows
- Has basement: No
- Has fireplace: No
Interior area
- Total structure area: 1,469
- Total interior livable area: 1,469 sqft
Property
Parking
- Total spaces: 2
- Parking features: Attached, Garage Door Opener
- Attached garage spaces: 1
- Uncovered spaces: 1
Features
- Stories: 2
- Exterior features: Balcony, Storage
- Has spa: Yes
- Spa features: Heated
- Fencing: None
Lot
- Size: 985 Square Feet
- Features: Desert Front
Details
- Parcel number: 21313905
Construction
Type & style
- Home type: Condo
- Property subtype: Condominium
- Attached to another structure: Yes
Materials
- Stucco, Wood Frame
- Roof: Tile
Condition
- Year built: 2004
Utilities & green energy
- Sewer: Public Sewer
- Water: City Water
Community & HOA
Community
- Features: Pool, Gated, Community Spa, Community Spa Htd, Fitness Center
- Subdivision: LA VERNE CONDOMINIUMS REPLAT
HOA
- Has HOA: Yes
- Services included: Roof Repair, Insurance, Sewer, Pest Control, Maintenance Grounds, Street Maint, Trash, Water, Roof Replacement
- HOA fee: $360 monthly
- HOA name: La Verne Condominium
- HOA phone: 480-502-9989
Location
- Region: Phoenix
Financial & listing details
- Price per square foot: $291/sqft
- Tax assessed value: $374,100
- Annual tax amount: $2,133
- Date on market: 6/27/2026
- Cumulative days on market: 26 days
- Listing terms: Cash,Conventional,1031 Exchange,FHA,VA Loan
- Ownership: Condominium
Estimated market value
Not available
Estimated sales range
Not available
Not available
Price history
| Date | Event | Price |
|---|---|---|
| 6/26/2026 | Listed for sale | $427,900+64.6%$291/sqft |
Source:  ARMLS #7046971 Report a problem ARMLS #7046971 Report a problem | ||
| 1/6/2005 | Sold | $259,968$177/sqft |
Source: Public Record Report a problem | ||
Public tax history
| Year | Property taxes | Tax assessment |
|---|---|---|
| 2025 | $2,088 +2.6% | $37,410 -3.9% |
| 2024 | $2,035 +2.3% | $38,930 +74.3% |
| 2023 | $1,990 -1.1% | $22,339 -12.1% |
| 2022 | $2,012 +1.9% | $25,410 +7.7% |
| 2021 | $1,975 -0.5% | $23,600 +1.7% |
| 2020 | $1,984 +3.8% | $23,200 +9.8% |
| 2019 | $1,911 | $21,120 +1.7% |
| 2018 | $1,911 +4.7% | $20,760 +2.5% |
| 2017 | $1,826 +9.5% | $20,260 +4.1% |
| 2016 | $1,667 +7.4% | $19,470 +13.1% |
| 2015 | $1,551 | $17,210 +19.5% |
| 2014 | -- | $14,400 +8.7% |
| 2013 | -- | $13,250 -2.6% |
| 2012 | -- | $13,600 |
| 2011 | -- | $13,600 -36.2% |
| 2010 | -- | $21,300 -10.5% |
| 2009 | -- | $23,800 |
Find assessor info on the county website
Monthly payment
Est. payment
Payment breakdown
Explore the cost of this home by adjusting the details. Changes won't be saved.Climate risks
Neighborhood: Desert View
Nearby schools
GreatSchools rating
- 10/10Fireside Elementary SchoolGrades: PK-6Distance: 0.5 mi
- 10/10Pinnacle High SchoolGrades: 7-12Distance: 0.6 mi
- 7/10Explorer Middle SchoolGrades: 5-8Distance: 1.2 mi
Schools provided by the listing agent
- Elementary: Fireside Elementary School
- Middle: Explorer Middle School
- High: Pinnacle High School
- District: Paradise Valley Unified District
Source: ARMLS. This data may not be complete. We recommend contacting the local school district to confirm school assignments for this home.
- $415,0002 bd2 ba1.4k sqft20660 N 40th St UNIT 2120, Phoenix, AZ 85050Sold
- $415,0002 bd2 ba1.3k sqft20660 N 40th St UNIT 1118, Phoenix, AZ 85050Sold
- $417,6003 bd2 ba1.4k sqft20660 N 40th St UNIT 1001, Phoenix, AZ 85050Off Market
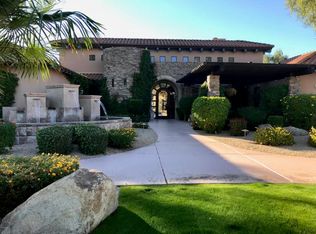
- $358,5002 bd2 ba1.1k sqft20660 N 40th St UNIT 1002, Phoenix, AZ 85050Off Market

- $375,800-- bd2 ba1.2k sqft20660 N 40th St UNIT 1003, Phoenix, AZ 85050Off Market
- $372,0002 bd2 ba1.1k sqft20660 N 40th St UNIT 1009, Phoenix, AZ 85050Off Market
- $357,700-- bd2 ba1.1k sqft20660 N 40th St UNIT 1010, Phoenix, AZ 85050Off Market
- $367,8002 bd2 ba1.1k sqft20660 N 40th St UNIT 1013, Phoenix, AZ 85050Off Market
A local agent can set up tours, give advice and negotiate with sellers.
Similar homes
- $399,0002 bd2 ba1.2k sqft20660 N 40TH Street #2082, Phoenix, AZ 85050For Sale
 MLS ID #7043253, James Robinson, eXp Realty. ARMLS
 - $425,0002 bd2 ba1.2k sqft5350 E DEER VALLEY Drive #2408, Phoenix, AZ 85054For Sale
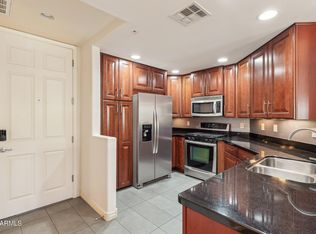 MLS ID #6912972, Christie Slegers, Berkshire Hathaway HomeServices Arizona Properties. ARMLS
 - $475,0002 bd2 ba1.6k sqft3935 E ROUGH RIDER Road #1169, Phoenix, AZ 85050For Sale
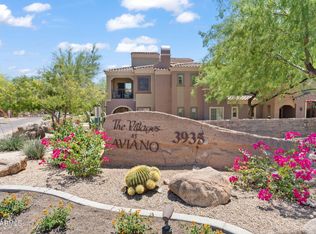 MLS ID #7030241, Janeen M Gelinas, Compass. ARMLS
 - $387,0002 bd2 ba1.2k sqft5350 E Deer Valley Drive #2399, Phoenix, AZ 85054For Sale
 MLS ID #7032069, Shelley Wenzel, Silverleaf Realty. ARMLS
 - $465,9003 bd3 ba1.5k sqft3935 E ROUGH RIDER Road #1020, Phoenix, AZ 85050For SaleMLS ID #6996970, Thuy T Pham, HomeSmart. ARMLS
- $464,9002 bd2 ba1.2k sqft5350 E DEER VALLEY Drive #2431, Phoenix, AZ 85054For SaleMLS ID #7048834, Lisa Stiver, West USA Realty. ARMLS
- $520,0003 bd3 ba1.4k sqft21242 N 36TH Place, Phoenix, AZ 85050For SaleMLS ID #7021771, Jennifer T Moore, West USA Realty. ARMLS
- $505,0003 bd3 ba1.5k sqft3935 E ROUGH RIDER Road #1252, Phoenix, AZ 85050For SaleMLS ID #7040638, Cody Wolfe, The Agency. ARMLS
- $440,0002 bd2 ba1.3k sqft5350 E DEER VALLEY Drive #4267, Phoenix, AZ 85054For SaleMLS ID #6954920, Sarina Bergman, Keller Williams Arizona Realty. ARMLS
- $379,9002 bd2 ba1.2k sqft5350 E DEER VALLEY Drive #1413, Phoenix, AZ 85054For SaleMLS ID #7020589, Garrett Wheadon, Pacwest Properties, Inc. ARMLS
- $500,5002 bd2 ba1.3k sqft11640 N Tatum Boulevard #1102, Phoenix, AZ 85028For SaleMLS ID #7046884, John LaMarr, Coldwell Banker Northland. ARMLS
- $405,0002 bd2 ba1.3k sqft1747 E NORTHERN Avenue #117, Phoenix, AZ 85020For SaleMLS ID #7009009, Danielle Marie Paluscio, eXp Realty. ARMLS
- $458,8803 bd2 ba1.7k sqft1202 E ALICE Avenue, Phoenix, AZ 85020For SaleMLS ID #7057090, Nicole Valeriano, HomeSmart. ARMLS
- $435,0002 bd2 ba1.3k sqft14000 N 94TH Street #1166, Scottsdale, AZ 85260For SaleMLS ID #7052174, Daniel J Faubion, Fathom Realty Elite. ARMLS
- $419,0002 bd2 ba1.2k sqft19777 N 76TH Street #2141, Scottsdale, AZ 85255For SaleMLS ID #7016406, John D Weil, RE/MAX Sun Properties. ARMLS
- $454,0001 bd1 ba1.2k sqft19777 N 76TH Street #2233, Scottsdale, AZ 85255For SaleMLS ID #7018567, Sam Pollina, Fathom Realty Elite. ARMLS
- $414,9003 bd2 ba1.5k sqft11500 E COCHISE Drive #2076, Scottsdale, AZ 85259For SaleMLS ID #7024278, Randall Roach, Arizona Online Realty. ARMLS
- $459,9003 bd3 ba1.9k sqft28614 N 21ST Avenue, Phoenix, AZ 85085For SaleMLS ID #7037522, Shelley Sakala, Real Broker. ARMLS
- $295,0001 bd1 ba796 sqft5450 E DEER VALLEY Drive E #1201, Phoenix, AZ 85054For SaleMLS ID #7013437, Kelli Parker, Realty ONE Group. ARMLS
- $465,0002 bd2 ba1.5k sqft9455 E RAINTREE Drive #2023, Scottsdale, AZ 85260For SaleMLS ID #7004015, Andrea Madison, Keller Williams, Professional Partners. ARMLS
