CABIN CHARM MEETS ENDLESS POSSIBILITIES ON OVER AN ACRE........Escape to your own private retreat in the heart of Apple Valley! This charming 2 Bedroom, 1 Bath cabin style Home offers 1020 sq/ft of cozy living space on an incredible 43,750 square feet (just over 1 acre) fully usable lot. Just installed brand-new mini-splits in each bedroom. The property is perimeter fenced and has wrought iron and wrought iron entry gate, providing privacy and security. A convenient carport welcomes you home, while the expansive backyard opens the door to endless opportunities. Bring your RV, Boats, Toys and Animals, or take advantage to build an ADU. a guesthouse, workshop, or create your dream outdoor oasis (buyer to verify with local agencies). With room to grow and the peaceful feel of country living, this property offers the perfect blend of comfort, privacy, and potential. Schedule your showing today! Property information is believed to be accurate, but shall not be relied upon without verification by buyer or buyer’s agent. Accuracy of square footage, lot size, & other features, amenities and/or not limited to inclusions and exclusions are not guaranteed.This Home is located in a census tract that qualifies for a $20,000 grant and special financing through City National Bank
For sale
Listed by: Realty ONE Group Empire • Colleen Couse • Contact: 7609634615
$334,900
20660 Us Highway 18, Apple Valley, CA 92307
2beds
1,020sqft
Single Family Residence
Built in 1951
1 Acres Lot
$334,300 Zestimate®
$328/sqft
$-- HOA
What's special
- 105 days
- 398
- 42
Zillow last checked:
Listing updated:
Listed by:
Colleen Couse DRE #01374202 7609634615,
Realty ONE Group Empire
Source: CRMLS,MLS#: HD26147106 Originating MLS: California Regional MLS
Originating MLS: California Regional MLSFacts & features
Interior
Bedrooms & bathrooms
- Bedrooms: 2
- Bathrooms: 1
- Full bathrooms: 1
- Main level bathrooms: 1
- Main level bedrooms: 1
Rooms
- Room types: Bedroom
Bedroom
- Features: All Bedrooms Down
Bathroom
- Features: Separate Shower
Kitchen
- Features: Quartz Counters
Heating
- ENERGY STAR Qualified Equipment, Fireplace(s)
Cooling
- ENERGY STAR Qualified Equipment, See Remarks
Appliances
- Included: 6 Burner Stove, Dishwasher, Disposal
- Laundry: Inside, Laundry Room
Features
- Open Floorplan, Recessed Lighting, All Bedrooms Down
- Flooring: See Remarks
- Has fireplace: Yes
- Fireplace features: Bath, Dining Room, Kitchen, Living Room, Primary Bedroom
- Common walls with other units/homes: No Common Walls
Interior area
- Total interior livable area: 1,020 sqft
Property
Parking
- Total spaces: 6
- Parking features: Carport
- Garage spaces: 2
- Carport spaces: 2
- Covered spaces: 4
- Uncovered spaces: 2
Features
- Levels: One
- Stories: 1
- Entry location: 1
- Patio & porch: See Remarks
- Pool features: None
- Spa features: None
- Fencing: Chain Link
- Has view: Yes
- View description: Desert, Mountain(s)
Lot
- Size: 1 Acres
- Features: 0-1 Unit/Acre, Front Yard, Lot Over 40000 Sqft, Street Level
Details
- Parcel number: 3112331130000
- Special conditions: Standard
Construction
Type & style
- Home type: SingleFamily
- Architectural style: Ranch
- Property subtype: Single Family Residence
Materials
- Foundation: Slab
- Roof: Composition
Condition
- Turnkey
- New construction: No
- Year built: 1951
Utilities & green energy
- Electric: Electricity - On Property
- Sewer: Septic Tank
- Water: Public
- Utilities for property: Electricity Connected, Natural Gas Connected, Water Connected
Community & HOA
Community
- Features: Urban
Location
- Region: Apple Valley
Financial & listing details
- Price per square foot: $328/sqft
- Date on market: 7/12/2026
- Cumulative days on market: 106 days
- Listing terms: Submit
- Road surface type: Paved
Estimated market value
$334,300
$318,000 - $351,000
$2,132/mo
Price history
| Date | Event | Price |
|---|---|---|
| 7/13/2026 | Listed for sale | $334,900+24.1%$328/sqft |
Source:  CRMLS #HD26147106 Report a problem CRMLS #HD26147106 Report a problem | ||
| 6/29/2022 | Pending sale | $269,900$265/sqft |
Source: CRMLS #HD22125211 Report a problem | ||
| 6/24/2022 | Listed for sale | $269,900$265/sqft |
Source: CRMLS #HD22125211 Report a problem | ||
| 6/16/2022 | Pending sale | $269,900$265/sqft |
Source: CRMLS #HD22125211 Report a problem | ||
| 6/10/2022 | Listed for sale | $269,900$265/sqft |
Source: CRMLS #HD22125211 Report a problem | ||
Public tax history
Tax history is unavailable.
Monthly payment
Est. payment
Payment breakdown
Explore the cost of this home by adjusting the details. Changes won't be saved.Climate risks
Neighborhood: 92307

Similar homes
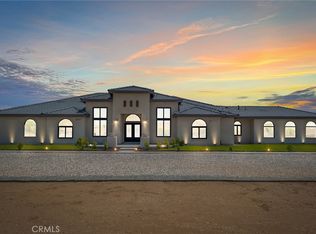
- $340,0002 bd1 ba957 sqft21798 Standing Rock Ave, Apple Valley, CA 92307For Sale
 MLS ID #IV26123033, LOREN REYES CHAIDEZ, PONCE & PONCE REALTY. CRMLS
 - $320,0003 bd2 ba1.2k sqft14435 Iroquois Rd, Apple Valley, CA 92307For Sale
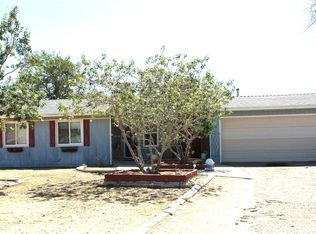 MLS ID #HD26203954, Tracy Kern, First Team Real Estate. CRMLS
 - $315,0004 bd2 ba1.2k sqft21903 Esaws Ave, Apple Valley, CA 92307For Sale
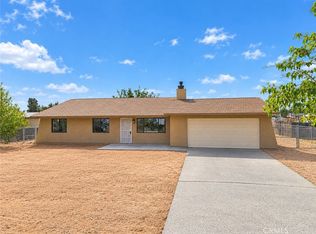 MLS ID #HD26225464, Jenn Irvin, RE/MAX FREEDOM. CRMLS
 - $365,0002 bd2 ba1.1k sqft14575 Tonikan Rd, Apple Valley, CA 92307For Sale
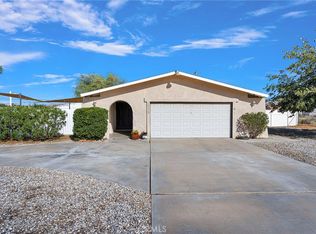 MLS ID #CV26214571, Karen Cochran, FIRST TEAM REAL ESTATE. CRMLS
