Welcome to your dream home in the serene East Denver suburbs! This fabulous property offers lavish living with community charm.
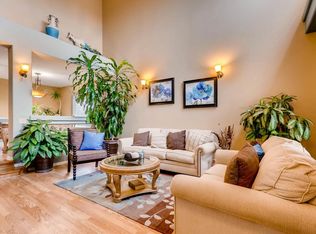
Upon entering, you are greeted by a spacious and inviting living room with vaulted ceilings, gorgeous expansive windows and the warmth of a 3 sided glass fireplace adjacent to your formal dining room. Further, you will find a beautifully laid out kitchen open to the family room with two story ceilings and windows providing ample space for entertaining and relaxation. Off of the main level family room, you will find the privacy of one of the five bedrooms and a private bath. The kitchen also gives access to a delightful deck offering ample space for outdoor dining or to unwind and soak in the beauty of your lush yard. A highlight of this home is undoubtedly the expansive primary bedroom, featuring a en suite bathroom for your utmost comfort. Hosting guests or family is a breeze with 3 additional guest bedrooms on the upper level ensuring everyone has their own space to unwind and/or set up office space. A generously large basement with the potential to expand, complete with a convenient walkout for easy access to the yard is a bonus. The local community awaits with a plethora of amenities just moments away. Explore the nearby parks, perfect for picnics and outdoor activities, or tee off at the nearby golf courses, swim at a local pool or catch a match of tennis at one of the local courts.
Conveniently located- minutes from the rail station and major highways, commuting is a breeze, providing easy access to all that Metropolitan Denver has to offer. Plus, with a vibrant local scene including restaurants, farmer's markets, you'll never run out of things to do. The perks don't stop there, you'll have the opportunity to participate in community events hosted by the homeowners association. From concerts and movies in the park to holiday celebrations and farmer's markets, there's always something exciting. This home is calling your name.
Sold for $625,000
Street View
$625,000
20661 E 48th Place, Denver, CO 80249
5beds
3,592sqft
Single Family Residence
Built in 2002
6,779 Square Feet Lot
$581,800 Zestimate®
$174/sqft
$3,699 Estimated rent
Home value
$581,800
$553,000 - $611,000
$3,699/mo
Zestimate® history
Owner options
List your home for rent
$3,699/mo
Rent Zestimate®
Find your next renter with Zillow Rental Manager. Plus, with online applications, you can quickly screen prospective tenants – for free.
$3,699/mo
Rent Zestimate®
Refinance and save
$3,851/mo
Est. payment
Refinancing to a lower rate could help reduce your monthly payments and save thousands over the life of the loan.
$3,851/mo
Est. payment
Explore your selling options
Work with a Zillow partner agent
Leverage their expertise and Zillow's premium Showcase listings to get your home seen by more buyers.
Get startedList with your own agent
Get your home in front of millions of buyers by listing it on Zillow.
Learn how to do itSell it yourself
Take full control of how buyers see your home on Zillow by listing For Sale by Owner (FSBO).
List your homeWhat's special
Nearby golf coursesHoliday celebrationsLush yardMajor highwaysDelightful deckPrivate bathExpansive primary bedroom
Zillow last checked:
Listing updated:
Listed by:
Valerie Stadnik 401-644-3428 valeriestadnikhomes@gmail.com,
Real Broker, LLC DBA Real
Bought with:
Victor Mayorga
Redfin Corporation
Source: REcolorado as distributed by MLS GRID,MLS#: 6185465
Facts & features
Interior
Bedrooms & bathrooms
- Bedrooms: 5
- Bathrooms: 3
- Full bathrooms: 2
- 3/4 bathrooms: 1
- Main level bathrooms: 1
- Main level bedrooms: 1
Primary bedroom
- Description: Large Spacious Room With En Suite
- Level: Upper
Bedroom
- Description: Can Be Used As An Office Or Private Guest Rm
- Level: Main
Bedroom
- Level: Upper
Bedroom
- Description: Loft Style Bedroom
- Level: Upper
Bedroom
- Level: Upper
Primary bathroom
- Description: 5 Piece Set Up
- Level: Upper
Bathroom
- Level: Main
Bathroom
- Level: Upper
Dining room
- Level: Main
Family room
- Description: With Vaulted Ceilings
- Level: Main
Kitchen
- Description: Eat In Kitchen With Island, And Cooktop
- Level: Main
Laundry
- Level: Basement
Living room
- Description: With Vaulted Ceilings And Fireplace
- Level: Main
Heating
- Forced Air
Cooling
- Central Air
Appliances
- Included: Cooktop, Dishwasher, Disposal, Double Oven, Microwave, Refrigerator
Features
- Ceiling Fan(s), Corian Counters
- Flooring: Laminate, Tile, Wood
- Windows: Window Coverings, Window Treatments
- Basement: Unfinished,Walk-Out Access
- Number of fireplaces: 1
- Fireplace features: Living Room
Interior area
- Total structure area: 3,592
- Total interior livable area: 3,592 sqft
- Finished area above ground: 2,503
- Finished area below ground: 0
Property
Parking
- Total spaces: 2
- Parking features: Garage - Attached
- Attached garage spaces: 2
Features
- Levels: Two
- Stories: 2
- Patio & porch: Deck, Front Porch
- Exterior features: Private Yard
- Fencing: Full
Lot
- Size: 6,779 Square Feet
- Features: Level
Details
- Parcel number: 23214014
- Zoning: R-MU-20
- Special conditions: Standard
Construction
Type & style
- Home type: SingleFamily
- Architectural style: Traditional
- Property subtype: Single Family Residence
Materials
- Frame
- Foundation: Slab
- Roof: Concrete
Condition
- Year built: 2002
Details
- Builder name: Oakwood Homes, LLC
Utilities & green energy
- Electric: 220 Volts
- Sewer: Public Sewer
- Water: Public
- Utilities for property: Cable Available, Electricity Connected, Internet Access (Wired), Natural Gas Connected, Phone Connected
Community & HOA
Community
- Security: Security System
- Subdivision: Green Valley Ranch North-Town Center Metro D
HOA
- Has HOA: Yes
- Amenities included: Park
- HOA name: Green Valley Ranch N Town Center Metro
- HOA phone: 303-369-1800
Location
- Region: Denver
Financial & listing details
- Price per square foot: $174/sqft
- Tax assessed value: $584,000
- Annual tax amount: $3,990
- Date on market: 3/16/2024
- Listing terms: Cash,Conventional,FHA,VA Loan
- Exclusions: Furniture Can Be Negotiated In Purchase Price.
- Ownership: Individual
- Electric utility on property: Yes
- Road surface type: Paved
Price history
| Date | Event | Price |
|---|---|---|
| 4/5/2024 | Sold | $625,000+4.2%$174/sqft |
Source:  REcolorado as distributed by MLS GRID #6185465 Report a problem REcolorado as distributed by MLS GRID #6185465 Report a problem | ||
| 3/18/2024 | Pending sale | $599,999$167/sqft |
Source: REcolorado as distributed by MLS GRID #6185465 Report a problem | ||
| 3/16/2024 | Listed for sale | $599,999+104.4%$167/sqft |
Source: REcolorado as distributed by MLS GRID #6185465 Report a problem | ||
| 10/28/2002 | Sold | $293,531$82/sqft |
Source: Public Record Report a problem | ||
Public tax history
| Year | Property taxes | Tax assessment |
|---|---|---|
| 2025 | $4,666 +3.9% | $41,170 +12.9% |
| 2024 | $4,491 +12.6% | $36,470 -7.7% |
| 2023 | $3,990 +8.3% | $39,530 +31.9% |
| 2022 | $3,685 -4% | $29,970 -2.8% |
| 2021 | $3,838 +1.6% | $30,830 +6.5% |
| 2020 | $3,777 +12.3% | $28,957 -0.7% |
| 2019 | $3,363 | $29,160 +17.4% |
| 2018 | $3,363 -19.4% | $24,840 |
| 2017 | $4,173 +27.2% | $24,840 +22.8% |
| 2016 | $3,280 +31.8% | $20,230 |
| 2015 | $2,488 0% | $20,230 +28.5% |
| 2014 | $2,488 -1.4% | $15,740 |
| 2013 | $2,524 +8.7% | $15,740 -0.8% |
| 2012 | $2,322 +0.2% | $15,870 |
| 2011 | $2,318 +1% | $15,870 -3.1% |
| 2010 | $2,294 -25.1% | $16,370 |
| 2009 | $3,064 +5.3% | $16,370 -27.1% |
| 2008 | $2,909 +6% | $22,450 |
| 2007 | $2,745 +0.6% | $22,450 -0.3% |
| 2006 | $2,728 +2.4% | $22,510 |
| 2005 | $2,666 +511.1% | $22,510 -6% |
| 2003 | $436 | $23,940 |
Find assessor info on the county website
Neighborhood: Gateway - Green Valley Ranch
Nearby homes
- $572,5007 bd4 ba2.5k sqft20631 E 48th Pl, Denver, CO 80249Off Market
- $595,2006 bd4 ba3.5k sqft20691 E 48th Pl, Denver, CO 80249Off Market
- $610,0007 bd5 ba3.8k sqft20591 E 48th Pl, Denver, CO 80249Sold

- $593,5004 bd2 ba3.1k sqft20664 E 49th Ave, Denver, CO 80249Off Market
- $574,7004 bd3 ba3.5k sqft20634 E 49th Ave, Denver, CO 80249Off Market
- $556,3004 bd3 ba2.6k sqft4843 Kirk St, Denver, CO 80249Off Market
- $618,9004 bd2 ba3.1k sqft20694 E 49th Ave, Denver, CO 80249Off Market
- $544,6005 bd3 ba2.4k sqft20571 E 48th Pl, Denver, CO 80249Off Market
Nearby schools
GreatSchools rating
- 2/10Pitt-Waller K-8 SchoolGrades: PK-8Distance: 0.7 mi
- 5/10Dr. Martin Luther King, Jr. Early CollegeGrades: 6-12Distance: 0.8 mi
- 2/10Omar D Blair Charter SchoolGrades: K-8Distance: 1.1 mi
Schools provided by the listing agent
- Elementary: Omar D. Blair Charter School
- Middle: McGlone
- High: Noel Community Arts School
- District: Denver 1
Source: REcolorado as distributed by MLS GRID. This data may not be complete. We recommend contacting the local school district to confirm school assignments for this home.
Get a cash offer in 3 minutes
Find out how much your home could sell for in as little as 3 minutes with a no-obligation cash offer.
Estimated market value
$581,800
Get a cash offer in 3 minutes
Find out how much your home could sell for in as little as 3 minutes with a no-obligation cash offer.
Estimated market value
$581,800
- Colorado
- Denver County
- Denver
- 80249
- Gateway - Green Valley Ranch
- 20661 E 48th Place
