Welcome to your retreat! This 3-bedroom, 2-bathroom Clayton home near Lake Palestine is a perfect blend of modern comfort and rustic charm. Fully equipped with an aerobic septic system, water, electric, and central heat/A/C, it's move-in ready. The open floor plan, custom built-ins, and accent wall create a stylish and inviting atmosphere. The kitchen boasts top-of-the-line appliances, and the split-master layout ensures privacy. The master bedroom features a large bath with a garden tub, stand-up shower, and walk-in closet. Step outside to enjoy a 25 x 30 garage with electric, providing ample space for your vehicles or a workshop. Additionally, the property offers outdoor living with a front and rear porch, a gravel drive, and serene surroundings. Don't miss out on making this haven your home! Schedule a viewing today.
Sold
Price Unknown
20664 Joe Paul Ln, Chandler, TX 75758
3beds
1,568sqft
Manufactured Home
Built in 2018
0.54 Acres Lot
$194,400 Zestimate®
$--/sqft
$1,732 Estimated rent
Home value
$194,400
$181,000 - $208,000
$1,732/mo
Zestimate® history
Owner options
List your home for rent
$1,732/mo
Rent Zestimate®
Find your next renter with Zillow Rental Manager. Plus, with online applications, you can quickly screen prospective tenants – for free.
$1,732/mo
Rent Zestimate®
Refinance and save
Refinancing to a lower rate could help reduce your monthly payments and save thousands over the life of the loan.
Explore your selling options
Work with a Zillow partner agent
Leverage their expertise and Zillow's premium Showcase listings to get your home seen by more buyers.
Get startedList with your own agent
Get your home in front of millions of buyers by listing it on Zillow.
Learn how to do itSell it yourself
Take full control of how buyers see your home on Zillow by listing For Sale by Owner (FSBO).
List your homeWhat's special
Zillow last checked:
Listing updated:
Listed by:
John Wampler jjwampler@gmail.com,
Realty One Group Rose
Bought with:
Leda Vance, TREC# 0690312
Source: GTARMLS,MLS#: 24001466
Facts & features
Interior
Bedrooms & bathrooms
- Bedrooms: 3
- Bathrooms: 2
- Full bathrooms: 2
Rooms
- Room types: Utility Room, 1 Living Area
Primary bedroom
- Features: Master Bedroom Split
Bathroom
- Features: Shower Only, Double Lavatory, Walk-In Closet(s), Soaking Tub
Kitchen
- Features: Kitchen/Eating Combo
Heating
- Central/Electric
Cooling
- Central Electric, 13-15 SEER AC
Appliances
- Included: ENERGY STAR Qualified Appliances, Range/Oven-Electric, Dishwasher, Electric Water Heater
Features
- Kitchen Island
- Flooring: Carpet, Vinyl
- Windows: Blinds, Low Emissivity Windows, Thermo Windows
- Has fireplace: No
- Fireplace features: None
Interior area
- Total structure area: 1,568
- Total interior livable area: 1,568 sqft
Property
Parking
- Total spaces: 2
- Parking features: Detached, Door w/Opener w/Controls, Garage Faces Front
- Garage spaces: 2
Features
- Levels: One
- Stories: 1
- Patio & porch: Porch
- Pool features: None
- Fencing: Wood
Lot
- Size: 0.54 Acres
- Dimensions: 120 x 196
- Features: Subdivision Lot, Rectangular Lot
Details
- Additional structures: Other
- Parcel number: 293562
- Special conditions: None
Construction
Type & style
- Home type: MobileManufactured
- Property subtype: Manufactured Home
Materials
- Alum/Vinyl Siding
- Foundation: Other/See Remarks
- Roof: Composition
Condition
- Year built: 2018
Utilities & green energy
- Sewer: Aerobic Septic
Green energy
- Energy efficient items: Water Heater, Thermostat
Community & HOA
Community
- Features: Other
- Subdivision: Gale Ridge Addn
HOA
- Has HOA: No
Location
- Region: Chandler
Financial & listing details
- Tax assessed value: $134,612
- Annual tax amount: $1,817
- Date on market: 9/17/2025
- Listing terms: Conventional,FHA,VA Loan,Cash
- Road surface type: Paved
Price history
| Date | Event | Price |
|---|---|---|
| 5/3/2024 | Sold | -- |
Source:  GTARMLS #24001466 Report a problem GTARMLS #24001466 Report a problem | ||
| 4/17/2024 | Pending sale | $220,000$140/sqft |
Source: GTARMLS #24001466 Report a problem | ||
| 2/2/2024 | Listed for sale | $220,000+46.8%$140/sqft |
Source: GTARMLS #24001466 Report a problem | ||
| 10/3/2019 | Sold | -- |
Source: GTARMLS #10104203 Report a problem | ||
| 9/4/2019 | Pending sale | $149,900$96/sqft |
Source: Miller Homes Group #10104203 Report a problem | ||
| 8/19/2019 | Price change | $149,900+7.1%$96/sqft |
Source: Miller Homes Group #10104203 Report a problem | ||
| 6/4/2019 | Price change | $139,900+5.2%$89/sqft |
Source: Miller Homes Group #10104203 Report a problem | ||
| 4/17/2019 | Price change | $133,000-1.5%$85/sqft |
Source: Miller Homes Group #10104203 Report a problem | ||
| 1/31/2019 | Listed for sale | $135,000+3.9%$86/sqft |
Source: Miller Homes Group #10104203 Report a problem | ||
| 10/10/2018 | Listing removed | $129,900$83/sqft |
Source: Home Team Realty Texas, LLC #10093595 Report a problem | ||
| 4/17/2018 | Listed for sale | $129,900$83/sqft |
Source: Home Team Realty Texas, LLC #10093595 Report a problem | ||
Public tax history
| Year | Property taxes | Tax assessment |
|---|---|---|
| 2025 | $733 +5.5% | $134,612 +6.3% |
| 2024 | $694 -61.8% | $126,677 +14.3% |
| 2023 | $1,817 +4% | $110,809 +13.4% |
| 2022 | $1,747 -34.1% | $97,740 |
| 2021 | $2,653 | -- |
| 2020 | $2,653 +758.9% | -- |
| 2019 | $309 +17.9% | $14,000 +16.7% |
| 2018 | $262 +200% | $12,000 +200% |
| 2017 | $87 -66.8% | $4,000 -66.7% |
| 2016 | $263 +3.4% | $12,000 |
| 2015 | $254 | $12,000 |
| 2014 | $254 | $12,000 |
| 2013 | -- | $12,000 |
| 2012 | -- | $12,000 |
| 2011 | -- | $12,000 |
| 2010 | -- | $12,000 |
| 2009 | -- | $12,000 |
| 2008 | -- | $12,000 +100% |
| 2003 | -- | $6,000 |
| 2002 | -- | $6,000 +20% |
| 2001 | -- | $5,000 |
| 2000 | -- | -- |
Find assessor info on the county website
Neighborhood: 75758
Nearby homes
- $116,030-- bd-- ba1.5k sqft20664 Joe Paul Ln, Chandler, TX 75758Off Market
- $244,8004 bd2 ba2.1k sqft20686 Joe Paul Ln, Chandler, TX 75758Off Market
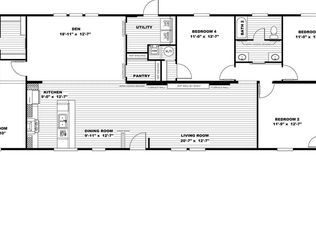
- $196,500-- bd-- ba1.3k sqft20630 Joe Paul Ln, Chandler, TX 75758Off Market
- $245,5004 bd2 ba2.1k sqft20700 Joe Paul Ln, Chandler, TX 75758Off Market
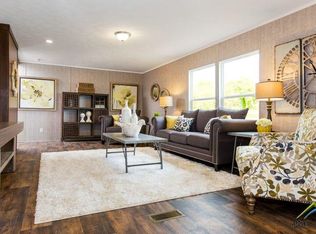
- $178,791-- bd-- ba1.9k sqft20700 Joe Paul Ln, Chandler, TX 75758Off Market
- $188,5003 bd2 ba1.4k sqft20600 Joe Paul Ln, Chandler, TX 75758Off Market
- $165,000-- bd-- ba1.6k sqft20663 Joe Paul Ln, Chandler, TX 75758Off Market
- $136,400-- bd-- ba-- sqft20687 Joe Paul Ln, Chandler, TX 75758Off Market
Nearby schools
GreatSchools rating
- 6/10Chandler Intermediate SchoolGrades: 4-6Distance: 3.3 mi
- 7/10Brownsboro Junior High SchoolGrades: 7-8Distance: 7.6 mi
- 4/10Brownsboro High SchoolGrades: 9-12Distance: 8.1 mi
Schools provided by the listing agent
- Elementary: Brownsboro
- Middle: Brownsboro
- High: Brownsboro
Source: GTARMLS. This data may not be complete. We recommend contacting the local school district to confirm school assignments for this home.
Get a cash offer in 3 minutes
Find out how much your home could sell for in as little as 3 minutes with a no-obligation cash offer.
Estimated market value
$194,400
Get a cash offer in 3 minutes
Find out how much your home could sell for in as little as 3 minutes with a no-obligation cash offer.
Estimated market value
$194,400
- Texas
- Henderson County
- Chandler
- 75758
- 20664 Joe Paul Ln
Nearby cities
Nearby neighborhoods
Nearby zip codes
Other Chandler Topics
