ESCAPE TO SOUTHERN MARYLAND—where a peaceful country setting, water views, open space, and your own private pier offer room to breathe and a slower pace of life. Boaters, anglers, crabbers, kayakers, and water-sports enthusiasts can enjoy access from St. Patrick’s Creek to St. Clement’s Bay, the Potomac River, and the Chesapeake Bay beyond. NO HOA, not located in a mapped flood zone, a newer roof, extensive 2022 renovations, 3.34 mostly level acres, a finished two-car garage, and a substantial 12-by-30-foot shed with electricity make this property a rare combination of recreation, privacy, space, and value. A deeded 25-foot-wide access easement leads to the existing privately owned pier on St. Patrick’s Creek, which conveys with the property. The reported water depth is approximately four feet at mean low tide. The unfinished upstairs bonus room offers valuable additional space that could be finished as a home office, art or music studio, fitness room, hobby room, guest space, additional bedroom, or storage area. Recent appraisal valued this at $705,000—this bright and spacious Colonial offers approximately 2,770 total square feet as measured by the appraiser. Public tax records do not reflect the appraiser-confirmed measurements. The home features three bedrooms, two full bathrooms, one half bathroom, generous living and gathering spaces, hardwood and luxury vinyl plank flooring, quartz kitchen countertops, high-end Wi-Fi-enabled appliances, and abundant windows that fill the interior with natural light. Numerous renovations and improvements completed in 2022 added style, comfort, and functionality throughout the home. The primary bathroom has been gutted and is ready for the next owner to complete according to their own taste and vision, creating an opportunity to customize the space and add value. The roof was replaced in 2021, and the septic system was pumped in 2022. The finished two-car garage provides room for vehicles, tools, and recreational equipment, while the oversized shed with electricity is ideal for a workshop, lawn equipment, boating supplies, fishing gear, water toys, or additional storage. A detailed list of renovations and improvements is included with the listing documents. Whether you are seeking a spacious full-time residence, a peaceful weekend retreat approximately 90 minutes from the Washington, DC metropolitan area, or a private home base for boating, fishing, crabbing, kayaking, and enjoying life near the water, this property delivers acreage, flexibility, water access, and a lifestyle that is increasingly difficult to find. Schedule your private tour and discover what life on St. Patrick’s Creek could look like.
Pending
Price cut: $20K (7/22)
$659,500
20665 Golden Thompson Rd, Avenue, MD 20609
3beds
2,280sqft
Single Family Residence
Built in 1996
3.34 Acres Lot
$650,700 Zestimate®
$289/sqft
$-- HOA
What's special
Bright and spacious colonialOpen spaceWater viewsPrivate pierFinished two-car garageQuartz kitchen countertopsHigh-end wi-fi-enabled appliances
- 35 days |
- 808 |
- 32 |
Likely to sell faster than
Zillow last checked:
Listing updated:
Listed by:
Dawn Bell 240-561-7094,
RE/MAX One 4437718009
Source: Bright MLS,MLS#: MDSM2032378
Facts & features
Interior
Bedrooms & bathrooms
- Bedrooms: 3
- Bathrooms: 3
- Full bathrooms: 2
- 1/2 bathrooms: 1
- Main level bathrooms: 1
Rooms
- Room types: Living Room, Dining Room, Primary Bedroom, Bedroom 2, Bedroom 3, Kitchen, Family Room, Laundry, Other, Bathroom 2, Primary Bathroom
Primary bedroom
- Level: Upper
Bedroom 2
- Level: Upper
Bedroom 3
- Level: Upper
Primary bathroom
- Level: Upper
Bathroom 2
- Level: Upper
Dining room
- Features: Flooring - HardWood, Window Treatments, Formal Dining Room
- Level: Main
- Area: 132 Square Feet
- Dimensions: 12 X 11
Family room
- Features: Ceiling Fan(s), Fireplace - Gas, Flooring - Carpet, Window Treatments
- Level: Main
- Area: 195 Square Feet
- Dimensions: 13 X 15
Kitchen
- Features: Breakfast Nook, Breakfast Bar, Flooring - Vinyl, Kitchen - Country, Kitchen - Electric Cooking, Pantry, Window Treatments, Breakfast Room, Double Sink
- Level: Main
- Area: 330 Square Feet
- Dimensions: 15 X 22
Laundry
- Level: Main
Living room
- Features: Flooring - HardWood
- Level: Main
- Area: 182 Square Feet
- Dimensions: 13 X 14
Other
- Level: Upper
Heating
- Heat Pump, Electric
Cooling
- Ceiling Fan(s), Heat Pump, Electric
Appliances
- Included: Microwave, Dishwasher, Dryer, Self Cleaning Oven, Oven/Range - Electric, Washer, Water Heater, Exhaust Fan, Extra Refrigerator/Freezer, Freezer, Stainless Steel Appliance(s), Water Dispenser, Electric Water Heater
- Laundry: Main Level, Laundry Room
Features
- Additional Stairway, Attic, Bathroom - Tub Shower, Bathroom - Walk-In Shower, Dining Area, Family Room Off Kitchen, Formal/Separate Dining Room, Kitchen - Gourmet, Kitchen Island, Pantry, Recessed Lighting, Upgraded Countertops, Walk-In Closet(s)
- Flooring: Carpet, Hardwood, Luxury Vinyl, Wood
- Doors: Storm Door(s), Six Panel, Sliding Glass, French Doors
- Windows: Vinyl Clad, Double Pane Windows, Insulated Windows
- Has basement: No
- Number of fireplaces: 1
- Fireplace features: Glass Doors, Gas/Propane, Mantel(s), Marble
Interior area
- Total structure area: 2,544
- Total interior livable area: 2,280 sqft
- Finished area above ground: 2,280
- Finished area below ground: 0
Video & virtual tour
Property
Parking
- Total spaces: 2
- Parking features: Garage Faces Side, Garage Door Opener, Inside Entrance, Oversized, Asphalt, Attached, Driveway
- Attached garage spaces: 2
- Has uncovered spaces: Yes
Accessibility
- Accessibility features: None
Features
- Levels: Two
- Stories: 2
- Patio & porch: Porch
- Exterior features: Flood Lights, Rain Gutters, Sidewalks, Lighting, Storage
- Pool features: None
- Has view: Yes
- View description: Creek/Stream, Water, Garden
- Has water view: Yes
- Water view: Creek/Stream,Water
- Waterfront features: Private Access, Canoe/Kayak, Boat - Powered, Fishing Allowed, Personal Watercraft (PWC), Swimming Allowed
- Body of water: St Patrick's Creek
- Frontage type: Road Frontage
Lot
- Size: 3.34 Acres
- Features: Cleared, Front Yard, Landscaped, Level, Private, Rear Yard, Rural, Other, Unknown Soil Type
Details
- Additional structures: Above Grade, Below Grade, Outbuilding
- Parcel number: 1907019467
- Zoning: RPD
- Special conditions: Standard
Construction
Type & style
- Home type: SingleFamily
- Architectural style: Colonial
- Property subtype: Single Family Residence
Materials
- Frame, Vinyl Siding
- Foundation: Crawl Space, Concrete Perimeter
Condition
- Very Good
- New construction: No
- Year built: 1996
- Major remodel year: 2020
Utilities & green energy
- Electric: 200+ Amp Service
- Sewer: Private Septic Tank
- Water: Private
- Utilities for property: Cable Connected, Electricity Available, Propane, Cable
Community & HOA
Community
- Security: Smoke Detector(s), Carbon Monoxide Detector(s)
- Subdivision: Avenue
HOA
- Has HOA: No
Location
- Region: Avenue
Financial & listing details
- Price per square foot: $289/sqft
- Tax assessed value: $480,833
- Annual tax amount: $4,350
- Date on market: 7/11/2026
- Listing agreement: Exclusive Right To Sell
- Inclusions: Washer, Dryer, Deeded Pier, 12x30 Shed, Garage Fridge
- Exclusions: Personal Property Items, Furniture, Curtains
- Ownership: Fee Simple
- Road surface type: Black Top, Paved
Estimated market value
$650,700
$618,000 - $683,000
$2,728/mo
Price history
| Date | Event | Price |
|---|---|---|
| 7/31/2026 | Pending sale | $659,500$289/sqft |
Source:  Bright MLS #MDSM2032378 Report a problem Bright MLS #MDSM2032378 Report a problem | ||
| 7/22/2026 | Price change | $659,500-2.9%$289/sqft |
Source: Bright MLS #MDSM2032378 Report a problem | ||
| 7/14/2026 | Price change | $679,500-2.9%$298/sqft |
Source: Bright MLS #MDSM2032378 Report a problem | ||
| 7/11/2026 | Listed for sale | $699,500+44.2%$307/sqft |
Source: Bright MLS #MDSM2032378 Report a problem | ||
| 8/12/2022 | Sold | $485,000$213/sqft |
Source: Bright MLS #MDSM2008292 Report a problem | ||
| 7/10/2022 | Pending sale | $485,000$213/sqft |
Source: Bright MLS #MDSM2008292 Report a problem | ||
| 7/9/2022 | Listed for sale | $485,000$213/sqft |
Source: Bright MLS #MDSM2008292 Report a problem | ||
Public tax history
| Year | Property taxes | Tax assessment |
|---|---|---|
| 2025 | $166 -95.9% | $453,267 +6.5% |
| 2024 | $4,086 +3.6% | $425,700 +3.6% |
| 2023 | $3,944 +3.7% | $410,867 -3.5% |
| 2022 | $3,801 +3.9% | $425,700 +11.7% |
| 2021 | $3,659 +3.4% | $381,200 +3.4% |
| 2020 | $3,538 +3.5% | $368,600 -3.3% |
| 2019 | $3,417 +3.7% | $381,200 +11% |
| 2018 | $3,296 -0.6% | $343,400 +0.4% |
| 2017 | $3,315 +16% | $342,067 +0.4% |
| 2016 | $2,858 | $340,733 +0.4% |
| 2015 | $2,858 | $339,400 |
| 2014 | $2,858 | $339,400 |
| 2013 | -- | $339,400 -8.1% |
| 2012 | -- | $369,200 |
| 2011 | -- | $369,200 |
| 2010 | -- | $369,200 -16.9% |
| 2009 | -- | $444,080 +18.3% |
| 2008 | -- | $375,290 +22.4% |
| 2007 | -- | $306,500 +28.9% |
| 2006 | -- | $237,710 +1.6% |
| 2005 | -- | $233,906 +1.7% |
| 2004 | -- | $230,103 +1.7% |
| 2003 | -- | $226,300 +1.8% |
| 2002 | -- | $222,360 +1.8% |
| 2001 | -- | $218,420 |
Find assessor info on the county website
Monthly payment
Est. payment
Payment breakdown
Explore the cost of this home by adjusting the details. Changes won't be saved.Climate risks
Neighborhood: 20609
Nearby schools
GreatSchools rating
- 8/10Dynard Elementary SchoolGrades: PK-5Distance: 5.2 mi
- 6/10Margaret Brent Middle SchoolGrades: 6-8Distance: 9.9 mi
- 6/10Chopticon High SchoolGrades: 9-12Distance: 8.8 mi
Schools provided by the listing agent
- Middle: Margaret Brent
- High: Chopticon
- District: St. Marys County Public Schools
Source: Bright MLS. This data may not be complete. We recommend contacting the local school district to confirm school assignments for this home.
- $713,0003 bd3 ba3.4k sqft20639 Golden Thompson Rd, Avenue, MD 20609Off Market
- $474,300-- bd2 ba1.5k sqft20652 Golden Thompson Rd, Avenue, MD 20609Off Market
- $48,233-- bd-- ba-- sqft20664 Golden Thompson Rd, Avenue, MD 20609Off Market
- $456,100-- bd1 ba1.5k sqft20664 Golden Thompson Rd, Avenue, MD 20609Off Market
- $627,0004 bd2 ba1.5k sqft20730 Golden Thompson Rd, Avenue, MD 20609Off Market
- $255,000-- bd1 ba1k sqft20625 Golden Thompson Rd, Avenue, MD 20609Sold
- $401,6003 bd1 ba2k sqft20644 Golden Thompson Rd, Avenue, MD 20609Off Market
- $41,000-- bd-- ba-- sqft20720 Golden Thompson Rd #1, Coltons Point, MD 20626Off Market
A local agent can set up tours, give advice and negotiate with sellers.
Similar homes
- $375,0003 bd1 ba2.3k sqft38330 Hatchet Thicket Rd, Avenue, MD 20609For Sale
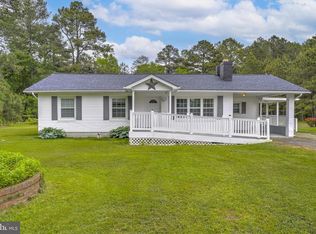
 MLS ID #MDSM2031174, Billy Rabbitt, The Southside Group Real Estate. Bright MLS
 - $525,0003 bd2 ba1.6k sqft37526 River Springs Rd, Avenue, MD 20609For Sale
 MLS ID #MDSM2031714, Devin Moore, Innovation Properties, LLC. Bright MLS
 - $680,0004 bd2 ba2.3k sqft25375 Loveville Rd, Leonardtown, MD 20650For Sale
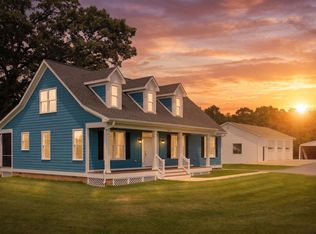 MLS ID #MDSM2032802, Kandy Moore, RMG Realty. Bright MLS
 - $589,9004 bd3 ba2.5k sqft39266 Persimmon Creek Rd, Mechanicsville, MD 20659For Sale
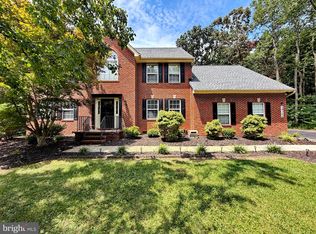 MLS ID #MDSM2033010, Mike Gray, CENTURY 21 New Millennium. Bright MLS
 - $659,9004 bd4 ba2.9k sqft367 Edgewater Ln, Montross, VA 22520For SaleMLS ID #VAWE2010818, Ashley Ziviello, EXIT Mid-Rivers Realty. Bright MLS
- $660,0003 bd2 ba1.9k sqft9347 Stonestreet Rd, La Plata, MD 20646For SaleMLS ID #MDCH2057918, Dennis Burks, CENTURY 21 New Millennium. Bright MLS
- $675,0004 bd3 ba3.2k sqft11645 Mount Victoria Rd, Newburg, MD 20664For SaleMLS ID #MDCH2056240, Connie Fitzgerald, RE/MAX One. Bright MLS
- $575,0004 bd3 ba2.7k sqft22010 Society Hill Rd, Leonardtown, MD 20650For SaleMLS ID #MDSM2032698, Fran Slade, Compass. Bright MLS
- $624,9005 bd3 ba2.8k sqft28177 Ben Oaks Dr, Mechanicsville, MD 20659For SaleMLS ID #MDSM2031908, Kimberly St. Laurent, RE/MAX One. Bright MLS
- $539,9004 bd3 ba2.3k sqft40777 Center 40 Cir, Leonardtown, MD 20650For SaleMLS ID #MDSM2032004, Bill Oosterink, CENTURY 21 New Millennium. Bright MLS
- $575,0003 bd3 ba2.3k sqft8130 Windsor Dr, King George, VA 22485For SaleMLS ID #VAKG2008342, Donna Huesgen, Huesgen Homes. Bright MLS
- $564,9005 bd3 ba2.6k sqft44294 Plantation Ct, California, MD 20619For SaleMLS ID #MDSM2032112, Chris Hill, CENTURY 21 New Millennium. Bright MLS
- $709,9994 bd4 ba3.1k sqft15119 Beacon Hill Cir, Issue, MD 20645For SaleMLS ID #MDCH2058002, Sandi Foraci, RE/MAX One. Bright MLS
- $579,9004 bd3 ba2.9k sqft23636 Gunnell Dr, Leonardtown, MD 20650For SaleMLS ID #MDSM2031836, Marie Hankinson, EXP Realty, LLC. Bright MLS
- $714,9004 bd3 ba1.9k sqft28590 Old Village Rd, Mechanicsville, MD 20659New ConstructionMLS ID #MDSM2028812, Michele Posey, RE/MAX Realty Group. Bright MLS
- $749,0004 bd4 ba2k sqft22393 Saint Clements Ave, Leonardtown, MD 20650For SaleMLS ID #MDSM2031732, Aly Anderson, Allfirst Realty, Inc.. Bright MLS
- $519,9004 bd3 ba2.2k sqft207 Azalea Rd, Colonial Beach, VA 22443For SaleMLS ID #VAWE2011930, Lisa Bydairk, King George Realty. Bright MLS
- $634,9003 bd3 ba2.6k sqft1226 Bancroft Ave, Colonial Beach, VA 22443For SaleMLS ID #VAWE2010528, Ms. Heidi C HomFeldt, United Real Estate Premier. Bright MLS
- $599,9004 bd4 ba2.3k sqft13512 Shrewsbury Ct, Charlotte Hall, MD 20622For SaleMLS ID #MDCH2051850, Gary Summers, RE/MAX Realty Group. Bright MLS
- $574,9004 bd3 ba2.1k sqft13100 Hillmeade Ct, Charlotte Hall, MD 20622For SaleMLS ID #MDCH2057572, Tammy Lumpkin, CENTURY 21 New Millennium. Bright MLS
