Welcome to your own private slice of the countryside - 20665 Private Drive 4361! Nestled on over 15 scenic acres near St. James, Missouri, this custom-built main level living home offers the perfect blend of comfort, space, and rural charm. Custom built with 3 bedrooms (2 additional non-conforming rooms in basement), 3 bathrooms, and a massive partially finished basement full of potential, this home provides room to grow and make it truly your own. Step inside to find an open-concept living, kitchen, and dining area designed for gathering and everyday living. Natural light fills the space, creating a warm and inviting atmosphere at the heart of the home. Just off the kitchen, a bonus family room offers the perfect place for hobbies, a game room, or additional entertaining space, with easy access to the outdoor patio for relaxing evenings and weekend get-togethers. Safety and practicality were thoughtfully considered in the custom design of this home, featuring an impressive 37x7 safe room—ideal for protecting valuables or serving as a storm shelter! Outside, the property truly shines. The beautiful rolling acreage and ponds are ready for livestock, horses, or simply enjoying peaceful country living. A small barn and additional shed provide great space for storage, equipment, or a workshop. Whether you're dreaming of a hobby farm, a quiet retreat, or room to roam, this property offers the space and versatility to make it happen. Opportunities like this don't come along often—schedule your private showing and experience it for yourself! **Prior neighborhood restrictions have been removed - ask for more info. Garage measures 32x24. Last photo in the listing shows the layout of acreage.
Closed
Listed by: THE CLOSERS • Jenna Davis • Contact: 701-340-4204
Bought with: Berkshire Hathaway HomeServices Select Properties
Price Unknown
20665 Private Drive 4361, Saint James, MO 65559
4beds
3,171sqft
Single Family Residence
Built in 2013
15.96 Acres Lot
$460,100 Zestimate®
$--/sqft
$2,527 Estimated rent
Home value
$460,100
Estimated sales range
Not available
$2,527/mo
Zestimate® history
Owner options
List your home for rent
$2,527/mo
Rent Zestimate®
Find your next renter with Zillow Rental Manager. Plus, with online applications, you can quickly screen prospective tenants – for free.
$2,527/mo
Rent Zestimate®
Refinance and save
Refinancing to a lower rate could help reduce your monthly payments and save thousands over the life of the loan.
Explore your selling options
Work with a Zillow partner agent
Leverage their expertise and Zillow's premium Showcase listings to get your home seen by more buyers.
Get startedList with your own agent
Get your home in front of millions of buyers by listing it on Zillow.
Learn how to do itSell it yourself
Take full control of how buyers see your home on Zillow by listing For Sale by Owner (FSBO).
List your homeWhat's special
Small barnAdditional shedBonus family roomBeautiful rolling acreage
Zillow last checked:
Listing updated:
Listed by:
Jenna Davis 701-340-4204,
THE CLOSERS
Bought with:
David L Haley, 2007017472
Berkshire Hathaway HomeServices Select Properties
Source: MARIS,MLS#: 26015055 Originating MLS: South Central Board of REALTORS
Originating MLS: South Central Board of REALTORSFacts & features
Interior
Bedrooms & bathrooms
- Bedrooms: 4
- Bathrooms: 3
- Full bathrooms: 3
- Main level bathrooms: 2
- Main level bedrooms: 3
Primary bedroom
- Features: Floor Covering: Laminate
- Level: Main
- Area: 255
- Dimensions: 17x15
Bedroom
- Features: Floor Covering: Laminate
- Area: 169
- Dimensions: 13x13
Bedroom
- Features: Floor Covering: Laminate
- Level: Main
- Area: 169
- Dimensions: 13x13
Primary bathroom
- Features: Floor Covering: Luxury Vinyl Tile
- Level: Main
- Area: 120
- Dimensions: 15x8
Bathroom
- Features: Floor Covering: Luxury Vinyl Tile
- Level: Main
- Area: 42
- Dimensions: 7x6
Bathroom
- Features: Floor Covering: Concrete
- Level: Lower
- Area: 42
- Dimensions: 7x6
Bonus room
- Features: Floor Covering: Concrete
- Level: Lower
- Area: 182
- Dimensions: 14x13
Family room
- Features: Floor Covering: Laminate
- Level: Main
- Area: 576
- Dimensions: 24x24
Kitchen
- Features: Floor Covering: Laminate
- Level: Main
- Area: 286
- Dimensions: 22x13
Laundry
- Features: Floor Covering: Luxury Vinyl Tile
- Level: Main
- Area: 54
- Dimensions: 9x6
Living room
- Features: Floor Covering: Laminate
- Level: Main
- Area: 396
- Dimensions: 22x18
Other
- Features: Floor Covering: Concrete
- Level: Lower
- Area: 259
- Dimensions: 37x7
Recreation room
- Features: Floor Covering: Concrete
- Level: Lower
- Area: 208
- Dimensions: 16x13
Storage
- Features: Floor Covering: Concrete
- Level: Lower
- Area: 688
- Dimensions: 43x16
Utility room
- Features: Floor Covering: Concrete
- Level: Lower
- Area: 528
- Dimensions: 33x16
Heating
- Electric, Forced Air
Cooling
- Central Air, Electric
Appliances
- Included: Dishwasher, Microwave, Electric Range, Refrigerator, Electric Water Heater
- Laundry: Laundry Room
Features
- Breakfast Bar, Custom Cabinetry, Dining/Living Room Combo, Double Vanity, Eat-in Kitchen, Kitchen/Dining Room Combo, Open Floorplan, Pantry, Soaking Tub, Storage, Workshop/Hobby Area
- Flooring: Laminate, Luxury Vinyl
- Windows: Insulated Windows, Tilt-In Windows
- Basement: Concrete,Full,Sleeping Area,Walk-Up Access
- Number of fireplaces: 1
- Fireplace features: Den, Wood Burning
Interior area
- Total structure area: 3,171
- Total interior livable area: 3,171 sqft
- Finished area above ground: 2,606
- Finished area below ground: 565
Property
Parking
- Total spaces: 3
- Parking features: Additional Parking, Gravel
- Attached garage spaces: 3
Features
- Levels: One
- Patio & porch: Front Porch, Patio
- Fencing: Partial
- Has view: Yes
- View description: Pasture
Lot
- Size: 15.96 Acres
- Features: Pasture, Pond on Lot, Secluded, Suitable for Horses, Wooded
Details
- Additional structures: Barn(s), Shed(s)
- Parcel number: 71121.002000000004.005
- Special conditions: Standard
- Horses can be raised: Yes
Construction
Type & style
- Home type: SingleFamily
- Architectural style: Traditional
- Property subtype: Single Family Residence
Materials
- Vinyl Siding
- Foundation: Concrete Perimeter
- Roof: Shingle
Condition
- Year built: 2013
Utilities & green energy
- Electric: Single Phase
- Sewer: Septic Tank
- Water: Well
- Utilities for property: Electricity Available
Community & HOA
HOA
- Has HOA: No
Location
- Region: Saint James
Financial & listing details
- Tax assessed value: $237,500
- Annual tax amount: $1,868
- Date on market: 3/16/2026
- Cumulative days on market: 93 days
- Listing terms: Cash,Conventional,FHA,USDA Loan,VA Loan
- Electric utility on property: Yes
- Road surface type: Asphalt, Gravel
Price history
| Date | Event | Price |
|---|---|---|
| 7/6/2026 | Sold | -- |
Source:  MARIS #26015055 Report a problem MARIS #26015055 Report a problem | ||
| 6/29/2026 | Pending sale | $475,000$150/sqft |
Source: MARIS #26015055 Report a problem | ||
| 6/17/2026 | Contingent | $475,000$150/sqft |
Source: MARIS #26015055 Report a problem | ||
| 6/6/2026 | Price change | $475,000-5%$150/sqft |
Source: MARIS #26015055 Report a problem | ||
| 4/4/2026 | Listed for sale | $499,900$158/sqft |
Source: MARIS #26015055 Report a problem | ||
| 3/24/2026 | Pending sale | $499,900$158/sqft |
Source: MARIS #26015055 Report a problem | ||
| 3/17/2026 | Listed for sale | $499,900-23.1%$158/sqft |
Source: MARIS #26015055 Report a problem | ||
| 1/6/2026 | Listing removed | $649,900$205/sqft |
Source: My State MLS #11572370 Report a problem | ||
| 10/3/2025 | Price change | $649,900-7.1%$205/sqft |
Source: My State MLS #11572370 Report a problem | ||
| 9/11/2025 | Listed for sale | $699,900+50.5%$221/sqft |
Source: My State MLS #11572370 Report a problem | ||
| 5/18/2022 | Sold | -- |
Source: MARIS #22021848 Report a problem | ||
| 4/28/2022 | Pending sale | $464,900$147/sqft |
Source: MARIS #22021848 Report a problem | ||
| 4/19/2022 | Contingent | $464,900$147/sqft |
Source: MARIS #22021848 Report a problem | ||
| 4/13/2022 | Listed for sale | $464,900$147/sqft |
Source: MARIS #22021848 Report a problem | ||
Public tax history
| Year | Property taxes | Tax assessment |
|---|---|---|
| 2025 | $1,868 +11.3% | $44,800 +11.3% |
| 2024 | $1,678 +0.2% | $40,260 |
| 2023 | $1,675 -0.5% | $40,260 |
| 2022 | $1,684 -0.3% | $40,260 -0.1% |
| 2021 | $1,688 +8% | $40,300 +9.3% |
| 2020 | $1,563 +0.3% | $36,880 |
| 2019 | $1,558 | $36,880 |
| 2018 | -- | $36,880 |
| 2017 | -- | $36,880 |
| 2016 | -- | $36,880 |
| 2015 | -- | $36,880 +48.5% |
| 2014 | -- | $24,840 |
Find assessor info on the county website
Neighborhood: 65559
Nearby homes
- $398,1003 bd3 ba1.8k sqft15576 S Highway 68, Saint James, MO 65559Off Market
- $288,1005 bd3 ba2k sqft20795 Private Drive 4361, Saint James, MO 65559Off Market
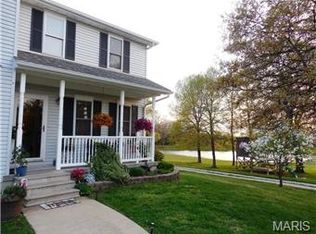
- $240,000-- bd-- ba-- sqft20795 Private Drive 4361, Saint James, MO 65559Off Market
- $429,1004 bd3 ba4.1k sqft20250 County Road 4360, Saint James, MO 65559Off Market
- $221,6003 bd2 ba1.5k sqft15591 S Highway 68, Saint James, MO 65559Off Market
- $216,5003 bd-- ba1.6k sqft15901 State Highway 68, Saint James, MO 65559Off Market
- $11,210-- bd-- ba-- sqft15974 S Highway 68, Saint James, MO 65559Off Market
- $294,400-- bd1 ba1.7k sqft20880 Private Drive 4361, Saint James, MO 65559Off Market
Nearby schools
GreatSchools rating
- 6/10Lucy Wortham James Elementary SchoolGrades: PK-5Distance: 9.5 mi
- 5/10St. James Middle SchoolGrades: 6-8Distance: 10.4 mi
- 6/10St. James High SchoolGrades: 9-12Distance: 9.6 mi
Schools provided by the listing agent
- Elementary: Lucy Wortham James Elem.
- Middle: St. James Middle
- High: St. James High
Source: MARIS. This data may not be complete. We recommend contacting the local school district to confirm school assignments for this home.
- Missouri
- Phelps County
- Saint James
- 65559
- 20665 Private Drive 4361
Nearby cities
Nearby zip codes
Other Saint James Topics
