Beautifully updated home tucked away on a quiet cul-de-sac beside a neighborhood park, offering high-end renovations, flexible living spaces, and exceptional outdoor living. Located near restaurants, shopping, Jenkins Estate, Farmington Gardens, hiking trails, and wine country, this move-in ready home combines modern updates with an outstanding location. The open concept main level features new laminate plank flooring throughout and a seamless flow between the living, dining, and kitchen areas. The living room showcases a fireplace, charming bay window, and shiplap accent wall. The beautifully remodeled kitchen features custom cherry cabinetry, a large quartz island with bar seating, farmhouse sink, gas range, built-in microwave, appliance garage, built-in wine storage, exposed wood beams, and a cozy breakfast nook with built-in bench seating. Three bedrooms are located on the main level, including one with a wall of custom built-ins, ideal as a home office. The primary suite offers an updated ensuite with new countertops and a fully tiled walk-in shower. The daylight basement expands the living space with a spacious family room featuring new carpet, wainscoting, a second fireplace, and a functioning sauna. A combined utility room includes the washer, dryer, full bathroom, and walk-in shower. Extensive recent updates include a new roof and underlayment, fresh interior and exterior paint, updated bedrooms with new carpet, trim, and closet doors, refreshed basement finishes, updated bathrooms, and a new water heater (2024). Outside, enjoy the .18-acre lot with a covered deck featuring built-in lighting, covered patio, raised garden beds, side patio, built-in firepit, and tool shed. This beautifully updated home offers comfort, character, and an incredible setting that truly checks all the boxes.
Sold
$585,000
20665 SW Essen Ct, Beaverton, OR 97078
3beds
1,886sqft
Residential, Single Family Residence
Built in 1977
7,840 Square Feet Lot
$584,900 Zestimate®
$310/sqft
$2,797 Estimated rent
Home value
$584,900
$556,000 - $614,000
$2,797/mo
Zestimate® history
Owner options
List your home for rent
$2,797/mo
Rent Zestimate®
Find your next renter with Zillow Rental Manager. Plus, with online applications, you can quickly screen prospective tenants – for free.
$2,797/mo
Rent Zestimate®
Refinance and save
$4,060/mo
Est. payment
Refinancing to a lower rate could help reduce your monthly payments and save thousands over the life of the loan.
$4,060/mo
Est. payment
Explore your selling options
Work with a Zillow partner agent
Leverage their expertise and Zillow's premium Showcase listings to get your home seen by more buyers.
Get startedList with your own agent
Get your home in front of millions of buyers by listing it on Zillow.
Learn how to do itSell it yourself
Take full control of how buyers see your home on Zillow by listing For Sale by Owner (FSBO).
List your homeWhat's special
Second fireplaceFunctioning saunaExceptional outdoor livingTool shedFarmhouse sinkBeautifully remodeled kitchenSide patio
Zillow last checked:
Listing updated:
Listed by:
Marc Fox 503-449-9032,
Keller Williams Realty Portland Premiere,
Tony Loupe 503-449-9032,
Keller Williams Realty Portland Premiere
Bought with:
Cindy Ludwig, 960500134
Coldwell Banker Bain
Source: RMLS (OR),MLS#: 287789362
Facts & features
Interior
Bedrooms & bathrooms
- Bedrooms: 3
- Bathrooms: 3
- Full bathrooms: 3
- Main level bathrooms: 2
Rooms
- Room types: Laundry, Bedroom 2, Bedroom 3, Dining Room, Family Room, Kitchen, Living Room, Primary Bedroom
Primary bedroom
- Features: Closet, Ensuite, Quartz, Walkin Shower, Wallto Wall Carpet
- Level: Upper
- Area: 286
- Dimensions: 13 x 22
Bedroom 2
- Features: Closet, Wallto Wall Carpet
- Level: Main
- Area: 132
- Dimensions: 12 x 11
Bedroom 3
- Features: Builtin Features, Closet, Wallto Wall Carpet
- Level: Main
- Area: 110
- Dimensions: 11 x 10
Dining room
- Features: Beamed Ceilings, Builtin Features, Deck, Exterior Entry, Laminate Flooring
- Level: Main
- Area: 132
- Dimensions: 12 x 11
Family room
- Features: Fireplace, Patio, Sauna, Sliding Doors, Wainscoting, Wallto Wall Carpet
- Level: Lower
- Area: 460
- Dimensions: 23 x 20
Kitchen
- Features: Appliance Garage, Beamed Ceilings, Dishwasher, Disposal, Eat Bar, Gas Appliances, Island, Microwave, Free Standing Range, Free Standing Refrigerator, Laminate Flooring, Quartz
- Level: Main
- Area: 192
- Width: 12
Living room
- Features: Bay Window, Fireplace, Laminate Flooring
- Level: Main
- Area: 285
- Dimensions: 19 x 15
Heating
- Forced Air, Fireplace(s)
Cooling
- Central Air
Appliances
- Included: Appliance Garage, Dishwasher, Disposal, Free-Standing Gas Range, Free-Standing Refrigerator, Gas Appliances, Microwave, Stainless Steel Appliance(s), Washer/Dryer, Free-Standing Range, Electric Water Heater
- Laundry: Laundry Room
Features
- Wainscoting, Bathroom, Sink, Walkin Shower, Closet, Built-in Features, Beamed Ceilings, Sauna, Eat Bar, Kitchen Island, Quartz, Tile
- Flooring: Laminate, Wall to Wall Carpet
- Doors: Sliding Doors
- Windows: Bay Window(s)
- Number of fireplaces: 2
- Fireplace features: Wood Burning
Interior area
- Total structure area: 1,886
- Total interior livable area: 1,886 sqft
Property
Parking
- Total spaces: 2
- Parking features: Driveway, Garage Door Opener, Attached
- Attached garage spaces: 2
- Has uncovered spaces: Yes
Accessibility
- Accessibility features: Natural Lighting, Accessibility
Features
- Levels: Two,Multi/Split
- Stories: 2
- Patio & porch: Covered Deck, Covered Patio, Patio, Deck
- Exterior features: Fire Pit, Raised Beds, Yard, Exterior Entry
- Fencing: Fenced
- Has view: Yes
- View description: Park/Greenbelt, Trees/Woods
Lot
- Size: 7,840 Square Feet
- Features: Cul-De-Sac, Level, Trees, Sprinkler, SqFt 7000 to 9999
Details
- Additional structures: ToolShed
- Parcel number: R386521
Construction
Type & style
- Home type: SingleFamily
- Property subtype: Residential, Single Family Residence
Materials
- Lap Siding
- Roof: Composition
Condition
- Updated/Remodeled
- New construction: No
- Year built: 1977
Utilities & green energy
- Gas: Gas
- Sewer: Public Sewer
- Water: Public
Community & HOA
Community
- Subdivision: Hazledale
HOA
- Has HOA: Yes
- Amenities included: Commons, Insurance, Management, Trash
- HOA fee: $216 annually
Location
- Region: Beaverton
Financial & listing details
- Price per square foot: $310/sqft
- Tax assessed value: $540,470
- Annual tax amount: $5,257
- Date on market: 6/26/2026
- Cumulative days on market: 14 days
- Listing terms: Cash,Conventional,FHA,VA Loan
- Road surface type: Paved
Price history
| Date | Event | Price |
|---|---|---|
| 8/18/2026 | Sold | $585,000+1.7%$310/sqft |
Source:  RMLS (OR) #287789362 Report a problem RMLS (OR) #287789362 Report a problem | ||
| 7/10/2026 | Pending sale | $575,000$305/sqft |
Source: RMLS (OR) #287789362 Report a problem | ||
| 6/26/2026 | Listed for sale | $575,000+16.6%$305/sqft |
Source: RMLS (OR) #287789362 Report a problem | ||
| 11/20/2025 | Sold | $493,000+175.6%$261/sqft |
Source: Public Record Report a problem | ||
| 8/30/2002 | Sold | $178,900$95/sqft |
Source: Public Record Report a problem | ||
Public tax history
| Year | Property taxes | Tax assessment |
|---|---|---|
| 2025 | $5,257 +4.4% | $274,940 +3% |
| 2024 | $5,037 +6.5% | $266,940 +3% |
| 2023 | $4,731 +3.6% | $259,170 +3% |
| 2022 | $4,566 +3.7% | $251,630 |
| 2021 | $4,402 +3.1% | -- |
| 2020 | $4,269 +3.3% | $237,200 +3% |
| 2019 | $4,134 +3.4% | $230,300 |
| 2018 | $3,999 | $230,300 +6.1% |
| 2017 | $3,999 +7.5% | $217,090 +3% |
| 2016 | $3,719 | $210,770 +3% |
| 2015 | $3,719 +4.1% | $204,640 +3% |
| 2014 | $3,572 +8.6% | $198,680 +3% |
| 2013 | $3,289 +6.8% | $192,900 +3% |
| 2012 | $3,078 +2.6% | $187,290 -11.7% |
| 2011 | $3,001 +2.7% | $212,020 -4.7% |
| 2010 | $2,922 +2.1% | $222,380 -5.2% |
| 2009 | $2,862 +8% | $234,630 -9.7% |
| 2008 | $2,651 +2.4% | $259,760 -3.5% |
| 2007 | $2,589 +11.1% | $269,230 +6.9% |
| 2006 | $2,332 -9% | $251,960 +27.7% |
| 2005 | $2,563 +10.1% | $197,290 +6.5% |
| 2004 | $2,327 -4% | $185,230 +3.7% |
| 2003 | $2,424 +10.6% | $178,560 +6.7% |
| 2002 | $2,192 +3.6% | $167,370 +0.7% |
| 2001 | $2,116 +10.4% | $166,210 +3.9% |
| 2000 | $1,917 | $159,940 |
Find assessor info on the county website
Neighborhood: Aloha
Nearby homes
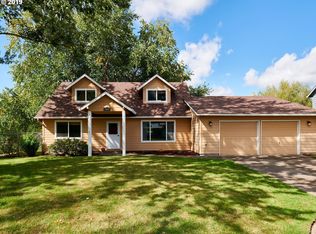
- $545,7004 bd3 ba1.9k sqft20695 SW Essen Ct, Beaverton, OR 97078Off Market
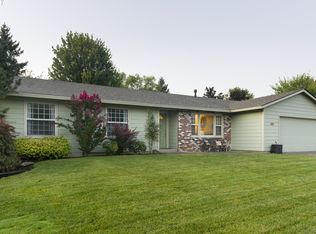
- $498,7003 bd2 ba1.4k sqft20635 SW Essen Ct, Beaverton, OR 97078Off Market
- $529,3004 bd2 ba1.7k sqft20605 SW Essen Ct, Beaverton, OR 97078Off Market
- $512,2003 bd2 ba1.4k sqft6650 SW 207th Ave, Beaverton, OR 97078Off Market
- $535,8003 bd3 ba1.8k sqft20630 SW Essen Ct, Aloha, OR 97078Off Market
- $541,1003 bd2 ba2.1k sqft6655 SW 206th Ct, Aloha, OR 97078Off Market
- $466,9003 bd2 ba1.2k sqft20710 SW Turin Ct, Aloha, OR 97078Off Market
- $510,8003 bd3 ba1.8k sqft20575 SW Essen Ct, Beaverton, OR 97078Off Market
Nearby schools
GreatSchools rating
- 4/10Hazeldale Elementary SchoolGrades: PK-5Distance: 0.4 mi
- 3/10Mountain View Middle SchoolGrades: 6-8Distance: 1.7 mi
- 5/10Aloha High SchoolGrades: 9-12Distance: 1.4 mi
Schools provided by the listing agent
- Elementary: Hazeldale,Cooper Mountain
- Middle: Mountain View
- High: Aloha
Source: RMLS (OR). This data may not be complete. We recommend contacting the local school district to confirm school assignments for this home.
Get a cash offer in 3 minutes
Find out how much your home could sell for in as little as 3 minutes with a no-obligation cash offer.
Estimated market value
$584,900
Get a cash offer in 3 minutes
Find out how much your home could sell for in as little as 3 minutes with a no-obligation cash offer.
Estimated market value
$584,900
- Oregon
- Washington County
- Beaverton
- 97078
- Aloha
- 20665 SW Essen Ct
