Skip main navigation
Sold
  • $585,000

    20665 SW Teton Ave, Tualatin, OR 97062

    3beds
    1,570sqft
    Residential, Single Family Residence
    Built in 1980
    7,840.8 Square Feet Lot
    $589,400 Zestimate®
    $373/sqft
    $2,866 Estimated rent

    Home value

    $589,400

    $554,000 - $625,000

    $2,866/mo

    Zestimate® history
    Loading
    Loading...

    Owner options

    List your home for rent

    $2,866/mo

    Rent Zestimate®

    Find your next renter with Zillow Rental Manager. Plus, with online applications, you can quickly screen prospective tenants – for free.

    Learn more

    $2,866/mo

    Rent Zestimate®

    Refinance and save

    $3,537/mo

    Est. payment

    Refinancing to a lower rate could help reduce your monthly payments and save thousands over the life of the loan.

    See today's rates

    $3,537/mo

    Est. payment

    Explore your selling options

    Work with a Zillow partner agent

    Leverage their expertise and Zillow's premium Showcase listings to get your home seen by more buyers.

    Get started

    List with your own agent

    Get your home in front of millions of buyers by listing it on Zillow.

    Learn how to do it

    Sell it yourself

    Take full control of how buyers see your home on Zillow by listing For Sale by Owner (FSBO).

    List your home

    What's special

    Two fireplacesLarge fenced backyardArborist maintenanceWalk-in greenhouseRefinished hardwood floorsDeck repairsPremium built-in appliances
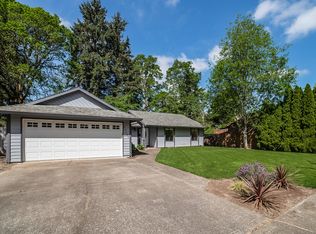
    Offer Received! Call if interested. Welcome to this beautifully updated 3-bedroom, 2-bath ranch located in Tualatin, offering an ideal blend of warmth, style, and modern comfort. A $60K kitchen renovation (2021) anchors the home, showcasing quartz countertops, refinished hardwood floors, and premium built-in appliances, including a Fisher & Paykel integrated refrigerator and double-drawer dishwasher, JennAir built-in drawer microwave, and Thermador gas range/oven with a Zephyr range hood. The kitchen was freshly painted in 2023, and all appliances remain, creating a move-in-ready experience. Thoughtful updates ensure lasting value: new roof and gutters (2021), new windows and sliding door (2024), new garage door and opener (2024), and fencing, deck repairs, and arborist maintenance to keep the exterior in top shape. Plumbing improvements include partial replacement of the main line, garage pipes, and spigots, while a complete hall bath renovation (2025) and new wool carpet (2019) enhance the interior’s comfort and appeal. Enjoy the best of Oregon living with two fireplaces (gas and wood-burning) and a large fenced backyard perfect for relaxing, entertaining, or gardening. A small walk-in greenhouse provides year-round space to cultivate your favorite herbs, flowers, or vegetables. The landscape is filled with fruiting plants such as mulberry and raspberries, and flowering trees and shrubs, including red tip photinia, golden chain tree, eastern redbuds, camellias, firethorn, and smoke tree. Seasonal color abounds with peonies, roses, and perennials like crocuses, irises, daffodils, alliums, and hyacinths. Nestled in Comanche Woods, this home enjoys access to trails connecting multiple parks with playgrounds, sports fields, and courts. Convenient to I-5, shopping, and dining—this thoughtfully cared-for home shines inside and out.

    Zillow last checked:

    Listing updated:

    Listed by:

    Martine Tammik 503-317-0000,

    Keller Williams Sunset Corridor,

    Evette Elizondo 503-374-6733,

    Keller Williams Sunset Corridor

    Bought with:

    Megan Meagher, 200306150

    Keller Williams Realty Professionals

    Source: RMLS (OR),MLS#: 713066404MLS Logo

    Facts & features

    Interior

    Bedrooms & bathrooms
    • Bedrooms: 3
    • Bathrooms: 2
    • Full bathrooms: 2
    • Main level bathrooms: 2
    Primary bedroom
    • Features: Closet Organizer, Suite, Walkin Closet, Walkin Shower, Wallto Wall Carpet
    • Level: Main
    • Area: 150
    • Dimensions: 15 x 10
    Bedroom 2
    • Features: Wallto Wall Carpet
    • Level: Main
    • Area: 110
    • Dimensions: 11 x 10
    Bedroom 3
    • Features: Wallto Wall Carpet
    • Level: Main
    • Area: 110
    • Dimensions: 11 x 10
    Dining room
    • Features: Deck, Hardwood Floors, Sliding Doors
    • Level: Main
    • Area: 99
    • Dimensions: 11 x 9
    Family room
    • Features: Bookcases, Fireplace, Wallto Wall Carpet
    • Level: Main
    • Area: 195
    • Dimensions: 15 x 13
    Kitchen
    • Features: Appliance Garage, Dishwasher, Hardwood Floors, Microwave, Pantry
    • Level: Main
    • Area: 104
    • Width: 8
    Living room
    • Features: Fireplace, Wallto Wall Carpet
    • Level: Main
    • Area: 176
    • Dimensions: 16 x 11
    Heating
    • Forced Air, Fireplace(s)
    Cooling
    • Central Air
    Appliances
    • Included: Built-In Refrigerator, Dishwasher, Disposal, Free-Standing Gas Range, Microwave, Range Hood, Washer/Dryer, Appliance Garage, Electric Water Heater
    • Laundry: Laundry Room
    Features
    • Ceiling Fan(s), Quartz, Vaulted Ceiling(s), Bookcases, Pantry, Closet Organizer, Suite, Walk-In Closet(s), Walkin Shower, Kitchen Island, Tile
    • Flooring: Hardwood, Wall to Wall Carpet
    • Doors: Sliding Doors
    • Windows: Double Pane Windows, Vinyl Frames
    • Basement: Crawl Space
    • Number of fireplaces: 2
    • Fireplace features: Gas, Wood Burning
    Interior area
    • Total structure area: 1,570
    • Total interior livable area: 1,570 sqft

    Property

    Parking
    • Total spaces: 2
    • Parking features: Driveway, On Street, Garage Door Opener, Attached
    • Attached garage spaces: 2
    • Has uncovered spaces: Yes
    Features
    • Levels: One
    • Stories: 1
    • Patio & porch: Deck, Porch
    • Exterior features: Yard
    • Fencing: Fenced
    Lot
    • Size: 7,840 sqft
    • Features: Level, Trees, SqFt 7000 to 9999
    Details
    • Additional structures: Greenhouse, ToolShed
    • Parcel number: R1124401

    Construction

    Type & style
    • Home type: SingleFamily
    • Architectural style: Ranch
    • Property subtype: Residential, Single Family Residence
    Materials
    • Cedar, Lap Siding
    • Foundation: Concrete Perimeter
    • Roof: Composition
    Condition
    • Updated/Remodeled
    • New construction: No
    • Year built: 1980

    Utilities & green energy

    • Gas: Gas
    • Sewer: Public Sewer
    • Water: Public
    • Utilities for property: Cable Connected

    Community & neighborhood

    Location
    • Region: Tualatin
    • Subdivision: Comanche Woods

    Other

    Other facts
    • Listing terms: Cash,Conventional,FHA,VA Loan
    • Road surface type: Paved

    Price history

    DateEventPrice
    11/25/2025Sold$585,000+1.7%$373/sqft
    Source: RMLS (OR) #713066404 Report a problem
    10/27/2025Pending sale$575,000$366/sqft
    Source: RMLS (OR) #713066404 Report a problem
    10/24/2025Listed for sale$575,000+4.5%$366/sqft
    Source: RMLS (OR) #713066404 Report a problem
    11/30/2022Sold$550,000$350/sqft
    Source: RMLS (OR) #22182203 Report a problem
    10/23/2022Pending sale$550,000$350/sqft
    Source: RMLS (OR) #22182203 Report a problem
    10/20/2022Listed for sale$550,000+56.7%$350/sqft
    Source: RMLS (OR) #22182203 Report a problem
    6/3/2016Sold$351,000+32.5%$224/sqft
    Source: RMLS (OR) #16459268 Report a problem
    5/3/2013Sold$265,000+3.9%$169/sqft
    Source: Public Record Report a problem
    3/16/2013Listed for sale$255,000-22.7%$162/sqft
    Source: A Group Real Estate Report a problem
    9/30/2012Listing removed$1,395$1/sqft
    Source: Mainlander Properties Report a problem
    9/29/2012Listed for rent$1,395$1/sqft
    Source: Mainlander Properties Report a problem
    6/27/2007Sold$329,900+67%$210/sqft
    Source: Public Record Report a problem
    8/27/2003Sold$197,500$126/sqft
    Source: Public Record Report a problem

    Public tax history

    YearProperty taxesTax assessment
    2025$6,127 +10.1%$327,320 +3%
    2024$5,567 +2.7%$317,790 +3%
    2023$5,422 +14.3%$308,540 +12.6%
    2022$4,743 +2.5%$273,900
    2021$4,627 +3.1%--
    2020$4,490 +2.8%$258,190 +3%
    2019$4,369 +4.2%$250,670
    2018$4,192 $250,670 +6.1%
    2017$4,192 +11.4%$236,290 +3%
    2016$3,763 $229,410 +3%
    2015$3,763 +4.2%$222,730 +3%
    2014$3,611 +8.8%$216,250 +3%
    2013$3,318 +7.8%$209,960 +3%
    2012$3,078 +0.4%$203,850 -10.1%
    2011$3,067 -1.6%$226,700 -11.9%
    2010$3,115 +1.7%$257,330 -6.7%
    2009$3,064 +4.4%$275,740 -7.2%
    2008$2,934 +2.2%$297,090 -3.4%
    2007$2,872 +8.5%$307,570 +8.1%
    2006$2,646 -1%$284,470 +29.1%
    2005$2,674 +3.9%$220,290 +11.7%
    2004$2,574 +2.1%$197,230 +6.6%
    2003$2,520 +2.9%$185,030 +2.1%
    2002$2,450 +8.4%$181,180 +3.3%
    2001$2,260 +6.6%$175,380 +3.5%
    2000$2,120 $169,420

    Find assessor info on the county website

    Neighborhood: 97062

    Nearby schools

    GreatSchools rating
    Schools provided by the listing agent
    • Elementary: Tualatin
    • Middle: Hazelbrook
    • High: Tualatin

    Source: RMLS (OR). This data may not be complete. We recommend contacting the local school district to confirm school assignments for this home.

    Get pre-qualified for a loan
    At Zillow Home Loans, we can pre-qualify you in as little as 5 minutes with no impact to your credit score.

    An equal housing lender. NMLS #10287.