Skip main navigation
Sold for $1,050,000
  • Listed by: JohnHart Real Estate • Marine Janikyan • Contact: 818-419-8228
    Bought with: JohnHart Real Estate
    Tax assessed value
    $1,050,000

    20665 Tuba St, Chatsworth, CA 91311

    4beds
    2,213sqft
    Single Family Residence
    Built in 1969
    8,113 Square Feet Lot
    $1,100,100 Zestimate®
    $474/sqft
    $4,988 Estimated rent

    Home value

    $1,100,100

    $1.05M - $1.17M

    $4,988/mo

    Zestimate® history
    Loading
    Loading...

    Owner options

    List your home for rent

    $4,988/mo

    Rent Zestimate®

    Find your next renter with Zillow Rental Manager. Plus, with online applications, you can quickly screen prospective tenants – for free.

    Learn more

    $4,988/mo

    Rent Zestimate®

    Refinance and save

    $6,725/mo

    Est. payment

    Refinancing to a lower rate could help reduce your monthly payments and save thousands over the life of the loan.

    See today's rates

    $6,725/mo

    Est. payment

    Explore your selling options

    Work with a Zillow partner agent

    Leverage their expertise and Zillow's premium Showcase listings to get your home seen by more buyers.

    Get started

    List with your own agent

    Get your home in front of millions of buyers by listing it on Zillow.

    Learn how to do it

    Sell it yourself

    Take full control of how buyers see your home on Zillow by listing For Sale by Owner (FSBO).

    List your home

    What's special

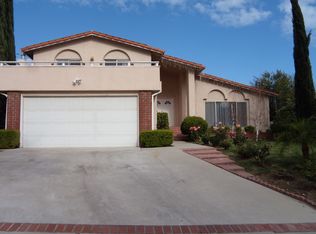
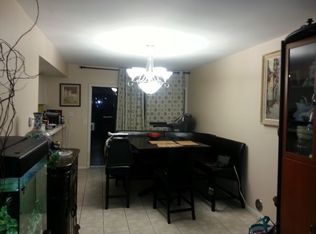
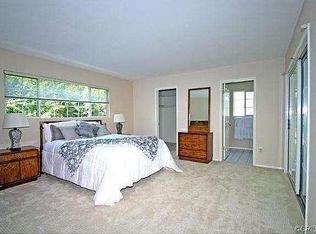
    Located in Chatsworth resides a beautiful, brand new remodeled, 2-story home nestled on a huge corner lot featuring a 4-bedroom, 3-bathroom floor-plan over 2,200 SqFt and on an expansive 8,110 SqFt lot. Entrance walkway leads to a charming, landscaped front-yard to the left with a built-in Gazebo surrounded by tall trees, and a cozy fire pit area accompanied by a standing streetlight, perfect for evenings of relaxation and s'mores indulgence. Double-door grand entrance welcomes you to a spacious formal living room and adjacent dining room with vaulted ceilings and crown moldings. Exquisitely renovated kitchen, adorned with new appliances complemented by ample cabinet space to cater to all your culinary endeavors. Illuminated by natural light streaming in from the backyard-facing window, this space is perfect for a breakfast nook. Step down to the cozy family room with fireplace and French doors leading to the backyard. One bedroom on the first floor with a brand-new hallway bath complete with a stand-up shower. All other bedrooms are upstairs. Ascending to the second level, you'll be greeted by the primary bedroom, complete with its own en-suite bathroom and expansive walk-in closet, offering endless possibilities for personalization. Additionally, a second bedroom upstairs boasts its own walk-in closet and a bathroom equipped with a shower-in tub, while the third bedroom provides access to a private balcony, inviting an abundance of natural light indoors. Step outside to your backyard oasis, where a covered patio beckons for outdoor enjoyment and ample space for hosting gatherings. Multiple fruit trees and flower garden with its own irrigation system! Variety of peaches, lemons, grapes, blood oranges, mulberries, cherries, pomegranates, and avocados, adding both beauty and functionality to the outdoor space. Relax with the sound of the waterfall in an open patio with Pergola overhead that is perfect for entertaining! Garage has been converted to a gym/hangout room and can easily be converted back! Other highlights include laminate flooring, crown and base moldings, recessed lighting, high ceilings and large windows! Just minutes away from Vons, Trader Joe's, Arco, Chatsworth High School, popular dining options and more.

    Zillow last checked:

    Listing updated:

    Listed by:

    Marine Janikyan DRE #01931934 818-419-8228,

    JohnHart Real Estate

    Bought with:

    Marine Janikyan, DRE #01931934

    JohnHart Real Estate

    Source: CRMLS,MLS#: GD24168434MLS LogoOriginating MLS: California Regional MLS

    Facts & features

    Interior

    Bedrooms & bathrooms
    • Bedrooms: 4
    • Bathrooms: 3
    • Full bathrooms: 3
    • Main level bathrooms: 1
    • Main level bedrooms: 1
    Rooms
    • Room types: Family Room, Kitchen, Laundry, Living Room, Primary Bathroom, Primary Bedroom, Other, Dining Room
    Bathroom
    • Features: Granite Counters, Remodeled, Tub Shower, Vanity, Walk-In Shower
    Kitchen
    • Features: Remodeled, Updated Kitchen
    Other
    • Features: Walk-In Closet(s)
    Heating
    • Central
    Cooling
    • Central Air
    Appliances
    • Included: Dishwasher, Free-Standing Range, Gas Cooktop, Gas Oven, Gas Range, Microwave, Refrigerator
    • Laundry: Laundry Room
    Features
    • Built-in Features, Crown Molding, Separate/Formal Dining Room, Eat-in Kitchen, High Ceilings, Open Floorplan, Recessed Lighting, Storage, Walk-In Closet(s)
    • Flooring: Laminate
    • Has fireplace: Yes
    • Fireplace features: Family Room
    • Common walls with other units/homes: No Common Walls
    Interior area
    • Total interior livable area: 2,213 sqft

    Property

    Parking
    • Total spaces: 2
    • Parking features: Garage
    • Attached garage spaces: 2
    Features
    • Levels: Two
    • Stories: 2
    • Entry location: through front door of home
    • Patio & porch: Rear Porch, Covered, Front Porch, Patio
    • Pool features: None
    • Spa features: None
    • Fencing: None
    • Has view: Yes
    • View description: Neighborhood
    Lot
    • Size: 8,113 Square Feet
    • Features: 0-1 Unit/Acre, Agricultural, Back Yard, Front Yard, Near Park, Orchard(s), Yard
    Details
    • Additional structures: Gazebo
    • Parcel number: 2741027017
    • Zoning: LARS
    • Special conditions: Standard

    Construction

    Type & style
    • Home type: SingleFamily
    • Architectural style: Traditional
    • Property subtype: Single Family Residence
    Condition
    • Additions/Alterations,Updated/Remodeled
    • New construction: No
    • Year built: 1969

    Utilities & green energy

    • Sewer: Public Sewer
    • Water: Public

    Community & HOA

    Community
    • Features: Street Lights, Sidewalks, Park
    Location
    • Region: Chatsworth

    Financial & listing details

    • Price per square foot: $474/sqft
    • Tax assessed value: $1,050,000
    • Annual tax amount: $12,930
    • Date on market: 8/14/2024
    • Cumulative days on market: 112 days
    • Listing terms: Cash,Cash to New Loan,Conventional
    • Inclusions: Chandeliers, Appliances, Outdoor Storage Unit

    Price history

    DateEventPrice
    10/22/2024Sold$1,050,000$474/sqft
    Source: CRMLS #GD24168434 Report a problem
    9/17/2024Pending sale$1,050,000$474/sqft
    Source: JohnHart Real Estate #GD24168434 Report a problem
    9/17/2024Contingent$1,050,000$474/sqft
    Source: CRMLS #GD24168434 Report a problem
    9/11/2024Price change$1,050,000-4.1%$474/sqft
    Source: CRMLS #GD24168434 Report a problem
    8/14/2024Listed for sale$1,095,000-4.8%$495/sqft
    Source: CRMLS #GD24168434 Report a problem
    8/14/2024Listing removed$1,150,000$520/sqft
    Source: JohnHart Real Estate #GD24107687 Report a problem
    6/28/2024Price change$1,150,000-2.1%$520/sqft
    Source: JohnHart Real Estate #GD24107687 Report a problem
    5/29/2024Listed for sale$1,175,000+7.3%$531/sqft
    Source: JohnHart Real Estate #GD24107687 Report a problem
    10/12/2021Listing removed--
    Source: JohnHart Real Estate Report a problem
    9/11/2021Price change$1,095,000+9.5%$495/sqft
    Source: Glendale AOR ZDD #320007306 Report a problem
    8/18/2021Listed for sale$1,000,000+60%$452/sqft
    Source: Glendale AOR ZDD #320007306 Report a problem
    8/23/2017Sold$625,000-2.2%$282/sqft
    Source: CLAW #17239450 Report a problem
    7/4/2017Pending sale$639,000$289/sqft
    Source: The Real Estate Consultants #17239450 Report a problem
    6/8/2017Listed for sale$639,000$289/sqft
    Source: The Real Estate Consultants #17239450 Report a problem

    Public tax history

    YearProperty taxesTax assessment
    2025$12,930 +47.2%$1,050,000 +50.6%
    2024$8,786 +1.9%$697,194 +2%
    2023$8,620 +4.8%$683,525 +2%
    2022$8,225 +1.3%$670,123 +2%
    2021$8,119 -1%$656,984 +1%
    2020$8,198 $650,249 +2%
    2019$8,198 +5.3%$637,500 +2%
    2018$7,783 $625,000 +117.7%
    2017$7,783 +113.5%$287,154 +2%
    2016$3,646 +2.9%$281,525 +1.5%
    2015$3,542 +0.9%$277,297 +2%
    2014$3,511 $271,866 +2.5%
    2012-- $265,332 +2%
    2011-- $260,130 +0.8%
    2010-- $258,187 -0.2%
    2009-- $258,802 +2%
    2008-- $253,728 +2%
    2007-- $248,754 +2%
    2006-- $243,877
    2005-- $243,877 +4%
    2004-- $234,409 +1.9%
    2003-- $230,114 +2%
    2002-- $225,603 +4%
    2000-- $216,844
    Find assessor info on the county website

    Neighborhood: Chatsworth

    Nearby schools

    GreatSchools rating
    Get a cash offer in 3 minutes
    Find out how much your home could sell for in as little as 3 minutes with a no-obligation cash offer.
    Estimated market value
    $1,100,100
    Get a cash offer in 3 minutes
    Find out how much your home could sell for in as little as 3 minutes with a no-obligation cash offer.
    Estimated market value
    $1,100,100