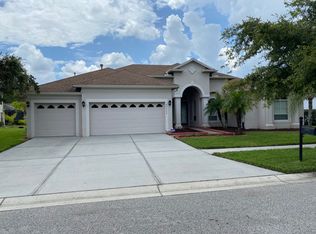
LOCATION! LOCATION! LOCATION!!!Nestled behind the secure gates of this New Tampa community, this sprawling one-story home offers an oasis of comfort and luxury. With only one neighbor and conservation land. Upon entering this home, you're greeted by a formal living room and dining room, perfect for entertaining. A wet bar and a double-sided fireplace add a touch of elegance and warmth to these inviting spaces.The heart of the home unfolds in the open-concept kitchen and family room. The updated kitchen boasts granite countertops, stainless steel appliances, and a convenient kitchenette – a dream for any home chef. The open layout allows for easy interaction between the cook and guests, creating a sense of togetherness. Step outside through sliding glass doors and discover your own private paradise. A sparkling pool in the extended lanai provides ample space for lounging and out door dining. An outdoor kitchen complete with a retractable awning ensures year-round enjoyment, and a jacuzzi adds a touch of pampering. All the while, you're treated to a beautiful pond and beautiful sunsets, creating a picture-perfect backdrop for relaxation.The master suite provides a perfect place to unwind. Imagine relaxing in a luxurious en suite bathroom, completely updated to pamper your senses after a long day. Three additional bedrooms and two full baths with comfortable accommodations for family, guests and multigenerational living. All-tile flooring ensures easy maintenance throughout the home, while tray ceilings add a touch of architectural detail. Efficient air conditioning and solar panels help power this exceptional home. Imagine significant savings on your electricity bills. Beyond the home itself, the gated community boasts a beautiful clubhouse, a well-equipped gym, and tennis courts, providing a wealth of recreational options. Enjoy the slide and splash area by the pool, or unwind after working up a sweat at the gym, or challenge friends to a friendly game on the courts.This exceptional one-story home offers the perfect blend of comfort, luxury, and a carefree lifestyle in a highly sought-after community. With its stunning features, unbeatable location, and close-knit community feel, it promises to be your own private sanctuary. New AC and New Roof will be installed prior to closing. Property is appraised at value.
Sold for $730,000
$730,000
20667 LONGLEAF PINE AVENUE, TAMPA, FL 33647
4beds
3,058sqft
Single Family Residence
Built in 2005
0.26 Acres Lot
$733,300 Zestimate®
$239/sqft
$3,535 Estimated rent
Home value
$733,300
$697,000 - $777,000
$3,535/mo
Zestimate® history
Owner options
List your home for rent
$3,535/mo
Rent Zestimate®
Find your next renter with Zillow Rental Manager. Plus, with online applications, you can quickly screen prospective tenants – for free.
$3,535/mo
Rent Zestimate®
Refinance and save
$5,170/mo
Est. payment
Refinancing to a lower rate could help reduce your monthly payments and save thousands over the life of the loan.
$5,170/mo
Est. payment
Explore your selling options
Work with a Zillow partner agent
Leverage their expertise and Zillow's premium Showcase listings to get your home seen by more buyers.
Get startedList with your own agent
Get your home in front of millions of buyers by listing it on Zillow.
Learn how to do itSell it yourself
Take full control of how buyers see your home on Zillow by listing For Sale by Owner (FSBO).
List your homeWhat's special
Zillow last checked:
Listing updated:
Listed by:
Lisa Albino-Contreras 917-992-1336,
REALTY ONE GROUP EPIC 352-301-3012
Bought with:
Debbie Jackson, 3034676
ACTION REALTY OF TAMPA BAY INC
Source: Stellar MLS,MLS#: T3538465 Originating MLS: Ocala - Marion
Originating MLS: Ocala - Marion
Facts & features
Interior
Bedrooms & bathrooms
- Bedrooms: 4
- Bathrooms: 3
- Full bathrooms: 3
Rooms
- Room types: Bonus Room, Den/Library/Office, Family Room, Dining Room, Living Room
Primary bedroom
- Features: Walk-In Closet(s)
- Level: First
- Dimensions: 11x14
Bedroom 2
- Features: Built-in Closet
- Level: First
- Dimensions: 12x11
Bedroom 3
- Features: Built-in Closet
- Level: First
- Dimensions: 12x11
Bedroom 4
- Features: Built-in Closet
- Level: First
- Dimensions: 11.6x12
Family room
- Level: First
- Dimensions: 11x14
Kitchen
- Level: First
- Dimensions: 11x14
Living room
- Level: First
- Dimensions: 11x14
Heating
- Central, Partial, Solar
Cooling
- Central Air
Appliances
- Included: Dishwasher, Disposal, Dryer, Exhaust Fan, Gas Water Heater, Ice Maker, Microwave, Range, Refrigerator, Trash Compactor, Washer, Wine Refrigerator
- Laundry: Gas Dryer Hookup, Laundry Room, Washer Hookup
Features
- Ceiling Fan(s), Crown Molding, Eating Space In Kitchen, Kitchen/Family Room Combo, Living Room/Dining Room Combo, Open Floorplan, Thermostat, Tray Ceiling(s), Walk-In Closet(s)
- Flooring: Tile
- Doors: Outdoor Kitchen
- Windows: Blinds, Storm Window(s)
- Has fireplace: Yes
- Fireplace features: Gas
Interior area
- Total structure area: 4,072
- Total interior livable area: 3,058 sqft
Property
Parking
- Total spaces: 3
- Parking features: Garage - Attached
- Attached garage spaces: 3
Features
- Levels: One
- Stories: 1
- Exterior features: Awning(s), Irrigation System, Lighting, Outdoor Kitchen, Rain Gutters, Tennis Court(s)
- Has private pool: Yes
- Pool features: Gunite, Heated, In Ground, Lighting, Outside Bath Access, Screen Enclosure, Solar Heat
- Has spa: Yes
- Spa features: Heated, In Ground
- Has view: Yes
- View description: Water
- Water view: Water
Lot
- Size: 0.26 Acres
- Dimensions: 89.02 x 127
Details
- Parcel number: U06272072I00002000005.0
- Zoning: PD
- Special conditions: None
Construction
Type & style
- Home type: SingleFamily
- Architectural style: Contemporary
- Property subtype: Single Family Residence
Materials
- Stucco
- Foundation: Slab
- Roof: Shingle
Condition
- New construction: No
- Year built: 2005
Details
- Builder name: Southern Craft Homes
Utilities & green energy
- Sewer: Public Sewer
- Water: Public
- Utilities for property: Cable Connected, Electricity Connected, Natural Gas Connected
Community & HOA
Community
- Security: Gated Community, Security System, Smoke Detector(s), Touchless Entry
- Pet fee: $0 monthly
- Subdivision: LIVE OAK PRESERVE PH 1C VILLAGE
HOA
- Has HOA: Yes
- HOA fee: $153 monthly
- HOA name: GreenAcres Properties Inc / Sola Adewunmi
- HOA phone: 813-994-0591
Location
- Region: Tampa
Financial & listing details
- Price per square foot: $239/sqft
- Tax assessed value: $600,402
- Annual tax amount: $6,106
- Date on market: 7/3/2024
- Cumulative days on market: 39 days
- Ownership: Fee Simple
- Total actual rent: 0
- Electric utility on property: Yes
- Road surface type: Asphalt
Price history
| Date | Event | Price |
|---|---|---|
| 9/10/2024 | Sold | $730,000-2%$239/sqft |
Source:  Stellar MLS #T3538465 Report a problem Stellar MLS #T3538465 Report a problem | ||
| 8/12/2024 | Pending sale | $745,000$244/sqft |
Source: Stellar MLS #T3538465 Report a problem | ||
| 8/7/2024 | Price change | $745,000-0.7%$244/sqft |
Source: Stellar MLS #T3538465 Report a problem | ||
| 7/4/2024 | Listed for sale | $750,000+49.9%$245/sqft |
Source: Stellar MLS #T3538465 Report a problem | ||
| 11/28/2005 | Sold | $500,400$164/sqft |
Source: Public Record Report a problem | ||
Public tax history
| Year | Property taxes | Tax assessment |
|---|---|---|
| 2025 | $13,191 +55.3% | $600,402 +48.2% |
| 2024 | $8,492 +2.7% | $405,193 +3% |
| 2023 | $8,266 +3.1% | $393,391 +3% |
| 2022 | $8,015 +0.8% | $381,933 +3% |
| 2021 | $7,950 +1.4% | $370,809 +1.4% |
| 2020 | $7,841 +1.9% | $365,689 +2.3% |
| 2019 | $7,697 | $357,467 +1.9% |
| 2018 | $7,697 +1.3% | $350,802 +2.1% |
| 2017 | $7,596 +1% | $343,587 +6.3% |
| 2016 | $7,524 -6.1% | $323,210 +6.1% |
| 2015 | $8,013 +9.1% | $304,671 +9.2% |
| 2014 | $7,345 | $278,894 +10% |
| 2013 | $7,345 +9.3% | $253,540 +10% |
| 2012 | $6,722 -3% | $230,491 -4% |
| 2011 | $6,926 -4.9% | $240,103 -7.5% |
| 2010 | $7,286 -4.9% | $259,634 -6.6% |
| 2009 | $7,660 -18.3% | $277,921 -23.1% |
| 2008 | $9,376 -12.4% | $361,531 -15.2% |
| 2007 | $10,698 -6.1% | $426,112 +3.5% |
| 2006 | $11,395 +209.9% | $411,855 +414.1% |
| 2005 | $3,677 | $80,118 +205.1% |
| 2004 | -- | $26,261 |
Find assessor info on the county website
Neighborhood: 33647
Nearby homes
- $825,9005 bd4 ba3.9k sqft20669 Longleaf Pine Ave, Tampa, FL 33647Off Market
- $607,4004 bd3 ba3k sqft20606 Longleaf Pine Ave, Tampa, FL 33647Off Market
- $648,1005 bd3 ba3.4k sqft20664 Longleaf Pine Ave, Tampa, FL 33647Off Market
- $631,2004 bd3 ba3.3k sqft20670 Longleaf Pine Ave, Tampa, FL 33647Off Market
- $731,0004 bd4 ba3.5k sqft20604 Longleaf Pine Ave, Tampa, FL 33647Off Market
- $418,5004 bd3 ba2.5k sqft20260 Merry Oak Ave, Tampa, FL 33647Off Market
- $664,3004 bd3 ba2.8k sqft20602 Longleaf Pine Ave, Tampa, FL 33647Off Market
- $590,5004 bd3 ba2.9k sqft20663 Longleaf Pine Ave, Tampa, FL 33647Off Market
Nearby schools
GreatSchools rating
- 7/10Turner Elementary SchoolGrades: PK-8Distance: 0.5 mi
- 3/10Wharton High SchoolGrades: 9-12Distance: 1 mi
Get a cash offer in 3 minutes
Find out how much your home could sell for in as little as 3 minutes with a no-obligation cash offer.
Estimated market value
$733,300
Get a cash offer in 3 minutes
Find out how much your home could sell for in as little as 3 minutes with a no-obligation cash offer.
Estimated market value
$733,300
- Florida
- Hillsborough County
- Pebble Creek
- 33647
- 20667 LONGLEAF PINE AVENUE
Nearby cities
Nearby zip codes
Other Pebble Creek Topics
