Welcome to 20667 Woodlake Circle, a stunning ranch-style home located in the highly sought-after Longwood Lakes neighborhood of Millsboro, Delaware. This luxurious 3 bedroom, 2 bathroom home was built in 2016, sits on a half acre lot, and backs up to woodlands and is minutes from the Delaware Beaches As you step inside, you'll be greeted by a spacious and open floor plan, complete with soaring ceilings and large windows that flood the space with natural light. The kitchen features granite counter tops and a large bar height island for enjoying family meals or entertaining. The Living room features vaulted ceilings and a gas fireplace. The primary bedroom offers an en-suite bathroom with tiled shower and ample closet space. Two additional bedrooms and a full bathroom provide plenty of space for guests or a growing family. The basement offers endless possibilities, a finished portion exists already set up for a home office, game room, or Theater room. Plus there is a huge unfinished portion with a builder installed Rough In for the next owner to transform the basement and add a bathroom another bedroom and so much additional living space. Outside, you'll find the perfect canvas to create an outdoor oasis already outfitted with a large patio. Located in the heart of Longwood Lakes, this home is provides easy access to all of the amenities the community has to offer, including walking trails, and a beautiful pond. Don't miss your chance to own this incredible home – schedule your private showing today!
Sold for $400,000
$400,000
20667 Woodlake Cir, Millsboro, DE 19966
3beds
2,177sqft
Single Family Residence
Built in 2016
0.49 Acres Lot
$426,600 Zestimate®
$184/sqft
$2,469 Estimated rent
Home value
$426,600
$405,000 - $448,000
$2,469/mo
Zestimate® history
Owner options
List your home for rent
$2,469/mo
Rent Zestimate®
Find your next renter with Zillow Rental Manager. Plus, with online applications, you can quickly screen prospective tenants – for free.
$2,469/mo
Rent Zestimate®
Refinance and save
$2,401/mo
Est. payment
Refinancing to a lower rate could help reduce your monthly payments and save thousands over the life of the loan.
$2,401/mo
Est. payment
Explore your selling options
Work with a Zillow partner agent
Leverage their expertise and Zillow's premium Showcase listings to get your home seen by more buyers.
Get startedList with your own agent
Get your home in front of millions of buyers by listing it on Zillow.
Learn how to do itSell it yourself
Take full control of how buyers see your home on Zillow by listing For Sale by Owner (FSBO).
List your homeWhat's special
Gas fireplaceOpen floor planLarge bar height islandVaulted ceilingsSoaring ceilingsGranite counter topsGame room
Zillow last checked:
Listing updated:
Listed by:
Ingram Foster 302-563-4643,
Bryan Realty Group
Bought with:
Michelle Anderson, 5011198
Coldwell Banker Premier - Lewes
Source: Bright MLS,MLS#: DESU2040976
Facts & features
Interior
Bedrooms & bathrooms
- Bedrooms: 3
- Bathrooms: 2
- Full bathrooms: 2
- Main level bathrooms: 2
- Main level bedrooms: 3
Rooms
- Room types: Primary Bedroom, Bedroom 2, Family Room, Basement, Bedroom 1
Basement
- Area: 1697
Heating
- Heat Pump, Electric
Cooling
- Central Air, Electric
Appliances
- Included: Microwave, Dishwasher, Dryer, Oven/Range - Electric, Refrigerator, Washer, Water Heater, Electric Water Heater
- Laundry: Main Level
Features
- Open Floorplan, Kitchen Island, 9'+ Ceilings, Dry Wall
- Flooring: Carpet, Luxury Vinyl, Rough-In
- Basement: Partially Finished,Concrete
- Number of fireplaces: 1
- Fireplace features: Gas/Propane
Interior area
- Total structure area: 3,394
- Total interior livable area: 2,177 sqft
- Finished area above ground: 1,697
- Finished area below ground: 480
Property
Parking
- Total spaces: 6
- Parking features: Garage Door Opener, Inside Entrance, Attached, Driveway
- Attached garage spaces: 2
- Uncovered spaces: 4
- Details: Garage Sqft: 410
Accessibility
- Accessibility features: 2+ Access Exits, Accessible Entrance
Features
- Levels: One
- Stories: 1
- Pool features: None
Lot
- Size: 0.49 Acres
- Dimensions: 91.00 x 237.00
- Features: Backs to Trees
Details
- Additional structures: Above Grade, Below Grade
- Parcel number: 13315.00125.00
- Zoning: AR-1
- Special conditions: Standard
Construction
Type & style
- Home type: SingleFamily
- Architectural style: Ranch/Rambler
- Property subtype: Single Family Residence
Materials
- Frame, Aluminum Siding
- Foundation: Concrete Perimeter
- Roof: Architectural Shingle
Condition
- Very Good
- New construction: No
- Year built: 2016
Utilities & green energy
- Sewer: Gravity Sept Fld
- Water: Well
- Utilities for property: Cable Connected, Underground Utilities
Green energy
- Energy efficient items: Fireplace/Wood Stove
- Energy generation: PV Solar Array(s) Leased
Community & HOA
Community
- Subdivision: Longwood Lakes
HOA
- Has HOA: Yes
- HOA fee: $600 annually
- HOA name: LONGWOOD LAKES HOA
Location
- Region: Millsboro
Financial & listing details
- Price per square foot: $184/sqft
- Tax assessed value: $377,200
- Annual tax amount: $1,050
- Date on market: 5/20/2023
- Listing agreement: Exclusive Agency
- Listing terms: Cash,Conventional,FHA,VA Loan
- Inclusions: See Disclosures
- Exclusions: Personal Property
- Ownership: Fee Simple
Price history
| Date | Event | Price |
|---|---|---|
| 12/22/2023 | Sold | $400,000$184/sqft |
Source:  Bright MLS #DESU2040976 Report a problem Bright MLS #DESU2040976 Report a problem | ||
| 10/11/2023 | Contingent | $400,000$184/sqft |
Source: Bright MLS #DESU2040976 Report a problem | ||
| 9/18/2023 | Price change | $400,000-3.6%$184/sqft |
Source: Bright MLS #DESU2040976 Report a problem | ||
| 8/10/2023 | Price change | $414,900-1.2%$191/sqft |
Source: Bright MLS #DESU2040976 Report a problem | ||
| 6/20/2023 | Price change | $419,900-1.2%$193/sqft |
Source: Bright MLS #DESU2040976 Report a problem | ||
| 5/20/2023 | Listed for sale | $424,900-2.3%$195/sqft |
Source: Bright MLS #DESU2040976 Report a problem | ||
| 4/25/2023 | Listing removed | -- |
Source: Owner Report a problem | ||
| 3/23/2023 | Listed for sale | $434,900+56.9%$200/sqft |
Source: Owner Report a problem | ||
| 3/17/2017 | Sold | $277,254+946.2%$127/sqft |
Source: Public Record Report a problem | ||
| 12/28/2016 | Sold | $26,500$12/sqft |
Source: Public Record Report a problem | ||
Public tax history
| Year | Property taxes | Tax assessment |
|---|---|---|
| 2025 | $830 -24.1% | $188,600 +629.6% |
| 2024 | $1,093 +1.2% | $25,850 |
| 2023 | $1,080 +1.6% | $25,850 |
| 2022 | $1,062 +3.1% | $25,850 |
| 2021 | $1,031 +4.7% | $25,850 |
| 2020 | $984 | $25,850 |
| 2019 | $984 +0.4% | $25,850 |
| 2018 | $980 -1% | $25,850 |
| 2017 | $989 +1863.5% | $25,850 +1623.3% |
| 2016 | $50 | $1,500 |
| 2015 | -- | $1,500 |
| 2014 | -- | $1,500 |
Find assessor info on the county website
Neighborhood: 19966
Nearby homes
- $429,7003 bd2 ba1.6k sqft20662 Woodlake Cir, Millsboro, DE 19966Off Market
- $406,1003 bd-- ba1.4k sqft20681 Woodlake Cir, Millsboro, DE 19966Off Market
- $395,0003 bd2 ba1.6k sqft20642 Woodlake Cir, Millsboro, DE 19966Sold
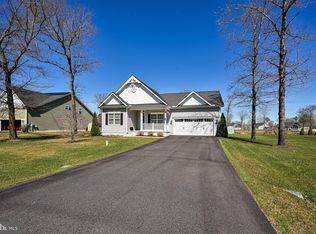
- $604,6003 bd-- ba2.8k sqft20684 Woodlake Cir, Millsboro, DE 19966Off Market

- $440,2003 bd2 ba1.7k sqft20659 Woodlake Cir, Millsboro, DE 19966Off Market
- $516,2004 bd3 ba2.8k sqft20652 Woodlake Cir, Millsboro, DE 19966Off Market
- $475,5003 bd-- ba1.9k sqft20689 Woodlake Cir, Millsboro, DE 19966Off Market
- $480,9003 bd-- ba2.2k sqft20649 Woodlake Cir, Millsboro, DE 19966Off Market
Nearby schools
GreatSchools rating
- 6/10East Millsboro Elementary SchoolGrades: K-5Distance: 3.7 mi
- 4/10Millsboro Middle SchoolGrades: 6-8Distance: 3.1 mi
- 3/10Sussex Central High SchoolGrades: 9-12Distance: 2.9 mi
Schools provided by the listing agent
- District: Indian River
Source: Bright MLS. This data may not be complete. We recommend contacting the local school district to confirm school assignments for this home.


Get pre-qualified for a loan
At Zillow Home Loans, we can pre-qualify you in as little as 5 minutes with no impact to your credit score.An equal housing lender. NMLS #10287.
Sell for more on Zillow
Get a Zillow Showcase℠ listing at no additional cost and you could sell for .
$426,600
2% more
+$8,532
With Zillow Showcase(estimated)
$435,132
- Delaware
- Sussex County
- Millsboro
- 19966
- 20667 Woodlake Cir
Nearby cities
Nearby zip codes
Other Millsboro Topics
