A rare find! This luxurious 5-bedroom residence in the sought-after gated community of The Pecans in Queen Creek. The Exclusive Elegance will impress you from the moment you walk up to the long paver driveway with a beautifully manicured landscape, a stone facade that exudes elegance, a 4-car garage, and RV gates. Inside, you'll find generous and welcoming living spaces where you'll spend enchanting moments, whether you want to entertain guests or simply unwind after a long day. The kitchen boasts plentiful storage cabinetry, ample counter space, Equipped with Thermador appliances, double ovens, double dishwashers, double islands, and a convenient butler's pantry, all the essentials to make home cooking a breeze. The open-concept kitchen and family room opens to the backyard with large glass pocket doors, creating the ultimate in seamless indoor/outdoor living. The main suite is a true retreat with His/Her walk-in closets and a double shower with an in-ceiling rain shower head and a soaking tub.
Your private oasis awaits you in the lush backyard, accompanied by wonderful views under the spacious covered patio, and the ample sitting space with travertine pavers, the gazebo, built-in BBQ, outdoor fireplace, and fire pit offer plenty of options for entertaining, along with the heated hot tub and sparkling Diving pool for a relaxing time afterwards! The spacious 4-car garage has attached quality cabinets for abundant storage. This smart home is equipped with a state-of-the-art security system, including cameras throughout. Community features include Tree lined streets with towering Mature Pecan trees, walking paths and play areas for the whole family. What's not to love? This gem is a must-see!
Sold for $2,395,000
$2,395,000
20668 E SUNSET Drive, Queen Creek, AZ 85142
5beds
5,909sqft
Single Family Residence
Built in 2013
0.85 Acres Lot
$2,403,300 Zestimate®
$405/sqft
$7,713 Estimated rent
Home value
$2,403,300
$2.19M - $2.62M
$7,713/mo
Zestimate® history
Owner options
List your home for rent
$7,713/mo
Rent Zestimate®
Find your next renter with Zillow Rental Manager. Plus, with online applications, you can quickly screen prospective tenants – for free.
$7,713/mo
Rent Zestimate®
Refinance and save
$14,192/mo
Est. payment
Refinancing to a lower rate could help reduce your monthly payments and save thousands over the life of the loan.
$14,192/mo
Est. payment
Explore your selling options
Work with a Zillow partner agent
Leverage their expertise and Zillow's premium Showcase listings to get your home seen by more buyers.
Get startedList with your own agent
Get your home in front of millions of buyers by listing it on Zillow.
Learn how to do itSell it yourself
Take full control of how buyers see your home on Zillow by listing For Sale by Owner (FSBO).
List your homeWhat's special
Sparkling diving poolOutdoor fireplaceRv gatesDouble ovensDouble islandsAmple counter spaceHeated hot tub
Zillow last checked:
Listing updated:
Listed by:
Robert Coon 602-803-4226,
Majestic Real Estate & Investments, Inc.
Bought with:
Lisa Miller, SA649752000
Realty ONE Group
Source: ARMLS,MLS#: 6951039
Facts & features
Interior
Bedrooms & bathrooms
- Bedrooms: 5
- Bathrooms: 6
- Full bathrooms: 5
- 1/2 bathrooms: 1
Heating
- Electric
Cooling
- Central Air, Ceiling Fan(s)
Appliances
- Included: Refrigerator, Built-in Microwave, Dishwasher, Disposal, Built-In Electric Oven
- Laundry: Inside
Features
- High Speed Internet, Double Vanity, Eat-in Kitchen, Kitchen Island, Pantry, Full Bth Master Bdrm, Separate Shwr & Tub
- Windows: Low Emissivity Windows, Double Pane Windows
- Has basement: No
- Has fireplace: Yes
- Fireplace features: Fire Pit, Exterior Fireplace, Family Room
Interior area
- Total structure area: 5,909
- Total interior livable area: 5,909 sqft
Property
Parking
- Total spaces: 12
- Parking features: RV Gate, Garage Door Opener, Direct Access, Circular Driveway, Attch'd Gar Cabinets, Over Height Garage, Side Vehicle Entry
- Attached garage spaces: 4
- Uncovered spaces: 8
Features
- Stories: 1
- Patio & porch: Covered
- Exterior features: Misting System
- Has private pool: Yes
- Pool features: Variable Speed Pump, Diving Pool
- Has spa: Yes
- Spa features: Heated, Private
- Fencing: Block,Wrought Iron
- Has view: Yes
- View description: City
Lot
- Size: 0.85 Acres
- Features: Sprinklers In Rear, Sprinklers In Front, Grass Front, Grass Back, Synthetic Grass Back, Auto Timer H2O Front, Auto Timer H2O Back
Details
- Parcel number: 31404501
Construction
Type & style
- Home type: SingleFamily
- Property subtype: Single Family Residence
Materials
- Spray Foam Insulation, Synthetic Stucco, Stucco, Wood Frame, Painted, Stone
- Roof: Tile
Condition
- Year built: 2013
Details
- Builder name: E & A Custom Homes
Utilities & green energy
- Sewer: Septic Tank
- Water: City Water
Green energy
- Energy efficient items: Multi-Zones
Community & HOA
Community
- Features: Gated, Playground, Biking/Walking Path
- Security: Security System Leased
- Subdivision: PECANS
HOA
- Has HOA: Yes
- Services included: Maintenance Grounds
- HOA fee: $357 monthly
- HOA name: The Pecans
- HOA phone: 602-906-4909
Location
- Region: Queen Creek
Financial & listing details
- Price per square foot: $405/sqft
- Tax assessed value: $1,927,000
- Annual tax amount: $9,379
- Date on market: 2/1/2026
- Cumulative days on market: 28 days
- Listing terms: Cash,Conventional
- Ownership: Fee Simple
Price history
| Date | Event | Price |
|---|---|---|
| 1/29/2026 | Sold | $2,395,000-4.2%$405/sqft |
Source:  ARMLS #6951039 Report a problem ARMLS #6951039 Report a problem | ||
| 12/24/2025 | Pending sale | $2,499,000$423/sqft |
Source: ARMLS #6951039 Report a problem | ||
| 12/19/2025 | Listed for sale | $2,499,000$423/sqft |
Source: ARMLS #6951039 Report a problem | ||
| 12/16/2025 | Pending sale | $2,499,000$423/sqft |
Source: ARMLS #6951039 Report a problem | ||
| 11/24/2025 | Listed for sale | $2,499,000-7.1%$423/sqft |
Source: ARMLS #6951039 Report a problem | ||
| 9/27/2025 | Listing removed | $2,690,000$455/sqft |
Source: ARMLS #6794536 Report a problem | ||
| 8/31/2025 | Price change | $2,690,000-2.1%$455/sqft |
Source: ARMLS #6794536 Report a problem | ||
| 8/4/2025 | Price change | $2,749,000-1.8%$465/sqft |
Source: ARMLS #6794536 Report a problem | ||
| 5/11/2025 | Price change | $2,799,000-1.8%$474/sqft |
Source: ARMLS #6794536 Report a problem | ||
| 5/4/2025 | Price change | $2,849,000-1.7%$482/sqft |
Source: ARMLS #6794536 Report a problem | ||
| 2/7/2025 | Price change | $2,899,000-1.7%$491/sqft |
Source: ARMLS #6794536 Report a problem | ||
| 1/9/2025 | Listed for sale | $2,950,000+103.4%$499/sqft |
Source: ARMLS #6794536 Report a problem | ||
| 8/28/2020 | Sold | $1,450,000-3%$245/sqft |
Source: ARMLS #6108087 Report a problem | ||
| 8/5/2020 | Pending sale | $1,495,000$253/sqft |
Source: West USA Realty #6108087 Report a problem | ||
| 7/24/2020 | Listed for sale | $1,495,000+9.1%$253/sqft |
Source: West USA Realty #6108087 Report a problem | ||
| 11/1/2018 | Listing removed | $1,370,000$232/sqft |
Source: Housso Realty #5821678 Report a problem | ||
| 8/9/2018 | Price change | $1,370,000-2.1%$232/sqft |
Source: Housso Realty #5737307 Report a problem | ||
| 3/15/2018 | Listed for sale | $1,399,000+30.1%$237/sqft |
Source: Housso Realty #5737307 Report a problem | ||
| 4/29/2013 | Sold | $1,075,000+975%$182/sqft |
Source: Public Record Report a problem | ||
| 1/29/2013 | Sold | $100,000$17/sqft |
Source: Public Record Report a problem | ||
| 8/13/2012 | Sold | $100,000$17/sqft |
Source: Public Record Report a problem | ||
Public tax history
| Year | Property taxes | Tax assessment |
|---|---|---|
| 2025 | $8,881 -4.5% | $192,700 0% |
| 2024 | $9,298 -2% | $192,770 +125.9% |
| 2023 | $9,491 +2.5% | $85,348 -30.3% |
| 2022 | $9,263 -4.4% | $122,470 +6.3% |
| 2021 | $9,694 +2.9% | $115,230 +17% |
| 2020 | $9,417 +3.6% | $98,480 +8.4% |
| 2019 | $9,090 | $90,870 +14.5% |
| 2018 | $9,090 +5% | $79,360 +5.2% |
| 2017 | $8,654 +6.6% | $75,460 +0.9% |
| 2016 | $8,118 +79.3% | $74,820 +1% |
| 2015 | $4,527 | $74,060 +56.9% |
| 2009 | -- | $47,200 +166.7% |
| 2008 | -- | $17,700 |
Find assessor info on the county website
Neighborhood: 85142
Nearby homes
- $2,962,200-- bd6 ba5.1k sqft20646 E Sunset Dr, Queen Creek, AZ 85142Off Market
- $3,425,0005 bd7 ba5.6k sqft20690 E Sunset Dr, Queen Creek, AZ 85142Sold

- $2,020,0006 bd4 ba4.4k sqft20624 E Via De Arboles, Queen Creek, AZ 85142Sold
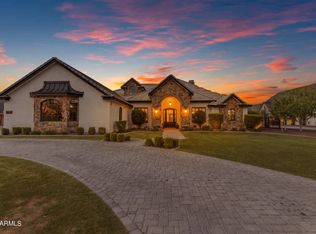
- $2,275,0004 bd4 ba5k sqft20712 E Sunset Dr, Queen Creek, AZ 85142Sold

- $1,892,4005 bd4 ba3.8k sqft20677 E Sunset Dr, Queen Creek, AZ 85142Off Market
- $4,599,000-- bd9 ba10k sqft20673 E Sunset Dr, Queen Creek, AZ 85142Off Market
- $2,331,6005 bd5 ba5.5k sqft20711 E Sunset Dr, Queen Creek, AZ 85142Off Market
- $2,320,700-- bd6 ba6.3k sqft20602 E Via De Arboles, Queen Creek, AZ 85142Off Market
Nearby schools
GreatSchools rating
- 9/10Queen Creek Elementary SchoolGrades: PK-6Distance: 0.5 mi
- 5/10Crismon High SchoolGrades: 7-11Distance: 1.6 mi
Schools provided by the listing agent
- Elementary: Queen Creek Elementary School
- Middle: Crismon High School
- High: Crismon High School
- District: Queen Creek Unified District
Source: ARMLS. This data may not be complete. We recommend contacting the local school district to confirm school assignments for this home.
Get a cash offer in 3 minutes
Find out how much your home could sell for in as little as 3 minutes with a no-obligation cash offer.
Estimated market value
$2,403,300
Get a cash offer in 3 minutes
Find out how much your home could sell for in as little as 3 minutes with a no-obligation cash offer.
Estimated market value
$2,403,300
- Arizona
- Maricopa County
- Queen Creek
- 85142
- 20668 E SUNSET Drive
Nearby cities
Nearby neighborhoods
Nearby zip codes
Other Queen Creek Topics
