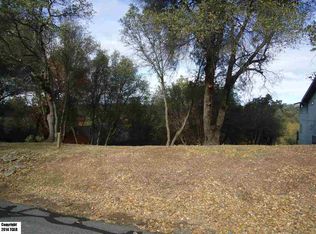
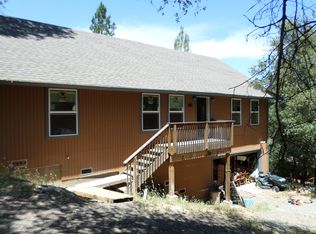
YOSEMITE AWAITS YOU! Only 24 miles to the park entrance, this clean move-in-ready home located in Pine Mountain Lake, a recreational gated community, offers serenity and views galore. Included is all furniture throughout and a remodeled fully equipped kitchen with a large island and walk-in pantry, and service for eight. The level entry also features a living room with a Vermont Casting efficient wood burning stove, separate dining room, two full baths and two bedrooms. Downstairs has a family room & bonus room used as a third bedroom and another full bathroom. The lot has been merged (.59 ac) to enable privacy and views all around from the large back deck and covered front porch. Additional amenities include a separate laundry room with washer/dryer plus utility sink, the 2 car garage also has a second refrigerator, and plenty of storage room under the house. Pine Mountain Lake also offers: A Golf Course, Restaurant, Lake with 3 beautiful Beaches, Airport, Stables, Walking Trails, Tennis & Pickle Ball Courts and so much more. All in the Historical Town of Groveland. Lots of other lakes and adventures nearby.
Sold for $388,000
Zillow last checked:
Listing updated:
Bought with:
Thomas Knoth, DRE #01008454
KNOTH PROPERTIES
Source: bridgeMLS/CCAR/Bay East AOR,MLS#: 41131489
Price history
| Date | Event | Price |
|---|---|---|
| 8/4/2026 | Sold | $388,000-2.5%$153/sqft |
Source:  bridgeMLS/CCAR/Bay East AOR #41131489 Report a problem bridgeMLS/CCAR/Bay East AOR #41131489 Report a problem | ||
| 8/3/2026 | Pending sale | $398,000$157/sqft |
Source: bridgeMLS/CCAR/Bay East AOR #41131489 Report a problem | ||
| 7/3/2026 | Contingent | $398,000$157/sqft |
Source: bridgeMLS/CCAR/Bay East AOR #41131489 Report a problem | ||
| 6/13/2026 | Price change | $398,000-7.2%$157/sqft |
Source: bridgeMLS/CCAR/Bay East AOR #41131489 Report a problem | ||
| 4/18/2026 | Listed for sale | $429,000$169/sqft |
Source: bridgeMLS/CCAR/Bay East AOR #41131489 Report a problem | ||


Get pre-qualified for a loan
At Zillow Home Loans, we can pre-qualify you in as little as 5 minutes with no impact to your credit score.An equal housing lender. NMLS #10287.
