Skip main navigation
Off market
Street View
  • $562,900

    2067 Avalon Mist Cir, Dardenne Prairie, MO 63368

    4beds
    4baths
    3,181sqft
    SingleFamily
    Built in 2003
    0.28 Acres Lot
    $562,900 Zestimate®
    $177/sqft
    $3,436 Estimated rent

    Home value

    $562,900

    $535,000 - $591,000

    $3,436/mo

    Zestimate® history
    Loading
    Loading...

    Owner options

    List your home for rent

    $3,436/mo

    Rent Zestimate®

    Find your next renter with Zillow Rental Manager. Plus, with online applications, you can quickly screen prospective tenants – for free.

    Learn more

    $3,436/mo

    Rent Zestimate®

    Refinance and save

    $3,641/mo

    Est. payment

    Refinancing to a lower rate could help reduce your monthly payments and save thousands over the life of the loan.

    See today's rates

    $3,641/mo

    Est. payment

    Explore your selling options

    Work with a Zillow partner agent

    Leverage their expertise and Zillow's premium Showcase listings to get your home seen by more buyers.

    Get started

    List with your own agent

    Get your home in front of millions of buyers by listing it on Zillow.

    Learn how to do it

    Sell it yourself

    Take full control of how buyers see your home on Zillow by listing For Sale by Owner (FSBO).

    List your home

    What's special

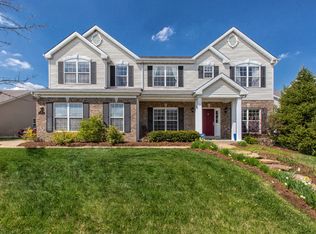
    Exquisite home looks as if it jumped off the pages of a Pottery Barn catalog! Open floorplan emphasized by 9 ft. ceilings. Entry has gleaming wood floors flanked by formal living & dining rooms. Large family room has gas fireplace & overlooks large level lookout lot. Cooking is a delight with stainless steel appliances, granite counters, 42" maple cabinets, pantry, & breakfast room with bay out to deck. What sets this home apart, (besides being in impeccable condition) is the planning center/office off the kitchen & homework station off the upstairs loft!--very convenient! The loft is great for relaxing/gaming & is surrounded by 4 large bedrooms with ceiling fans. Plus UPSTAIRS laundry! Master has coffered ceilings, sitting area, & bath with dbl vanity, corner tub & walk in closet. Two bedrooms share a jack&jill bath and other has OWN bath! 3 car side entry garage allows extra space between homes. Extras include dual heating & air, 9 ft. pour, new carpet and HSA home warranty.

    This property is off market, which means it's not currently listed for sale or rent on Zillow. This may be different from what's available on other websites or public sources.
    Facts & features

    Interior

    Bedrooms & bathrooms
    • Bedrooms: 4
    • Bathrooms: 4
    Heating
    • Forced air
    Cooling
    • Central
    Appliances
    • Included: Dishwasher, Microwave, Range / Oven, Washer
    Features
    • Basement: Partially finished
    • Has fireplace: Yes
    Interior area
    • Total interior livable area: 3,181 sqft

    Property

    Parking
    • Total spaces: 3
    • Parking features: Garage - Attached
    Features
    • Exterior features: Other, Stone
    Lot
    • Size: 0.28 Acres
    Details
    • Parcel number: 2113A93350000610000000

    Construction

    Type & style
    • Home type: SingleFamily
    Materials
    • masonry
    Condition
    • Year built: 2003

    Community & HOA

    HOA
    • Has HOA: Yes
    • HOA fee: $27 monthly
    Location
    • Region: Dardenne Prairie

    Financial & listing details

    • Price per square foot: $177/sqft
    • Tax assessed value: $540,730
    • Annual tax amount: $6,211

    Price history

    DateEventPrice
    5/24/2012Sold--
    Source: MARIS #12006830 Report a problem
    3/8/2012Price change$319,500-3.2%$100/sqft
    Source: Keller Williams Realty West #12006830 Report a problem
    2/8/2012Listed for sale$330,000$104/sqft
    Source: Camdyn Properties, LLC dba Keller Williams Realty West #12006830 Report a problem

    Public tax history

    YearProperty taxesTax assessment
    2025$6,211 +7.4%$102,739 +10.5%
    2024$5,781 +0.1%$92,957
    2023$5,778 +30.1%$92,957 +40%
    2022$4,442 $66,391
    2021-- $66,391 +7.6%
    2020-- $61,730
    2019$4,427 $61,730 +0.5%
    2018$4,427 +0.5%$61,434
    2017$4,404 +6.2%$61,434 +6.6%
    2016$4,146 +8.6%$57,649
    2015$3,819 -5.6%$57,649 -3.3%
    2014$4,045 $59,588
    2013-- $59,588 -2.7%
    2012-- $61,240 -5%
    2011-- $64,460
    2010-- $64,460
    2009-- $64,460 -10.2%
    2008-- $71,770 -79.4%
    2007-- $348,389 +771%
    2006-- $40,000
    2005-- $40,000
    2004-- $40,000
    Find assessor info on the county website

    Neighborhood: 63368

    Nearby schools

    GreatSchools rating
    Schools provided by the listing agent
    • Elementary: Twin Chimneys
    • Middle: FZ West Middle
    • High: FZ West High

    Source: The MLS. This data may not be complete. We recommend contacting the local school district to confirm school assignments for this home.

    Get a cash offer in 3 minutes
    Find out how much your home could sell for in as little as 3 minutes with a no-obligation cash offer.
    Estimated market value
    $562,900
    Get a cash offer in 3 minutes
    Find out how much your home could sell for in as little as 3 minutes with a no-obligation cash offer.
    Estimated market value
    $562,900