Your dream home awaits you at 2067 Bay Meadows Drive, a hidden gem nestled within the private and serene Granada Vista Community, surrounded by mature landscaping, lush greenbelts, and peaceful walkways. Ideally located on the border of Placentia and Yorba Linda, this inviting home offers a blend of comfort, style, and convenience you'll love!! Step inside to a welcoming entry that opens to a light-filled, open-concept floor plan complemented by a cool, neutral color palette. The living room features a beautiful custom entertainment unit and a cozy fireplace with a wood mantel, enhanced by crown molding, recessed lighting, smooth ceilings, and a picturesque window that fills the space with natural light. The spacious eat-in kitchen is bathed in sunlight and offers ample counter space, abundant cabinetry, a food pantry, and generous storage. A sliding glass door leads to the private backyard patio, complete with brick planters, artificial turf, and direct access to the two-car garage - perfect for BBQing, entertaining, or unwinding outdoors. Adjacent to the kitchen, the dining area is tastefully accented with custom decorative wainscoting. A stylishly remodeled powder room completes the first level. Upstairs, the expansive primary suite is a true retreat, featuring a romantic, redesigned stone fireplace—ideal for cozy evenings. The primary ensuite bathroom includes dual sinks, vanity seating and a privacy door to the water closet. Two additional bedrooms and a refreshed full hallway bathroom complete the second floor. Full-size laundry is conveniently located in the garage. Additional highlights and upgrades include dual-pane windows, granite countertops, window blinds, ceiling light fixtures in bedrooms, laminate and hard-surface flooring, recessed lighting with dimmers, a water softener and reverse osmosis system in the kitchen, an automatic roll-up garage door, and Nest thermostat. Centrally located near shopping, dining, freeways, and top-rated schools within the award-winning Placentia-Yorba Linda Unified School District, this home is truly a Must-See!
Sold for $789,900
Listed by: BHHS CA Properties • Jackie D' Andrea • Contact: 714-906-7203
Bought with: Keller Williams Realty
$789,900
2067 Bay Meadows Dr, Placentia, CA 92870
3beds
1,440sqft
Townhouse
Built in 1976
1,680 Square Feet Lot
$796,400 Zestimate®
$549/sqft
$3,706 Estimated rent
Home value
$796,400
$733,000 - $860,000
$3,706/mo
Zestimate® history
Owner options
List your home for rent
$3,706/mo
Rent Zestimate®
Find your next renter with Zillow Rental Manager. Plus, with online applications, you can quickly screen prospective tenants – for free.
$3,706/mo
Rent Zestimate®
Refinance and save
$5,420/mo
Est. payment
Refinancing to a lower rate could help reduce your monthly payments and save thousands over the life of the loan.
$5,420/mo
Est. payment
Explore your selling options
Work with a Zillow partner agent
Leverage their expertise and Zillow's premium Showcase listings to get your home seen by more buyers.
Get startedList with your own agent
Get your home in front of millions of buyers by listing it on Zillow.
Learn how to do itSell it yourself
Take full control of how buyers see your home on Zillow by listing For Sale by Owner (FSBO).
List your homeWhat's special
Automatic roll-up garage doorBeautiful custom entertainment unitNest thermostatCrown moldingLight-filled open-concept floor planAmple counter spaceStylishly remodeled powder room
Zillow last checked:
Listing updated:
Listed by:
Jackie D' Andrea DRE #01112086 714-906-7203,
BHHS CA Properties
Bought with:
Lori Fenn, DRE #01901613
Keller Williams Realty
Source: CRMLS,MLS#: PW26007997 Originating MLS: California Regional MLS
Originating MLS: California Regional MLSFacts & features
Interior
Bedrooms & bathrooms
- Bedrooms: 3
- Bathrooms: 3
- Full bathrooms: 2
- 1/2 bathrooms: 1
- Main level bathrooms: 1
Rooms
- Room types: Bedroom, Entry/Foyer, Kitchen, Living Room, Primary Bathroom, Primary Bedroom
Bedroom
- Features: All Bedrooms Up
Bathroom
- Features: Bathroom Exhaust Fan, Bathtub, Dual Sinks, Enclosed Toilet, Stone Counters, Tub Shower, Vanity
Kitchen
- Features: Granite Counters
Heating
- Forced Air
Cooling
- Central Air
Appliances
- Included: Dishwasher, Disposal, Gas Range, Microwave, Water Softener, Water Heater
- Laundry: In Garage
Features
- Ceiling Fan(s), Crown Molding, Granite Counters, Paneling/Wainscoting, Stone Counters, Recessed Lighting, All Bedrooms Up
- Flooring: Carpet, Laminate, Tile, Wood
- Doors: Mirrored Closet Door(s)
- Windows: Blinds, Double Pane Windows, Drapes
- Has fireplace: Yes
- Fireplace features: Gas, Living Room, Primary Bedroom
- Common walls with other units/homes: Item2CommonWalls,No One Above,No One Below
Interior area
- Total interior livable area: 1,440 sqft
Property
Parking
- Total spaces: 2
- Parking features: Door-Single, Garage, Garage Door Opener, Garage Faces Rear
- Garage spaces: 2
Accessibility
- Accessibility features: None
Features
- Levels: Two
- Stories: 2
- Entry location: 1
- Patio & porch: Brick, Patio
- Pool features: Association
- Has spa: Yes
- Spa features: Association
- Fencing: Block,Wood
- Has view: Yes
- View description: Park/Greenbelt, Hills
Lot
- Size: 1,680 Square Feet
- Features: Back Yard, Greenbelt
Details
- Parcel number: 34350224
- Special conditions: Standard
Construction
Type & style
- Home type: Townhouse
- Architectural style: Traditional
- Property subtype: Townhouse
- Attached to another structure: Yes
Materials
- Stucco
- Foundation: Slab
- Roof: Tile
Condition
- Additions/Alterations,Updated/Remodeled
- New construction: No
- Year built: 1976
Utilities & green energy
- Electric: Standard
- Sewer: Public Sewer
- Water: Public
- Utilities for property: Cable Available, Electricity Connected, Natural Gas Connected, Phone Available, Sewer Connected, Water Connected
Community & HOA
Community
- Features: Curbs, Street Lights, Sidewalks
- Security: Carbon Monoxide Detector(s), Smoke Detector(s)
- Subdivision: Granada Vista (Grnv)
HOA
- Has HOA: Yes
- Amenities included: Pool, Spa/Hot Tub
- HOA fee: $423 monthly
- HOA name: Granada Vista Homeowners Assoc
- HOA phone: 714-634-0611
Location
- Region: Placentia
Financial & listing details
- Price per square foot: $549/sqft
- Tax assessed value: $540,466
- Annual tax amount: $6,768
- Date on market: 1/16/2026
- Cumulative days on market: 6 days
- Listing terms: Cash to New Loan,Conventional
- Inclusions: Nest Thermostat, Water softener, RO in kitchen
- Road surface type: Paved
Price history
| Date | Event | Price |
|---|---|---|
| 2/23/2026 | Sold | $789,900$549/sqft |
Source:  CRMLS #PW26007997 Report a problem CRMLS #PW26007997 Report a problem | ||
| 1/24/2026 | Pending sale | $789,900$549/sqft |
Source: BHHS broker feed #PW26007997 Report a problem | ||
| 1/23/2026 | Contingent | $789,900$549/sqft |
Source: CRMLS #PW26007997 Report a problem | ||
| 1/17/2026 | Listed for sale | $789,900+66.3%$549/sqft |
Source: CRMLS #PW26007997 Report a problem | ||
| 11/16/2017 | Sold | $475,000-0.8%$330/sqft |
Source: Public Record Report a problem | ||
| 11/16/2017 | Listed for sale | $479,000$333/sqft |
Source: First Team Real Estate #PW17201167 Report a problem | ||
| 10/12/2017 | Pending sale | $479,000$333/sqft |
Source: First Team Real Estate #PW17201167 Report a problem | ||
| 8/23/2017 | Listed for sale | $479,000$333/sqft |
Source: First Team Real Estate #PW17201167 Report a problem | ||
| 8/18/2017 | Pending sale | $479,000$333/sqft |
Source: First Team Real Estate #PW17201167 Report a problem | ||
| 7/31/2017 | Listed for sale | $479,000$333/sqft |
Source: First Team Real Estate #PW17201167 Report a problem | ||
| 7/27/2017 | Pending sale | $479,000$333/sqft |
Source: First Team Real Estate #PW17201167 Report a problem | ||
| 7/18/2017 | Price change | $479,000-2.2%$333/sqft |
Source: First Team Real Estate #PW17201167 Report a problem | ||
| 6/8/2017 | Price change | $489,900-1.8%$340/sqft |
Source: First Team Real Estate #PW17201167 Report a problem | ||
| 5/3/2017 | Listed for sale | $499,000+25.1%$347/sqft |
Source: First Team Real Estate #PW17201167 Report a problem | ||
| 1/16/2008 | Sold | $399,000+34.3%$277/sqft |
Source: Public Record Report a problem | ||
| 3/21/2003 | Sold | $297,000+76.8%$206/sqft |
Source: Public Record Report a problem | ||
| 4/28/1999 | Sold | $168,000+8.4%$117/sqft |
Source: Public Record Report a problem | ||
| 3/3/1995 | Sold | $155,000$108/sqft |
Source: Public Record Report a problem | ||
Public tax history
| Year | Property taxes | Tax assessment |
|---|---|---|
| 2025 | $6,768 +2.8% | $540,466 +2% |
| 2024 | $6,582 +2.3% | $529,869 +2% |
| 2023 | $6,436 +1.6% | $519,480 +2% |
| 2022 | $6,332 +2.6% | $509,295 +2% |
| 2021 | $6,173 +0.8% | $499,309 +1% |
| 2020 | $6,123 | $494,190 +2% |
| 2019 | $6,123 +4.2% | $484,500 +2% |
| 2018 | $5,879 +5.9% | $475,000 +5.2% |
| 2017 | $5,551 | $451,575 +2% |
| 2016 | $5,551 +2% | $442,721 +4.9% |
| 2015 | $5,441 +10.3% | $422,000 +5.2% |
| 2014 | $4,933 | $401,000 +19.5% |
| 2013 | -- | $335,580 |
| 2012 | -- | $335,580 -6% |
| 2011 | -- | $357,000 -5.1% |
| 2010 | -- | $376,000 +21.3% |
| 2009 | -- | $310,000 -5.3% |
| 2008 | -- | $327,481 +2% |
| 2007 | -- | $321,060 +2% |
| 2006 | -- | $314,765 +2% |
| 2005 | -- | $308,594 +2% |
| 2004 | -- | $302,544 +76.2% |
| 2003 | -- | $171,729 +2% |
| 2002 | -- | $168,362 +2% |
| 2001 | $1,937 +2% | $165,061 +2% |
| 2000 | $1,899 | $161,825 |
Find assessor info on the county website
Neighborhood: 92870
Nearby homes
- $793,4003 bd2 ba1.4k sqft2069 Bay Meadows Dr, Placentia, CA 92870Off Market
- $779,3003 bd3 ba1.4k sqft2065 Bay Meadows Dr, Placentia, CA 92870Off Market
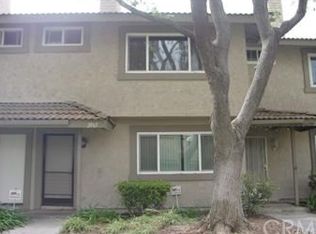
- $746,6002 bd2 ba1.1k sqft2071 Bay Meadows Dr, Placentia, CA 92870Off Market
- $749,4003 bd3 ba1.4k sqft2063 Bay Meadows Dr, Placentia, CA 92870Off Market

- $839,4003 bd3 ba1.4k sqft2061 Bay Meadows Dr, Placentia, CA 92870Off Market
- $650,0002 bd2 ba1.1k sqft2073 Bay Meadows Dr, Placentia, CA 92870Sold
- $807,0003 bd2 ba1.4k sqft2075 Bay Meadows Dr, Placentia, CA 92870Off Market
- $823,8003 bd2 ba1.3k sqft200 Bay Meadows Dr, Placentia, CA 92870Off Market
Nearby schools
GreatSchools rating
- 6/10Glenview Elementary SchoolGrades: K-6Distance: 0.4 mi
- 5/10Orange County School Of Computer ScienceGrades: 7-8Distance: 1.9 mi
- 9/10Esperanza High SchoolGrades: 9-12Distance: 0.9 mi
Schools provided by the listing agent
- Elementary: Glenview
- Middle: Bernardo Yorba
- High: Esperanza
Source: CRMLS. This data may not be complete. We recommend contacting the local school district to confirm school assignments for this home.
Get a cash offer in 3 minutes
Find out how much your home could sell for in as little as 3 minutes with a no-obligation cash offer.
Estimated market value
$796,400
Get a cash offer in 3 minutes
Find out how much your home could sell for in as little as 3 minutes with a no-obligation cash offer.
Estimated market value
$796,400
- California
- Orange County
- Placentia
- 92870
- 2067 Bay Meadows Dr
Nearby cities
Nearby zip codes
Other Placentia Topics
