Skip main navigation
Sold for $417,000
  • $417,000

    2067 Brentwood Dr, Milan, TN 38358

    4beds
    2,553sqft
    Single Family Residence
    Built in 1973
    0.45 Acres Lot
    $408,200 Zestimate®
    $163/sqft
    $2,079 Estimated rent

    Home value

    $408,200

    $302,000 - $555,000

    $2,079/mo

    Zestimate® history
    Loading
    Loading...

    Owner options

    List your home for rent

    $2,079/mo

    Rent Zestimate®

    Find your next renter with Zillow Rental Manager. Plus, with online applications, you can quickly screen prospective tenants – for free.

    Learn more

    $2,079/mo

    Rent Zestimate®

    Refinance and save

    $2,511/mo

    Est. payment

    Refinancing to a lower rate could help reduce your monthly payments and save thousands over the life of the loan.

    See today's rates

    $2,511/mo

    Est. payment

    Explore your selling options

    Work with a Zillow partner agent

    Leverage their expertise and Zillow's premium Showcase listings to get your home seen by more buyers.

    Get started

    List with your own agent

    Get your home in front of millions of buyers by listing it on Zillow.

    Learn how to do it

    Sell it yourself

    Take full control of how buyers see your home on Zillow by listing For Sale by Owner (FSBO).

    List your home

    What's special

    Updated flooringWorkshop areaCozy den with fireplaceAir conditioned workshopWalk in pantryFarm sinkPot filler
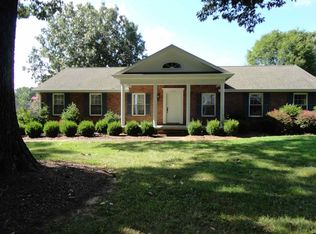
    One of the best neighborhoods in Milan, Check out this one of a kind one level, 4 BR 2.5 BA home that has been remodeled throughout. Chef's kitchen all remodeled with all the latest from lots of drawers, farm sink, gas range, pot filler, trash garage, island in the center and walk in pantry. All updated flooring throughout, no carpet! Vinyl windows, roof replaced in 2024; Salon bath in the master with soaker stand alone tub and sep tile shower, double vanities and large walk in closet. You can exit the master from the large sliding doors. 3 other large bedrooms updated and share a remodeld guest bath. Home enjoys a formal living room, dining room and cozy den with fireplace. There is a eat n kitchen with a 1/2 bath conveniently located for coming in and out of the home. Nice size laundry room also. Off of the 2 car carport is a nice workshop area and behind this is a 12x20 air conditioned workshop. Don't miss this great home in Milan. Call today 731-616-6000 to schedule a tour. Info deemed accurate, not warranted by co seller or agent . Sq footage and taxes to be determined by appraiser and assessor.

    Zillow last checked:

    Listing updated:

    Listed by:

    Tami S. Reid,

    Hickman Realty Group Inc.-Jack

    Bought with:

    Denise L Clemmer, 292435

    L A Realty,LLC

    Source: CWTAR,MLS#: 2504306MLS Logo

    Facts & features

    Interior

    Bedrooms & bathrooms
    • Bedrooms: 4
    • Bathrooms: 3
    • Full bathrooms: 2
    • 1/2 bathrooms: 1
    • Main level bathrooms: 2
    • Main level bedrooms: 4
    Primary bedroom
    • Level: Main
    • Area: 228
    • Dimensions: 19.0 x 12.0
    Bedroom
    • Level: Main
    • Area: 168
    • Dimensions: 14.0 x 12.0
    Bedroom
    • Level: Main
    • Area: 156
    • Dimensions: 13.0 x 12.0
    Bedroom
    • Level: Main
    • Area: 144
    • Dimensions: 12.0 x 12.0
    Den
    • Level: Main
    • Area: 320
    • Dimensions: 20.0 x 16.0
    Dining room
    • Level: Main
    • Area: 168
    • Dimensions: 14.0 x 12.0
    Foyer
    • Level: Main
    • Area: 36
    • Dimensions: 6.0 x 6.0
    Kitchen
    • Level: Main
    • Area: 276
    • Dimensions: 23.0 x 12.0
    Laundry
    • Level: Main
    • Area: 56
    • Dimensions: 8.0 x 7.0
    Living room
    • Level: Main
    • Area: 180
    • Dimensions: 15.0 x 12.0
    Heating
    • Central
    Cooling
    • Central Air
    Appliances
    • Included: Dishwasher, Gas Range, Microwave
    • Laundry: Laundry Room
    Features
    • Ceiling Fan(s), Ceramic Tile Shower, Eat-in Kitchen, Entrance Foyer, Granite Counters, Kitchen Island, Pantry, Walk-In Closet(s)
    • Flooring: Luxury Vinyl, Tile
    • Windows: Vinyl Frames
    • Has fireplace: Yes
    • Fireplace features: Gas Log
    Interior area
    • Total interior livable area: 2,553 sqft

    Property

    Parking
    • Total spaces: 2
    • Parking features: Workshop in Garage
    • Carport spaces: 2
    Features
    • Levels: One
    • Patio & porch: Patio
    • Exterior features: Rain Gutters
    • Fencing: Back Yard,Wrought Iron
    Lot
    • Size: 0.45 Acres
    • Dimensions: 120 x 163
    Details
    • Additional structures: Storage, Workshop
    • Parcel number: 140L D 041.00
    • Special conditions: Standard

    Construction

    Type & style
    • Home type: SingleFamily
    • Property subtype: Single Family Residence
    Materials
    • Brick
    Condition
    • false
    • New construction: No
    • Year built: 1973
    Details
    • Warranty included: Yes

    Utilities & green energy

    • Sewer: Public Sewer
    • Water: Public
    • Utilities for property: Electricity Connected, Natural Gas Connected, Sewer Connected, Water Connected

    Community & HOA

    Community
    • Subdivision: Other
    Location
    • Region: Milan

    Financial & listing details

    • Price per square foot: $163/sqft
    • Tax assessed value: $292,100
    • Annual tax amount: $2,570
    • Date on market: 9/7/2025
    • Road surface type: Asphalt

    Price history

    DateEventPrice
    12/30/2025Sold$417,000-1.9%$163/sqft
    Source: CWTAR #2504306 Report a problem
    11/24/2025Pending sale$425,000$166/sqft
    Source: CWTAR #2504306 Report a problem
    9/7/2025Listed for sale$425,000+70.1%$166/sqft
    Source: CWTAR #2504306 Report a problem
    2/15/2022Sold$249,900+56.2%$98/sqft
    Source: Public Record Report a problem
    12/23/2015Sold$160,000-5.6%$63/sqft
    Source: Public Record Report a problem
    9/11/2015Price change$169,500-2.9%$66/sqft
    Source: Hickman Realty Group, Inc.-Mil #167043 Report a problem
    7/18/2015Price change$174,500-2.8%$68/sqft
    Source: Hickman Realty Group, Inc.-Mil #167043 Report a problem
    5/27/2015Listed for sale$179,500$70/sqft
    Source: Hickman Realty Group, Inc.-Mil #167043 Report a problem

    Public tax history

    YearProperty taxesTax assessment
    2025$2,570 $73,025
    2024$2,570 +14.7%$73,025 +58.5%
    2023$2,241 +1.5%$46,075
    2022$2,209 +3.2%$46,075 +4.7%
    2021$2,140 $44,000
    2020$2,140 $44,000
    2019$2,140 +11%$44,000 +2.6%
    2018$1,929 0%$42,875
    2017$1,929 +58.1%$42,875
    2016$1,220 -33.3%$42,875
    2015$1,828 $42,875
    2014$1,828 -2%$42,875 -2.7%
    2013$1,865 +2.9%$44,075 0%
    2011$1,813 -0.7%$44,079 -0.7%
    2010$1,826 +5.7%$44,389
    2009$1,728 $44,389
    2008-- $44,389 +3.9%
    2007$1,709 +1.3%$42,726
    2006$1,688 -0.8%$42,726
    2005$1,700 -3.2%$42,726
    2004$1,756 +9%$42,726 +9%
    2002$1,611 $39,191
    2001-- $39,191 -75%
    2000-- $156,764
    Find assessor info on the county website

    Neighborhood: 38358

    Nearby schools

    GreatSchools rating
    Schools provided by the listing agent
    • District: Milan School District

    Source: CWTAR. This data may not be complete. We recommend contacting the local school district to confirm school assignments for this home.

    Get pre-qualified for a loan
    At Zillow Home Loans, we can pre-qualify you in as little as 5 minutes with no impact to your credit score.

    An equal housing lender. NMLS #10287.