Skip main navigation
Pending
  • Listed by: Keller Williams Greater 360 • Lindsay Martin
    Price cut: $10K (8/11)
    $465,000

    2067 Caleb Place SE, Port Orchard, WA 98366

    3beds
    1,448sqft
    : 
    $2,833/mo
    Get pre-qualified
    Single Family Residence
    Built in 2010
    5,227 Square Feet Lot
    $465,100 Zestimate®
    $321/sqft
    $-- HOA

    What's special

    Convenient attached bathroomWell-appointed laundry room upstairsWell-designed flowing floorplanPrivate deckThree generous bedrooms upstairsFull fenced backyardDead-end street
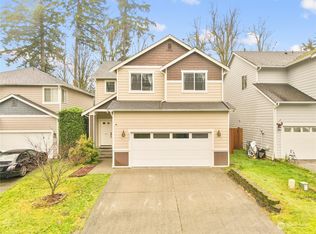
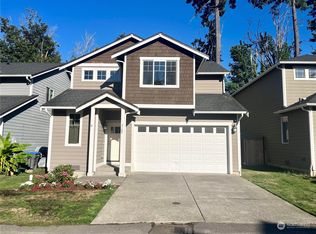
    Beautiful home on a dead-end street in Port Orchard! Comfortable, chic and convenient, offering a well-designed flowing floorplan with open concept downstairs, perfect for entertaining or just simple, everyday living. Effortless flow from the living room to the dining and kitchen, complete with a generous amount of cabinetry for storage and back sliding door for easy transition from indoor to outdoor living and entertaining! Three generous bedrooms upstairs, including the light and bright Primary Suite with convenient attached bathroom. Well-appointed laundry room upstairs. Overlook the full fenced backyard from your own private deck, or enjoy the gardens, backing up to a greenbelt for added privacy. Ideally tucked in the back of the neighborhood, with neighborhood guest parking nearby. Easy drive to Port Orchard shopping and restaurants, or simple drive to highways, making your commute a breeze! No HOA. Assumeable loan for eligible VA buyers at 4.75% rate!
    40 days
    369
    26

    Likely to sell faster than

    Zillow last checked:

    Listing updated:

    Listed by:

    Lindsay Martin,

    Keller Williams Greater 360

    Source: NWMLS as distributed by MLS GRID,MLS#: 2560039MLS Logo

      Facts & features

      Interior

      Bedrooms & bathrooms
      • Bedrooms: 3
      • Bathrooms: 3
      • Full bathrooms: 1
      • 3/4 bathrooms: 1
      • 1/2 bathrooms: 1
      • Main level bathrooms: 1
      Primary bedroom
      • Level: Second
      Bedroom
      • Level: Second
      Bedroom
      • Level: Second
      Bathroom full
      • Level: Second
      Bathroom three quarter
      • Level: Second
      Other
      • Level: Main
      Entry hall
      • Level: Main
      Family room
      • Level: Main
      Kitchen with eating space
      • Level: Main
      Utility room
      • Level: Second
      Heating
      • Wall Furnace, Electric
      Cooling
      • None
      Appliances
      • Included: Dishwasher, Microwave, Stove(s)/Range(s), Dishwasher(s), Microwave(s), Water Heater: Electric, Water Heater Location: Garage
      Features
      • Bath Off Primary
      • Flooring: Hardwood, Vinyl, Carpet
      • Windows: Dbl Pane/Storm Window
      • Basement: None
      • Has fireplace: No
      Interior area
      • Total structure area: 1,448
      • Total interior livable area: 1,448 sqft

      Property

      Parking
      • Total spaces: 2
      • Parking features: Driveway, Attached Garage, Off Street
      • Has attached garage: Yes
      • Covered spaces: 2
      Features
      • Levels: Two
      • Stories: 2
      • Entry location: Main
      • Patio & porch: Bath Off Primary, Dbl Pane/Storm Window, Walk-In Closet(s), Water Heater
      Lot
      • Size: 5,227 Square Feet
      • Features: Dead End Street, Paved, Cable TV, Deck, Fenced-Partially, High Speed Internet, Patio
      • Topography: Partial Slope,Sloped
      Details
      • Parcel number: 55660000150008
      • Special conditions: Standard

      Construction

      Type & style
      • Home type: SingleFamily
      • Architectural style: 2 Story
      • Property subtype: Single Family Residence
      Materials
      • Cement Planked, Wood Siding, Wood Products, Cement Plank
      • Foundation: Poured Concrete
      • Roof: Composition
      Condition
      • Good
      • Year built: 2010
      • Major remodel year: 2010

      Utilities & green energy

      • Electric: Company: Puget Sound Energy
      • Sewer: Sewer Connected, Company: City of Port Orchard
      • Water: Public, Company: City of Port Orchard
      • Utilities for property: Xfinity

      Community & HOA

      Community
      • Subdivision: Port Orchard
      Location
      • Region: Pt Orchard

      Financial & listing details

      • Price per square foot: $321/sqft
      • Tax assessed value: $374,370
      • Annual tax amount: $3,279
      • Date on market: 8/1/2026
      • Cumulative days on market: 33 days
      • Listing terms: Assumable,Conventional,FHA,USDA Loan,VA Loan
      • Inclusions: Dishwasher(s), Microwave(s), Stove(s)/Range(s)

        Estimated market value

        $465,100

        $442,000 - $488,000

        $2,608/mo

        Price history

        DateEventPrice
        8/17/2026Pending sale$465,000$321/sqft
        Source: NWMLS as distributed by MLS GRID #2560039 Report a problem
        8/11/2026Price change$465,000-2.1%$321/sqft
        Source: NWMLS as distributed by MLS GRID #2560039 Report a problem
        7/24/2026Listed for sale$475,000+14.5%$328/sqft
        Source: NWMLS as distributed by MLS GRID #2560039 Report a problem
        11/3/2022Sold$415,000-3.5%$287/sqft
        Source: NWMLS as distributed by MLS GRID #1963501 Report a problem
        9/18/2022Pending sale$430,000$297/sqft
        Source: NWMLS as distributed by MLS GRID #1963501 Report a problem
        9/6/2022Price change$430,000-5.5%$297/sqft
        Source: NWMLS as distributed by MLS GRID #1963501 Report a problem
        8/23/2022Price change$455,000-1.1%$314/sqft
        Source: NWMLS as distributed by MLS GRID #1963501 Report a problem
        8/5/2022Price change$459,950-1.1%$318/sqft
        Source: NWMLS as distributed by MLS GRID #1963501 Report a problem
        7/6/2022Listed for sale$465,000+121.1%$321/sqft
        Source: NWMLS as distributed by MLS GRID #1963501 Report a problem
        7/13/2010Sold$210,280$145/sqft
        Source: Public Record Report a problem

        Public tax history

        YearProperty taxesTax assessment
        2025$3,278 -0.6%$374,370 -1%
        2024$3,297 +3.6%$378,040
        2023$3,183 +0.1%$378,040
        2022$3,180 +2.6%$378,040 +21.9%
        2021$3,098 +14.7%$310,030 +21.1%
        2020$2,700 +20.3%$256,110 +13.3%
        2019$2,245 -4.2%$226,130 +24.5%
        2018$2,342 $181,590
        2017$2,342 +17.7%$181,590 +12.3%
        2016$1,990 +4%$161,670 +2.2%
        2015$1,914 $158,150 +1.5%
        2014$1,914 +3.9%$155,810 -8.3%
        2013$1,842 -8.3%$169,960 -1.7%
        2012$2,010 $172,860
        Find assessor info on the county website

        Monthly payment

        Est. payment

        Payment breakdown

        Explore the cost of this home by adjusting the details. Changes won't be saved.
        All calculations are estimates and provided by Zillow, Inc. for informational purposes only. Actual amounts may vary.
        HOA fees may include property taxes on listings classified as Co-Ops. Contact the listing agent and/or owner for fee details.
        See how much you could borrow to make a competitive offer.

        Climate risks

        Neighborhood: 98366

        Getting around

        14 / 100
        Car-Dependent
        8 / 100
        Somewhat Bikeable

        Nearby schools

        GreatSchools rating
        Schools provided by the listing agent
        • Elementary: Sidney Glen Elem
        • Middle: Cedar Heights Jh
        • High: So. Kitsap High

        Source: NWMLS as distributed by MLS GRID. This data may not be complete. We recommend contacting the local school district to confirm school assignments for this home.

        A local agent can set up tours, give advice and negotiate with sellers.

        Browse local experts