Skip main navigation
Pending
  • $725,000

    2067 Chatterton Avenue, Bronx, NY 10472

    3beds
    1,836sqft
    Loading
    Single Family Residence, Residential
    Built in 1960
    2,678 Square Feet Lot
    $-- Zestimate®
    $395/sqft
    $-- HOA

    What's special

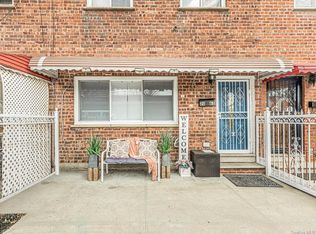
    Welcome to 2067 Chatterton Avenue — a meticulously maintained semi-attached brick duplex that was renovated just two years ago and is truly move-in ready. This exceptional home offers the perfect blend of comfort, modern updates, and flexible living space. The first floor welcomes you with a bright and spacious living room that flows seamlessly into a formal dining room and a modern kitchen outfitted with high-end appliances. Elegant hardwood floors run throughout the entire home, and large windows fill every room with abundant natural light. A private balcony accessible from the dining room provides a wonderful outdoor retreat, and a convenient half bathroom completes the main level. The second floor features three generously sized bedrooms and a full bathroom, offering comfortable living space for everyday needs. The fully finished walkout basement with its own separate rear entrance adds exceptional versatility and flexibility to this property. Featuring a living area, two bonus rooms, a summer kitchen, a full bathroom, and a private entrance, this level offers endless possibilities for how the space can be used. The exterior features three private parking spaces in the rear, complemented by newly done cement work — a clean, functional, and well-maintained outdoor space that is hard to come by in New York City. Conveniently located in the Unionport section of the Bronx, this home offers outstanding access to everyday amenities. Both the Parkchester and Castle Hill Avenue stations on the 6 train are within 10 minutes, and multiple MTA bus lines — including the BX22, BX36, BX39, BX40, and BX42 — serve the surrounding area. Major shopping, grocery stores, schools, parks, and the Cross Bronx and Bruckner Expressways are all just minutes away. Pugsley Creek Park and the Bronx Zoo are nearby for outdoor recreation. Additional highlights include a brand-new furnace and boiler installed two years ago, hardwood floors throughout, high-end kitchen appliances, a fully fenced backyard, and parking for up to three vehicles. A rare opportunity to own a move-in ready home in one of the Bronx's most well-connected neighborhoods — schedule your private showing today.
    6 days
    |
    103
    |
    0
    |

    Zillow last checked:

    Listing updated:

    Listed by:

    Emran Estates Realty 929-551-8090,

    Emran H. Bhuiyan 347-261-7671

    Source: OneKey® MLS as distributed by MLS GRID,MLS#: 1019492MLS Logo

      Facts & features

      Interior

      Bedrooms & bathrooms
      • Bedrooms: 3
      • Bathrooms: 3
      • Full bathrooms: 2
      • 1/2 bathrooms: 1
      Heating
      • Baseboard
      Cooling
      • Wall/Window Unit(s)
      Appliances
      • Included: Stainless Steel Appliance(s)
      • Laundry: Washer/Dryer Hookup
      Features
      • Eat-in Kitchen, Quartz/Quartzite Counters
      • Basement: Finished,Full,Walk-Out Access
      • Attic: None
      Interior area
      • Total structure area: 1,836
      • Total interior livable area: 1,836 sqft

      Property

      Parking
      • Total spaces: 3
      • Parking features: Parking Lot, Private
      • Carport spaces: 3
      Lot
      • Size: 2,678 Square Feet
      Details
      • Parcel number: 037980053
      • Special conditions: None

      Construction

      Type & style
      • Home type: SingleFamily
      • Property subtype: Single Family Residence, Residential
      • Attached to another structure: Yes
      Materials
      • Brick
      Condition
      • Year built: 1960

      Utilities & green energy

      • Sewer: Public Sewer
      • Water: Public
      • Utilities for property: Electricity Connected, Natural Gas Connected

      Community & HOA

      HOA
      • Has HOA: No
      Location
      • Region: Bronx

      Financial & listing details

      • Price per square foot: $395/sqft
      • Tax assessed value: $41,640
      • Annual tax amount: $6,594
      • Date on market: 6/29/2026
      • Cumulative days on market: 14 days
      • Listing agreement: Exclusive Right To Sell
      • Electric utility on property: Yes

        Estimated market value

        Not available

        Estimated sales range

        Not available

        Not available

        Price history

        DateEventPrice
        7/15/2026Pending sale$725,000$395/sqft
        Source: OneKey® MLS as distributed by MLS GRID #1019492 Report a problem
        7/7/2026Listing removed$725,000$395/sqft
        Source: OneKey® MLS as distributed by MLS GRID #1019492 Report a problem
        6/29/2026Listed for sale$725,000+7.4%$395/sqft
        Source: OneKey® MLS as distributed by MLS GRID #1019492 Report a problem
        10/24/2024Sold$675,000+134900%$368/sqft
        Source: OneKey® MLS as distributed by MLS GRID #H6305472 Report a problem
        3/6/2020Sold$500-99.9%
        Source: Public Record Report a problem
        12/31/2019Listed for sale$389,100-0.1%$212/sqft
        Source: Auction.com Report a problem
        10/22/2019Listing removed$389,469$212/sqft
        Source: Auction.com Report a problem
        10/21/2019Price change$389,469-0.2%$212/sqft
        Source: Auction.com Report a problem
        10/17/2019Price change$390,070+4.7%$212/sqft
        Source: Auction.com Report a problem
        10/12/2019Price change$372,587-12.9%$203/sqft
        Source: Auction.com Report a problem
        10/10/2019Listed for sale--
        Source: Auction.com Report a problem
        6/7/2018Listing removed$428,000$233/sqft
        Source: Essential Realty Group LLC #4806148 Report a problem
        4/17/2018Listed for sale$428,000$233/sqft
        Source: Essential Realty Group LLC #4806148 Report a problem
        4/17/2018Pending sale$428,000$233/sqft
        Source: Essential Realty Group LLC #4806148 Report a problem
        4/17/2018Listed for sale$428,000+8.2%$233/sqft
        Source: Essential Realty Group LLC #4806148 Report a problem
        6/20/2017Listing removed$395,412+49.2%$215/sqft
        Source: Auction.com Report a problem
        5/24/2017Listed for sale--
        Source: Auction.com Report a problem
        11/29/2016Listing removed--
        Source: Auction.com Report a problem
        11/8/2016Listed for sale--
        Source: Auction.com Report a problem
        8/24/2012Listing removed$265,000$144/sqft
        Source: Besmatch Real Estate Report a problem
        7/18/2012Listed for sale$265,000$144/sqft
        Source: BESMATCH REAL ESTATE #3222573 Report a problem

        Public tax history

        YearProperty taxesTax assessment
        2025$6,298 +6%$41,640 +6.4%
        2024$5,941 +4.8%$39,120 -1.4%
        2023$5,668 $39,660 +12.4%
        2022-- $35,280 -4.7%
        2021-- $37,020 +11.8%
        2020$5,531 +6%$33,120 +24%
        2019$5,218 +7.3%$26,700 +14.8%
        2018$4,865 +2.6%$23,256
        2017$4,741 +2.7%$23,256 +0.8%
        2016$4,614 $23,080 +6%
        2015$4,614 +71.6%$21,774 +6%
        2014$2,688 $20,542 +6%
        2013-- $19,380 -9%
        2012-- $21,300 -2.7%
        2011-- $21,900 +1.7%
        2010-- $21,540 +3.9%
        2009-- $20,736 +2.3%
        2008-- $20,275 +1.2%
        2007-- $20,044 +3.6%
        2006-- $19,347 +6%
        2005-- $18,252 +5.6%
        2004-- $17,280 +2.3%
        2003-- $16,896 +1.1%
        2002-- $16,704 +3.2%
        2001-- $16,179 +6%
        2000-- $15,264
        Find assessor info on the county website

        Monthly payment

        Estimated monthly payment$1,822
        All calculations are estimates and provided by Zillow, Inc. for informational purposes only. Actual amounts may vary.
        HOA fees may include property taxes on listings classified as Co-Ops. Contact the listing agent and/or owner for fee details.
        Mortgage interest rates are dependent on a number of factors, including credit score, down payment, and repayment length. Interest rate data provided by Zillow Group Marketplace, Inc. as of 1/1/1970 from various mortgage lenders with which we have lead or other similar arrangements; the Estimated Payment is an average of those rates.
        See how much you could borrow to make a competitive offer.

        Climate risks

        Neighborhood: Castle Hill

        Getting around

        88 / 100
        Very Walkable
        60 / 100
        Bikeable

        Nearby schools

        GreatSchools rating
        Schools provided by the listing agent
        • Elementary: Emmett W Bassett School
        • Middle: PUGSLEY PREPARATORY ACADEMY
        • High: Archimedes Acad-Math, Sci, Tech

        Source: OneKey® MLS as distributed by MLS GRID. This data may not be complete. We recommend contacting the local school district to confirm school assignments for this home.

        A local agent can set up tours, give advice and negotiate with sellers.

        Browse local experts

        Similar homes