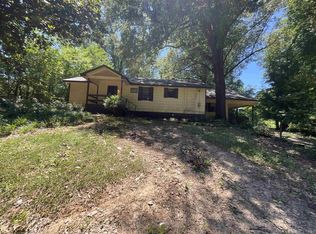
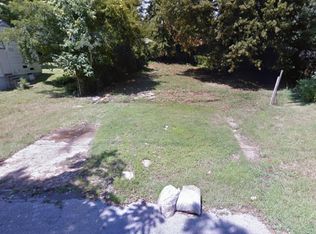
Introducing Nova, a refreshed single level home offering generous space, everyday flexibility, and a clean new look. Fresh interior and exterior paint give the home a crisp presentation, while new flooring creates a cohesive feel throughout. With three bedrooms, two bathrooms, and approximately 1,880 square feet, the layout provides plenty of room for comfortable living, working from home, entertaining, or creating spaces that fit your needs. Outside, the large backyard offers room to relax, gather, garden, or play, while covered parking adds everyday convenience. Nova combines impressive space and recent improvements into an approachable, move in ready opportunity with plenty of room to make it your own.
Active
Price cut: $2.1K (9/1)
$147,900
2067 Collier Dr, Memphis, TN 38127
3beds
1,835sqft
Single Family Residence, Residential
Built in 1951
0.32 Acres Lot
$-- Zestimate®
$81/sqft
$-- HOA
What's special
Refreshed single level homeThree bedroomsTwo bathroomsNew flooring
- 65 days
- 36
- 4
Zillow last checked:
Listing updated:
Listed by:
Garth Ward 888-519-5113,
eXp Realty 888-519-5113
Source: RealTracs MLS as distributed by MLS GRID,MLS#: 3519249
Facts & features
Interior
Bedrooms & bathrooms
- Bedrooms: 3
- Bathrooms: 2
- Full bathrooms: 2
Heating
- Central
Cooling
- Central Air
Appliances
- Laundry: Washer Hookup
Features
- Flooring: Luxury Vinyl
Interior area
- Total structure area: 1,835
- Total interior livable area: 1,835 sqft
Property
Parking
- Total spaces: 1
- Parking features: Attached, Parking Pad
- Carport spaces: 1
- Has uncovered spaces: Yes
Features
- Levels: Three Or More
- Stories: 1
- Fencing: Chain Link
Lot
- Size: 0.32 Acres
- Dimensions: 109 x 128
Details
- Parcel number: 072025 00006
- Special conditions: Standard
Construction
Type & style
- Home type: SingleFamily
- Architectural style: Traditional
- Property subtype: Single Family Residence, Residential
Condition
- New construction: No
- Year built: 1951
Community & HOA
Community
- Subdivision: Overton Heights
HOA
- Has HOA: No
Location
- Region: Memphis
Financial & listing details
- Price per square foot: $81/sqft
- Annual tax amount: $1,483
- Date on market: 8/21/2026
Estimated market value
Not available
Estimated sales range
Not available
Not available
Price history
| Date | Event | Price |
|---|---|---|
| 9/1/2026 | Price change | $147,900-1.4%$81/sqft |
Source:  MAAR #10228853 Report a problem MAAR #10228853 Report a problem | ||
| 8/21/2026 | Listed for sale | $150,000+453.5%$82/sqft |
Source: MAAR #10228853 Report a problem | ||
| 4/27/2018 | Sold | $27,100+287.1%$15/sqft |
Source: MAAR #10020031 Report a problem | ||
| 11/8/2012 | Sold | $7,000$4/sqft |
Source: MAAR #3254279 Report a problem | ||
Public tax history
Tax history is unavailable.
Monthly payment
Est. payment
Payment breakdown
Explore the cost of this home by adjusting the details. Changes won't be saved.Climate risks
Neighborhood: Shelby Forest-Frayser
Similar homes
- $--3 bd2 ba1.2k sqft2561 Sandpiper Ave, Memphis, TN 38127AuctionServiceLink Auction
- $150,0003 bd2 ba1.3k sqft3103 Rainier St, Memphis, TN 38127For Sale
 MLS ID #10229140, Caleb Hall, Keller Williams. MAAR
 - $145,0003 bd2 ba1.2k sqft2077 Willow Wood Ave, Memphis, TN 38127For Sale
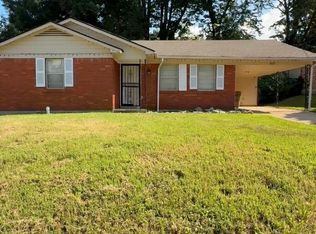 MLS ID #10221995, Mayra N Viscaya, Fast Track Realty, LLC. MAAR
 - $154,9003 bd2 ba1.5k sqft3166 Mensi St, Memphis, TN 38127For Sale
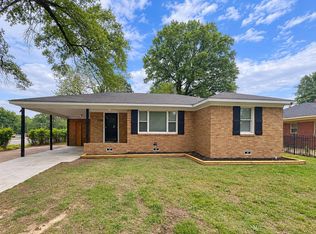 MLS ID #10220379, James C Wachob, Foundation Property Management. MAAR
 - $200,0003 bd2 ba1.3k sqft3088 N Watkins St, Memphis, TN 38127For Sale
 MLS ID #3624396, Tina Andrade. RealTracs MLS as distributed by MLS GRID
 - $140,0003 bd2 ba1.3k sqft2753 E Skyline Cir, Memphis, TN 38127For SaleMLS ID #3306581, Anthony Mannie. RealTracs MLS as distributed by MLS GRID
