Skip main navigation
Off market
  • $982,300

    2067 Diamond Ct, Oldsmar, FL 34677

    4beds
    2,909sqft
    Single Family Residence
    Built in 1995
    0.29 Acres Lot
    $982,300 Zestimate®
    $338/sqft
    $4,508 Estimated rent

    Home value

    $982,300

    $914,000 - $1.06M

    $4,508/mo

    Zestimate® history
    Loading
    Loading...

    Owner options

    List your home for rent

    $4,508/mo

    Rent Zestimate®

    Find your next renter with Zillow Rental Manager. Plus, with online applications, you can quickly screen prospective tenants – for free.

    Learn more

    $4,508/mo

    Rent Zestimate®

    Refinance and save

    $6,857/mo

    Est. payment

    Refinancing to a lower rate could help reduce your monthly payments and save thousands over the life of the loan.

    See today's rates

    $6,857/mo

    Est. payment

    Explore your selling options

    Work with a Zillow partner agent

    Leverage their expertise and Zillow's premium Showcase listings to get your home seen by more buyers.

    Get started

    List with your own agent

    Get your home in front of millions of buyers by listing it on Zillow.

    Learn how to do it

    Sell it yourself

    Take full control of how buyers see your home on Zillow by listing For Sale by Owner (FSBO).

    List your home

    What's special

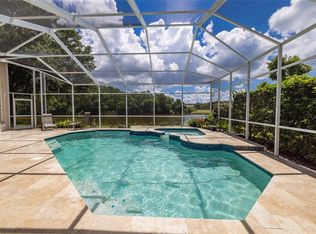
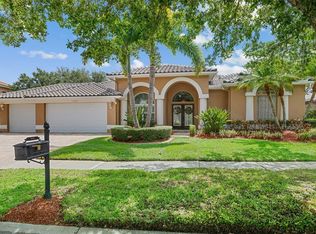
    A beautiful Lake for a private back yard, a partial view of the 13th hole on the North Course, a dead end street and glorious sunrises all are offered by this spacious home. Entering the home through the beautiful leaded glass doors, immediately provides a bright open feel with direct views to the pool and lake beyond. Entertaining is a breeze with the easy flow of the combined living areas and pocket sliding doors that open to the large covered lanai/pool area. A 3-way split offers privacy for guests and family with an additional private office enhanced with built-in shelving , French doors plus shutters for the large window. An oversized Master provides an additional niche area for reading or relaxing and the bath has an extended vanity with separate tub and walk-in shower. Improvements are numerous with a 2016 remodel of the Family area to provide a more open plan and the fresh look given to the gas fireplace with a new tile surround with accent wall. Beautiful neutral ceramic tile flooring was added in the main living areas, Master and guest bathrooms. The kitchen was updated with fresh colors and handles on the cabinets, new decorative tile back splash and new bar area with a new double oven convection range added in 2016 plus a new garbage disposal in 2020. The A/C compressor plus handler with WIFI remote control functionality were additions in 2015. A new tile roof, gutters (even a Super gutter), new sprinkler control system, new Master Bedroom flooring, and exterior paint was all completed in 2019. The hot water heater was replaced in 2020 and water softener in 2016. To really appreciate the Beauty, you must see this home!

    This property is off market, which means it's not currently listed for sale or rent on Zillow. This may be different from what's available on other websites or public sources.

    Originating MLS: Pinellas Suncoast

    Facts & features

    Interior

    Bedrooms & bathrooms
    • Bedrooms: 4
    • Bathrooms: 3
    • Full bathrooms: 3
    Heating
    • Forced air, Electric, Propane / Butane
    Cooling
    • Central
    Appliances
    • Included: Dishwasher, Dryer, Garbage disposal, Microwave, Range / Oven, Refrigerator, Washer
    • Laundry: Inside, Laundry Room
    Features
    • Ceiling Fans(s), Eating Space In Kitchen, High Ceiling(s), Master Bedroom Downstairs, Split Bedroom, Stone Counters, Walk-In Closet(s), Crown Molding, Solid Wood Cabinets, Kitchen/Family Room Combo, Solid Surface Counters, Built in Features, Window Treatments
    • Flooring: Tile, Carpet
    • Windows: Blinds, Shades, Window Treatments, Drapes, Rods, Shutters
    • Has fireplace: Yes
    • Fireplace features: Family Room, Gas
    Interior area
    • Structure area source: Public Records
    • Total interior livable area: 2,909 sqft

    Property

    Parking
    • Total spaces: 3
    • Parking features: Garage - Attached
    Features
    • Levels: One
    • Patio & porch: Deck, Patio, Porch, Screened, Covered, Front Porch, Enclosed
    • Exterior features: Other
    • Pool features: Gunite, Heated, In Ground, Screen Enclosure, Tile, Deck
    • Has spa: Yes
    • Spa features: Heated
    • Has view: Yes
    • View description: Water
    • Has water view: Yes
    • Water view: Water
    • Waterfront features: Lake
    Lot
    • Size: 0.29 Acres
    • Dimensions: 91.0X140.0
    • Features: In City Limits, Near Public Transit, Sidewalk, Street Paved, Near Golf Course, Cul-de-sac
    • Residential vegetation: Mature Landscaping, Trees/Landscaped
    Details
    • Parcel number: 032816210810000080
    • Zoning: RPD-2.

    Construction

    Type & style
    • Home type: SingleFamily
    • Architectural style: Contemporary, Ranch, Florida
    • Property subtype: Single Family Residence
    Materials
    • masonry
    • Foundation: Footing
    • Roof: Tile
    Condition
    • Year built: 1995

    Utilities & green energy

    • Sewer: Private Sewer
    • Water: Public, Private
    • Utilities for property: Electricity Connected, Sewer Connected, Public, Street Lights, Cable Connected, Fire Hydrant, Sprinkler Recycled, Propane, Water Connected

    Community & neighborhood

    Security
    • Security features: Smoke Detector(s), Gated Community
    Location
    • Region: Oldsmar
    • Subdivision: DIAMOND CREST

    HOA & financial

    HOA
    • Has HOA: Yes
    • HOA fee: $158 monthly
    • Amenities included: Security, Gated
    • Services included: Common Area Taxes, Water, 24-Hour Guard, Manager

    Other

    Other facts
    • Additional Parcels YN: 0
    • Additional Rooms: Inside Utility, Den/Library/Office, Family Room, Breakfast Room Separate
    • Appliances: Dishwasher, Disposal, Range, Refrigerator, Microwave, Washer, Dryer, Water Softener
    • Architectural Style: Contemporary, Ranch, Florida
    • Association Approval Required YN: 0
    • Association Fee Requirement: Required
    • Attached Garage YN: 1
    • Available For Lease YN: 1
    • Community Features: Deed Restrictions, Gated Community, Golf
    • Construction Materials: Block, Stucco
    • Cooling: Central Air
    • Country: US
    • Building Area Source: Public Records
    • Disclosures: Seller Property Disclosure
    • Exist Lse Tenant YN: 0
    • Flood Zone Code: X
    • Flooring: Carpet, Ceramic Tile
    • Foundation Details: Slab
    • County Or Parish: Pinellas
    • Garage YN: 1
    • Heating: Central, Electric, Propane
    • DPRYN: 0
    • Exterior Features: Irrigation System, Rain Gutters, Sliding Doors
    • Homestead YN: 1
    • Interior Features: Ceiling Fans(s), Eating Space In Kitchen, High Ceiling(s), Master Bedroom Downstairs, Split Bedroom, Stone Counters, Walk-In Closet(s), Crown Molding, Solid Wood Cabinets, Kitchen/Family Room Combo, Solid Surface Counters, Built in Features, Window Treatments
    • Fireplace YN: 1
    • Listing Service: Full Service
    • Listing Terms: Cash, Conventional
    • List Agent AOR: Pinellas Suncoast
    • List AOR: Pinellas Suncoast
    • Lot Features: In City Limits, Near Public Transit, Sidewalk, Street Paved, Near Golf Course, Cul-de-sac
    • Major Change Type: Pending
    • Mls Status: Pending
    • New Construction YN: 0
    • Other Exemptions YN: 0
    • Public Survey Range: 16
    • Ownership: Fee Simple
    • Parking Features: Garage Door Opener, Garage Faces Side, Garage Faces Rear
    • Patio And Porch Features: Deck, Patio, Porch, Screened, Covered, Front Porch, Enclosed
    • Pets Allowed: Yes
    • Total Acreage: 1/4 Acre to 21779 Sq. Ft.
    • Utilities: Electricity Connected, Sewer Connected, Public, Street Lights, Cable Connected, Fire Hydrant, Sprinkler Recycled, Propane, Water Connected
    • Previous Status: Active
    • Property Sub Type: Single Family Residence
    • Property Type: Residential
    • Vegetation: Mature Landscaping, Trees/Landscaped
    • Security Features: Smoke Detector(s), Gated Community
    • Syndicate To: Homes.com, HomeSnap, Realtor.com, Zillow/Trulia
    • Water Extras YN: 0
    • Water Source: Public, Private
    • Association Fee Frequency: Quarterly
    • Window Features: Blinds, Shades, Window Treatments, Drapes, Rods, Shutters
    • Laundry Features: Inside, Laundry Room
    • Lease Restrictions YN: 1
    • Pool Features: Gunite, Heated, In Ground, Screen Enclosure, Tile, Deck
    • Association Amenities: Security, Gated
    • Pool Private YN: 1
    • Association Fee Includes: Common Area Taxes, Water, 24-Hour Guard, Manager
    • Zoning Compatible YN: 1
    • Roof: Tile, Concrete
    • Room Count: 8
    • Levels: One
    • View: Water
    • Fireplace Features: Family Room, Gas
    • Water View: Lake
    • Water View YN: 1
    • Planned Unit Development YN: 0
    • Spa Features: Heated
    • Direction Faces: Southwest
    • Water Access YN: 1
    • Waterfront YN: 1
    • Tax Year: 2019
    • Minimum Lease: 8-12 Months
    • Year Built: 1995
    • Water Access: Lake
    • Sewer: Private Sewer
    • Waterfront Features: Lake
    • Public Survey Section: 03
    • Water Frontage Feet Lake: 100
    • Waterfront Feet Total: 100
    • MLS Area Major: 34677 - Oldsmar
    • Future Land Use: 01
    • Association Fee: 475.00
    • Zoning: RPD-2.
    • Living Area: 2909.00
    • Building Area Total: 4182.00
    • Lot Size Dimensions: 91.0X140.0
    • Garage Dimensions: 36x28
    • Subdivision Name: DIAMOND CREST
    • Tax Annual Amount: 6820.00
    • Additional Lease Restrictions: Check with the City for information concerning leasing restrictions
    • Amenities Additional Fees: The reclaimed water for lawn is included in the HOA fee above, $102 per quarter is for the water.
    • Association Name: Iam Stement
    • Listing terms: Cash, Conventional
    • Ownership: Fee Simple

    Price history

    DateEventPrice
    7/31/2020Sold$650,000-4.4%$223/sqft
    Source: Stellar MLS #U8087648 Report a problem
    6/22/2020Pending sale$679,900$234/sqft
    Source: RE/MAX REALTEC GROUP INC #U8087648 Report a problem
    6/14/2020Listed for sale$679,900+51.1%$234/sqft
    Source: RE/MAX REALTEC GROUP INC #U8087648 Report a problem
    9/16/2013Sold$450,000-5.3%$155/sqft
    Source: Public Record Report a problem
    6/5/2013Price change$475,000-4.9%$163/sqft
    Source: Garnik, LLC dba Keller Williams Realty #U7581892 Report a problem
    5/13/2013Listed for sale$499,500+54.8%$172/sqft
    Source: Garnik, LLC dba Keller Williams Realty #U7581892 Report a problem
    5/4/1995Sold$322,700+641.8%$111/sqft
    Source: Public Record Report a problem
    12/15/1994Sold$43,500$15/sqft
    Source: Public Record Report a problem

    Public tax history

    YearProperty taxesTax assessment
    2024$9,160 +3.2%$553,720 +4.5%
    2023$8,879 +2.6%$529,820 +3%
    2022$8,653 -1.4%$514,388 +3%
    2021$8,777 +26.7%$499,406 +25.9%
    2020$6,929 +1.6%$396,710 +2.3%
    2019$6,820 $387,791 +1.9%
    2018$6,820 +1.2%$380,560 +2.1%
    2017$6,736 +1.5%$372,733 +2.1%
    2016$6,639 -1.5%$365,067 +0.7%
    2015$6,740 +0.4%$362,529 +0.8%
    2014$6,713 +11.3%$359,652 +10.1%
    2013$6,031 +4.3%$326,625 +1.7%
    2012$5,781 $321,165 +0.5%
    2011-- $319,634 -6.9%
    2010-- $343,244 +1.6%
    2009-- $337,764 +0.1%
    2008$5,830 $337,427 +3%
    2007-- $327,599 -15.2%
    2005-- $386,200 +2.2%
    2004$6,002 +1.7%$377,900 +5.4%
    2003$5,902 +6.1%$358,600 -2.5%
    2002$5,563 $367,800 +15.9%
    2001$5,563 +5%$317,300 +14.3%
    2000$5,299 $277,500

    Find assessor info on the county website

    Neighborhood: 34677

    Nearby schools

    GreatSchools rating
    Get a cash offer in 3 minutes
    Find out how much your home could sell for in as little as 3 minutes with a no-obligation cash offer.
    Estimated market value
    $982,300
    Get a cash offer in 3 minutes
    Find out how much your home could sell for in as little as 3 minutes with a no-obligation cash offer.
    Estimated market value
    $982,300