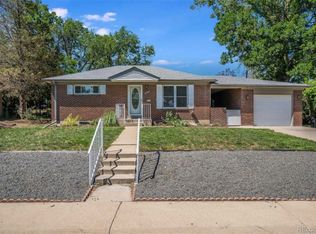
This beautiful ranch home with a basement offers a warm and inviting atmosphere, making it the perfect place to create lasting memories! As you approach the property, you'll be captivated by its attractive curb appeal and well-maintained exterior including a deck by the front door. Step inside, and you'll be greeted by a bright and airy living room bathed in natural light, creating an inviting ambiance for relaxation and entertaining. The kitchen boasts a functional layout and plenty of cabinet space. Prepare delicious meals with ease, thanks to the modern appliances and updated features. The primary bedroom upstairs offers a peaceful retreat with its generous size, there is an additional upper bedrooms that can be utilized for your personal needs. Upon entering the basement level you will find a very cozy family room with plenty of more space of relaxation and entertainment. As you continue you will find a conveniently placed bedroom, bathroom, and utility room. The backyard is a private oasis, ideal for outdoor activities and relaxation. Spend sunny afternoons lounging on the patio, hosting barbecues, or enjoying some deliciously fresh apples from the well loved and maintained apple tree. The attached one car garage provides ample storage space and keeps your vehicles protected from the elements. Located in Northglenn, this home benefits from its proximity to a wide range of amenities. Enjoy easy access to shopping centers, restaurants, parks, and recreational facilities, providing entertainment options for everyone. Commuting is a breeze with convenient with only being minutes from both the light rail and I-25 and public transportation. Don't miss the opportunity to make this charming Northglenn home your own! Schedule a showing today to experience the comfort and convenience that this home has to offer!
Sold for $468,000
$468,000
2067 E 113th Place, Northglenn, CO 80233
4beds
1,650sqft
Single Family Residence
Built in 1962
7,000 Square Feet Lot
$462,900 Zestimate®
$284/sqft
$2,707 Estimated rent
Home value
$462,900
$440,000 - $486,000
$2,707/mo
Zestimate® history
Owner options
List your home for rent
$2,707/mo
Rent Zestimate®
Find your next renter with Zillow Rental Manager. Plus, with online applications, you can quickly screen prospective tenants – for free.
$2,707/mo
Rent Zestimate®
Refinance and save
$2,748/mo
Est. payment
Refinancing to a lower rate could help reduce your monthly payments and save thousands over the life of the loan.
$2,748/mo
Est. payment
Explore your selling options
Work with a Zillow partner agent
Leverage their expertise and Zillow's premium Showcase listings to get your home seen by more buyers.
Get startedList with your own agent
Get your home in front of millions of buyers by listing it on Zillow.
Learn how to do itSell it yourself
Take full control of how buyers see your home on Zillow by listing For Sale by Owner (FSBO).
List your homeWhat's special
Range of amenitiesUtility roomRecreational facilitiesPrivate oasisAmple storage spaceAttached one car garageWell-maintained exterior
Zillow last checked:
Listing updated:
Listed by:
Angel Hernandez 303-455-2555 angel@paisano.com,
Paisano Realty, Inc.,
Brenda Gabriela Prado 303-974-8636,
Paisano Realty, Inc.
Bought with:
Angel Hernandez, 001313975
Paisano Realty, Inc.
Source: REcolorado as distributed by MLS GRID,MLS#: 1970255
Facts & features
Interior
Bedrooms & bathrooms
- Bedrooms: 4
- Bathrooms: 2
- Full bathrooms: 1
- 3/4 bathrooms: 1
- Main level bathrooms: 1
- Main level bedrooms: 2
Bedroom
- Description: Wood Flooring, 2x2 Door Cut Out
- Level: Main
- Area: 121 Square Feet
- Dimensions: 11 x 11
Bedroom
- Description: Wood Flooring, 3x2 Door Cut Out
- Level: Main
- Area: 72 Square Feet
- Dimensions: 8 x 9
Bedroom
- Description: Grey Carpet, 4x2 Door Cutout
- Level: Basement
- Area: 88 Square Feet
- Dimensions: 8 x 11
Bedroom
- Description: Grey Carpet, 4x2 Door Cutout
- Level: Basement
- Area: 80 Square Feet
- Dimensions: 8 x 10
Bathroom
- Description: Tile Flooring, 2x1 Cut Out Next To Bathtub
- Level: Main
- Area: 49 Square Feet
- Dimensions: 7 x 7
Bathroom
- Description: Tile Flooring, Single Standing Shower
- Level: Basement
- Area: 35 Square Feet
- Dimensions: 5 x 7
Family room
- Description: Grey Carpet
- Level: Basement
- Area: 190 Square Feet
- Dimensions: 10 x 19
Kitchen
- Description: Laminate Wood Flooring, 6x1 Cut Out
- Level: Main
- Area: 48 Square Feet
- Dimensions: 6 x 8
Laundry
- Description: Linoleum Tile Flooring
- Level: Basement
- Area: 48 Square Feet
- Dimensions: 6 x 8
Living room
- Description: Wood Flooring
- Level: Main
- Area: 187 Square Feet
- Dimensions: 11 x 17
Utility room
- Level: Basement
Heating
- Forced Air
Cooling
- Evaporative Cooling
Appliances
- Included: Dishwasher, Disposal, Dryer, Gas Water Heater, Microwave, Oven, Range, Refrigerator, Washer
- Laundry: In Unit
Features
- Quartz Counters
- Flooring: Carpet, Laminate, Tile, Wood
- Windows: Bay Window(s)
- Basement: Finished
- Common walls with other units/homes: No Common Walls
Interior area
- Total structure area: 1,650
- Total interior livable area: 1,650 sqft
- Finished area above ground: 825
- Finished area below ground: 540
Property
Parking
- Total spaces: 4
- Parking features: Concrete
- Attached garage spaces: 1
- Details: Off Street Spaces: 3
Features
- Levels: One
- Stories: 1
- Patio & porch: Front Porch
- Exterior features: Private Yard
- Fencing: Full
Lot
- Size: 7,000 Square Feet
- Features: Landscaped, Many Trees, Near Public Transit
Details
- Parcel number: R0029837
- Special conditions: Standard
Construction
Type & style
- Home type: SingleFamily
- Property subtype: Single Family Residence
Materials
- Brick, Frame
- Foundation: Concrete Perimeter
- Roof: Composition
Condition
- Updated/Remodeled
- Year built: 1962
Utilities & green energy
- Sewer: Public Sewer
- Water: Public
- Utilities for property: Internet Access (Wired), Natural Gas Available
Community & HOA
Community
- Security: Carbon Monoxide Detector(s), Smoke Detector(s)
- Subdivision: Northglenn E
HOA
- Has HOA: No
Location
- Region: Northglenn
Financial & listing details
- Price per square foot: $284/sqft
- Tax assessed value: $465,000
- Annual tax amount: $1,997
- Date on market: 6/8/2023
- Listing terms: Cash,Conventional,FHA,VA Loan
- Exclusions: None
- Ownership: Individual
- Electric utility on property: Yes
- Road surface type: Paved
Price history
| Date | Event | Price |
|---|---|---|
| 7/24/2023 | Sold | $468,000+31.9%$284/sqft |
Source:  REcolorado as distributed by MLS GRID #1970255 Report a problem REcolorado as distributed by MLS GRID #1970255 Report a problem | ||
| 1/23/2023 | Sold | $354,900$215/sqft |
Source: Public Record Report a problem | ||
Public tax history
| Year | Property taxes | Tax assessment |
|---|---|---|
| 2025 | $2,933 +39.3% | $29,060 +2.8% |
| 2024 | $2,105 +5.4% | $28,270 |
| 2023 | $1,997 -3.1% | $28,270 +24.2% |
| 2022 | $2,060 | $22,760 -2.8% |
| 2021 | -- | $23,410 +4.6% |
| 2020 | $1,934 | $22,390 -0.2% |
| 2019 | $1,934 +54.7% | $22,440 +34.1% |
| 2018 | $1,250 | $16,730 |
| 2017 | $1,250 | $16,730 +32% |
| 2016 | -- | $12,670 +99.8% |
| 2015 | $783 | $6,340 +14% |
| 2014 | -- | $5,560 |
| 2013 | -- | $5,560 -52.1% |
| 2012 | -- | $11,610 |
| 2011 | -- | $11,610 +1.2% |
| 2010 | -- | $11,470 |
| 2009 | -- | $11,470 -8.2% |
| 2008 | -- | $12,500 |
| 2007 | -- | $12,500 -1.5% |
| 2006 | -- | $12,690 |
| 2005 | -- | $12,690 +3.9% |
| 2004 | -- | $12,210 |
| 2003 | $1,287 +1.7% | $12,210 +5.9% |
| 2002 | $1,266 +13.3% | $11,530 +19.2% |
| 2001 | $1,117 | $9,670 |
| 2000 | -- | $9,670 |
Find assessor info on the county website
Neighborhood: 80233
Nearby homes
- $477,4004 bd2 ba2k sqft2107 E 113th Pl, Northglenn, CO 80233Off Market
- $365,2002 bd1 ba850 sqft2047 E 113th Pl, Northglenn, CO 80233Off Market
- $356,4002 bd1 ba850 sqft2088 E 114th Ave, Northglenn, CO 80233Off Market
- $396,5003 bd1 ba1k sqft2066 E 113th Pl, Northglenn, CO 80233Off Market
- $465,7004 bd2 ba2k sqft2108 E 114th Ave, Northglenn, CO 80233Off Market
- $403,4003 bd1 ba1k sqft2068 E 114th Ave, Northglenn, CO 80233Off Market
- $458,0004 bd2 ba2.1k sqft2127 E 113th Pl, Northglenn, CO 80233Off Market
- $495,6005 bd2 ba1k sqft2106 E 113th Pl, Northglenn, CO 80233Off Market
Nearby schools
GreatSchools rating
- 5/10Malley Drive Elementary SchoolGrades: PK-5Distance: 0.5 mi
- 4/10Northglenn Middle SchoolGrades: 6-8Distance: 0.7 mi
- 6/10Mountain Range High SchoolGrades: 9-12Distance: 2.3 mi
Schools provided by the listing agent
- Elementary: Malley Drive
- Middle: Northglenn
- High: Mountain Range
- District: Adams 12 5 Star Schl
Source: REcolorado as distributed by MLS GRID. This data may not be complete. We recommend contacting the local school district to confirm school assignments for this home.
Get a cash offer in 3 minutes
Find out how much your home could sell for in as little as 3 minutes with a no-obligation cash offer.
Estimated market value
$462,900
Get a cash offer in 3 minutes
Find out how much your home could sell for in as little as 3 minutes with a no-obligation cash offer.
Estimated market value
$462,900
- Colorado
- Adams County
- Northglenn
- 80233
- 2067 E 113th Place
Nearby cities
Nearby zip codes
Other Northglenn Topics
