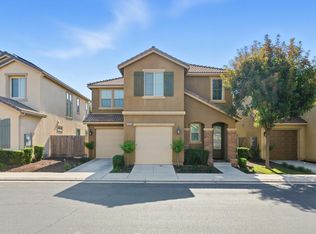
Price improvement! Welcome to this stunning Windsor model in the desirable Heights on Copper by McCaffrey gated community. This home is ideally situated just off Copper Ave for ultimate convenience. This beautifully upgraded four-bedroom, three-bathroom, two-story home boasts tens of thousands in high-end enhancements. From the moment you enter, the quality craftsmanship and thoughtful design are undeniable. A guest suite with a full bath at the front of the home offers privacy and comfort, while an oversized under-stairs closet provides ample storage. The heart of the home is a bright and open great room and gourmet kitchen features custom quartz countertops, crisp white cabinetry, an oversized island with extra storage, built-in beverage fridge, walk-in pantry, and new appliances, making it perfect for entertaining and everyday living. Upstairs, you'll find three spacious bedrooms, two full baths, and a well-equipped laundry room with abundant storage and a utility sink - washer and dryer included. The luxurious primary suite includes a spa-like ensuite with a soaking tub, custom cabinetry, a walk-in closet with added outlets, and serene ambiance. Outside, enjoy a beautifully landscaped, low-maintenance backyard retreat. With fully owned solar, EV charging station, Nest thermostats, and a Ring security system, this home blends modern comfort with energy-efficient living.
Sold for $560,000
$560,000
2067 E Axelson Dr, Fresno, CA 93730
4beds
3baths
2,145sqft
Residential, Single Family Residence
Built in 2016
2,879 Square Feet Lot
$559,200 Zestimate®
$261/sqft
$2,935 Estimated rent
Home value
$559,200
$509,000 - $615,000
$2,935/mo
Zestimate® history
Owner options
List your home for rent
$2,935/mo
Rent Zestimate®
Find your next renter with Zillow Rental Manager. Plus, with online applications, you can quickly screen prospective tenants – for free.
$2,935/mo
Rent Zestimate®
Refinance and save
$3,601/mo
Est. payment
Refinancing to a lower rate could help reduce your monthly payments and save thousands over the life of the loan.
$3,601/mo
Est. payment
Explore your selling options
Work with a Zillow partner agent
Leverage their expertise and Zillow's premium Showcase listings to get your home seen by more buyers.
Get startedList with your own agent
Get your home in front of millions of buyers by listing it on Zillow.
Learn how to do itSell it yourself
Take full control of how buyers see your home on Zillow by listing For Sale by Owner (FSBO).
List your homeWhat's special
Gourmet kitchenLow-maintenance backyard retreatCustom cabinetryLuxurious primary suiteOversized under-stairs closetCrisp white cabinetrySerene ambiance
Zillow last checked:
Listing updated:
Listed by:
Erica G. Maranian DRE #02003641 559-250-2421,
Redfin Corporation
Bought with:
Erica G. Maranian, DRE #02003641
Redfin Corporation
Source: Fresno MLS,MLS#: 629133Originating MLS: Fresno MLS
Facts & features
Interior
Bedrooms & bathrooms
- Bedrooms: 4
- Bathrooms: 3
Primary bedroom
- Area: 0
- Dimensions: 0 x 0
Bedroom 1
- Area: 0
- Dimensions: 0 x 0
Bedroom 2
- Area: 0
- Dimensions: 0 x 0
Bedroom 3
- Area: 0
- Dimensions: 0 x 0
Bedroom 4
- Area: 0
- Dimensions: 0 x 0
Bathroom
- Features: Tub/Shower, Shower, Tub, Oval Tub
Dining room
- Area: 0
- Dimensions: 0 x 0
Family room
- Area: 0
- Dimensions: 0 x 0
Kitchen
- Features: Eat-in Kitchen, Breakfast Bar, Pantry, Other
- Area: 0
- Dimensions: 0 x 0
Living room
- Area: 0
- Dimensions: 0 x 0
Basement
- Area: 0
Heating
- Has Heating (Unspecified Type)
Cooling
- 13+ SEER A/C, Central Air
Appliances
- Included: Built In Range/Oven, Gas Appliances, Disposal, Dishwasher, Microwave, Refrigerator, Wine Refrigerator
- Laundry: Inside, Utility Room
Features
- Isolated Bedroom, Built-in Features
- Flooring: Carpet, Laminate, Tile
- Windows: Double Pane Windows
- Basement: None
- Has fireplace: No
Interior area
- Total structure area: 2,145
- Total interior livable area: 2,145 sqft
Property
Parking
- Parking features: Garage - Attached
- Has attached garage: Yes
Features
- Levels: Two
- Stories: 2
- Patio & porch: Uncovered
- Has private pool: Yes
- Pool features: Community, In Ground
Lot
- Size: 2,879 Square Feet
- Features: Urban, Sprinklers In Front, Sprinklers In Rear, Sprinklers Auto, Drip System
Details
- Parcel number: 57816707
- Zoning: RS5
Construction
Type & style
- Home type: SingleFamily
- Property subtype: Residential, Single Family Residence
Materials
- Stucco
- Foundation: Concrete
- Roof: Tile
Condition
- Year built: 2016
Details
- Builder name: Mccaffrey
Utilities & green energy
- Sewer: Public Sewer
- Water: Public
- Utilities for property: Public Utilities
Community & HOA
Community
- Security: Security Gate
HOA
- Has HOA: Yes
- Amenities included: Pool, Gated
- HOA fee: $150 monthly
Location
- Region: Fresno
Financial & listing details
- Price per square foot: $261/sqft
- Tax assessed value: $402,601
- Annual tax amount: $4,955
- Date on market: 4/26/2025
- Cumulative days on market: 51 days
- Listing agreement: Exclusive Right To Sell
- Listing terms: Government,Conventional,Cash
Price history
| Date | Event | Price |
|---|---|---|
| 7/15/2025 | Sold | $560,000-2.6%$261/sqft |
Source: Fresno MLS #629133 Report a problem | ||
| 6/16/2025 | Pending sale | $575,000$268/sqft |
Source: Fresno MLS #629133 Report a problem | ||
| 6/4/2025 | Price change | $575,000-3.4%$268/sqft |
Source: Fresno MLS #629133 Report a problem | ||
| 4/26/2025 | Listed for sale | $595,000+74.7%$277/sqft |
Source: Fresno MLS #629133 Report a problem | ||
| 6/29/2016 | Sold | $340,500$159/sqft |
Source: Public Record Report a problem | ||
Public tax history
| Year | Property taxes | Tax assessment |
|---|---|---|
| 2025 | $4,955 +3.8% | $402,601 +2% |
| 2024 | $4,775 +2.1% | $394,708 +2% |
| 2023 | $4,679 +1.6% | $386,969 +2% |
| 2022 | $4,607 +2.9% | $379,382 +2% |
| 2021 | $4,476 +0.5% | $371,945 +1% |
| 2020 | $4,454 +2.1% | $368,132 +2% |
| 2019 | $4,363 +2.3% | $360,915 +2% |
| 2018 | $4,266 +1.8% | $353,840 +2% |
| 2017 | $4,189 +576.9% | $346,902 +613.4% |
| 2016 | $619 -0.5% | $48,628 +1.5% |
| 2015 | $622 | $47,898 |
Find assessor info on the county website
Neighborhood: Woodward Park
Nearby homes
- $480,0003 bd3 ba1.7k sqft2059 E Axelson Dr, Fresno, CA 93730Sold
- $404,2002 bd1 ba1.1k sqft2058 E Corneliuson Dr, Fresno, CA 93730Off Market
- $399,3002 bd1 ba1.1k sqft2071 E Axelson Dr, Fresno, CA 93730Off Market
- $535,5553 bd3 ba2.1k sqft2050 E Corneliuson Dr, Fresno, CA 93730Sold

- $524,6003 bd2 ba2.1k sqft2072 E Corneliuson Dr, Fresno, CA 93730Off Market
- $510,0003 bd3 ba1.7k sqft2051 E Axelson Dr, Fresno, CA 93730Sold
- $555,5004 bd3 ba2.1k sqft2062 E Axelson Dr, Fresno, CA 93730Off Market
- $398,9002 bd1 ba1.1k sqft2054 E Axelson Dr, Fresno, CA 93730Off Market
Nearby schools
GreatSchools rating
- 8/10James S. Fugman Elementary SchoolGrades: K-6Distance: 0.7 mi
- 10/10Granite Ridge Intermediate SchoolGrades: 7-8Distance: 0.7 mi
- 10/10Clovis North High SchoolGrades: 9-12Distance: 0.7 mi
Schools provided by the listing agent
- Elementary: Fugman
- Middle: Granite Ridge
- High: Clovis North
Source: Fresno MLS. This data may not be complete. We recommend contacting the local school district to confirm school assignments for this home.
Get a cash offer in 3 minutes
Find out how much your home could sell for in as little as 3 minutes with a no-obligation cash offer.
Estimated market value
$559,200
Get a cash offer in 3 minutes
Find out how much your home could sell for in as little as 3 minutes with a no-obligation cash offer.
Estimated market value
$559,200
- California
- Fresno County
- Fresno
- 93730
- Woodward Park
- 2067 E Axelson Dr
Nearby cities
Nearby neighborhoods
Nearby zip codes
Other Fresno Topics
