New Price Alert!!! Motivated sellers have updated price to $849,900.00, This incredible home in Newtown is ready for its next owner! Don't miss out on this updated opportunity, schedule your private tour today!!!!! Welcome to this beautiful 4 bedroom and 3 full bath move-in ready single-family home in the highly desirable Yardley Run community. Set on an expansive 1/3-acre lot, this property offers the perfect blend of space, comfort, and modern updates. A charming front porch invites you inside to a dramatic two-story foyer that sets the tone for the elegant yet comfortable living space throughout. On one side, a private home office with a large sun-filled window—ideal for working from home. Opposite the foyer, the formal living room flows seamlessly into the formal dining room. This home features a stunning, fully remodeled kitchen with high-end appliances, ideal for both everyday living and entertaining. Nice size family room with a wood-burning fireplace, Hardwood floors throughout the property, Upstairs, a nice sized bonus area offers the perfect space for a second home office, or cozy library, The spacious primary suite features his-and-hers walk-in closets and a beautifully tiled bath with dual vanities and an extra-large glass-enclosed walk-in shower. Three generously sized bedrooms also feature good size and plenty of closet space. Completing the main level is a convenient laundry room with access to the attached two-car garage, as well as a stylishly updated half bath. Fenced in huge backyard. The finished basement provides exceptional additional living space, complete with a dedicated gym and a separate finished area perfect for a media room, playroom, or home office. Conveniently located just minutes from I-95, Weagmans, and a wide variety of shopping and dining options, this move-in-ready home offers both privacy and accessibility. A rare opportunity to own a thoughtfully updated home in one of Newtown’s premier communities
For sale
Price cut: $24K (9/22)
$849,900
2067 E Wellington Rd, Newtown, PA 18940
4beds
2,929sqft
Single Family Residence
Built in 1987
0.32 Acres Lot
$832,300 Zestimate®
$290/sqft
$-- HOA
What's special
Fenced in huge backyardStylishly updated half bathFormal dining roomDramatic two-story foyerCharming front porch
- 74 days
- 1,974
- 39
Zillow last checked:
Listing updated:
Listed by:
Michael Matlis 215-529-8004,
Matlis Real Estate Services 2155298004
Source: Bright MLS,MLS#: PABU2125888
Facts & features
Interior
Bedrooms & bathrooms
- Bedrooms: 4
- Bathrooms: 3
- Full bathrooms: 3
- Main level bathrooms: 3
- Main level bedrooms: 4
Heating
- Central, Electric
Cooling
- Central Air, Electric
Appliances
- Included: Dishwasher, Disposal, Dryer, Exhaust Fan, Refrigerator, Washer, Electric Water Heater
- Laundry: Main Level
Features
- Basement: Full,Finished,Heated,Improved,Sump Pump
- Number of fireplaces: 1
- Fireplace features: Brick
Interior area
- Total structure area: 2,929
- Total interior livable area: 2,929 sqft
- Finished area above ground: 2,929
Property
Parking
- Total spaces: 2
- Parking features: Storage, Garage Faces Front, Inside Entrance, Attached, Driveway, On Street
- Attached garage spaces: 2
- Has uncovered spaces: Yes
Accessibility
- Accessibility features: None
Features
- Levels: Two
- Stories: 2
- Pool features: None
- Fencing: Full
Lot
- Size: 0.32 Acres
Details
- Additional structures: Above Grade
- Parcel number: 20004133
- Zoning: RES
- Special conditions: Standard
Construction
Type & style
- Home type: SingleFamily
- Architectural style: Colonial
- Property subtype: Single Family Residence
Materials
- Aluminum Siding, Brick
- Foundation: Concrete Perimeter
Condition
- New construction: No
- Year built: 1987
Utilities & green energy
- Sewer: Public Sewer
- Water: Public
Community & HOA
Community
- Subdivision: Yardley Run
HOA
- Has HOA: No
Location
- Region: Newtown
- Municipality: LOWER MAKEFIELD TWP
Financial & listing details
- Price per square foot: $290/sqft
- Tax assessed value: $43,000
- Annual tax amount: $11,101
- Date on market: 7/14/2026
- Listing agreement: Exclusive Right To Sell
- Listing terms: Cash,Conventional
- Inclusions: Washer / Dryer, Refrigerator
- Ownership: Fee Simple
Estimated market value
$832,300
$791,000 - $874,000
$4,396/mo
Price history
| Date | Event | Price |
|---|---|---|
| 9/22/2026 | Price change | $849,900-2.7%$290/sqft |
Source:  Bright MLS #PABU2125888 Report a problem Bright MLS #PABU2125888 Report a problem | ||
| 8/31/2026 | Price change | $873,900-0.1%$298/sqft |
Source: Bright MLS #PABU2125888 Report a problem | ||
| 7/14/2026 | Listed for sale | $874,900+100.7%$299/sqft |
Source: Bright MLS #PABU2125888 Report a problem | ||
| 9/16/2004 | Sold | $436,000+99.1%$149/sqft |
Source: Public Record Report a problem | ||
| 10/17/1996 | Sold | $219,000$75/sqft |
Source: Public Record Report a problem | ||
Public tax history
| Year | Property taxes | Tax assessment |
|---|---|---|
| 2026 | $11,101 +4.1% | $42,920 |
| 2025 | $10,668 +0.8% | $42,920 |
| 2024 | $10,587 +9.7% | $42,920 |
| 2023 | $9,653 +2.2% | $42,920 |
| 2022 | $9,444 +1.6% | $42,920 |
| 2021 | $9,294 | $42,920 |
| 2020 | $9,294 +3.8% | $42,920 |
| 2018 | $8,950 +4.4% | $42,920 |
| 2017 | $8,572 | $42,920 |
| 2016 | $8,572 | $42,920 |
| 2015 | -- | $42,920 |
| 2014 | -- | $42,920 |
| 2013 | -- | $42,920 |
| 2012 | -- | $42,920 |
| 2011 | -- | $42,920 |
| 2010 | -- | $42,920 |
| 2009 | -- | $42,920 |
| 2008 | -- | $42,920 |
| 2007 | -- | $42,920 |
| 2006 | -- | $42,920 |
| 2005 | -- | $42,920 +300% |
| 2004 | -- | $10,730 |
| 2003 | -- | $10,730 |
| 2002 | -- | $10,730 |
| 2000 | -- | $10,730 |
Find assessor info on the county website
Monthly payment
Est. payment
Payment breakdown
Explore the cost of this home by adjusting the details. Changes won't be saved.Climate risks
Neighborhood: 18940
Nearby schools
Schools provided by the listing agent
- District: Pennsbury
Source: Bright MLS. This data may not be complete. We recommend contacting the local school district to confirm school assignments for this home.
Similar homes
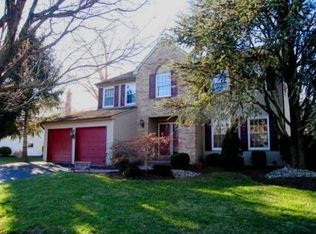
- $825,0004 bd4 ba4.3k sqft1300 University Dr, Yardley, PA 19067For Sale
 MLS ID #PABU2131520, Amy Schaefer, Callaway Henderson Sotheby's Int'l-Princeton. Bright MLS
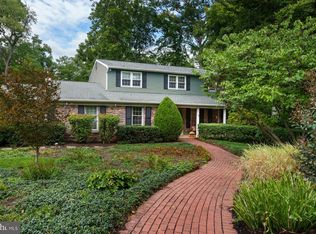
 - $849,0004 bd3 ba2.5k sqft4 Cedar Ct, Princeton Junction, NJ 08550For Sale
 MLS ID #NJME2084024, Ayesha Shafique, Weichert Realtors - Princeton. Bright MLS
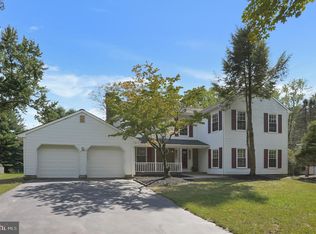
 - $949,9004 bd3 ba4.3k sqft312 Alexander Ct, Chalfont, PA 18914For Sale
 MLS ID #PABU2131902, Don Bormes, RE/MAX Centre Realtors. Bright MLS
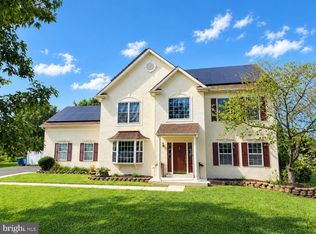
 - $800,0004 bd3 ba3.7k sqft1881 August Dr, Huntingdon Valley, PA 19006For Sale
 MLS ID #PABU2126110, Hansen Cheng, Elite Realty. Bright MLS
 - $850,0003 bd3 ba3.6k sqft801 Hughes Dr, Hamilton, NJ 08690For SaleMLS ID #NJME2077996, Matthew Tully, RE/MAX Central - Manalapan. Bright MLS
- $895,0004 bd3 ba2.4k sqft4 Acacia Ave, Robbinsville, NJ 08691For SaleMLS ID #NJME2081008, Joe D DeLorenzo, RE/MAX Select - Princeton. Bright MLS
- $719,9004 bd3 ba1.9k sqft698 Beverly Rd, Holland, PA 18966For SaleMLS ID #PABU2130852, Alexis Cohen, Keller Williams Real Estate - Newtown. Bright MLS
- $699,0006 bd4 ba2.7k sqft31 Bridgetown Pike, Feasterville, PA 19053For SaleMLS ID #PABU2126976, Angela Marchese, RE/MAX Properties - Newtown. Bright MLS
- $849,9003 bd4 ba3k sqft623 Saint James Ct, Langhorne, PA 19047For SaleMLS ID #PABU2127618, Janel Loughin, Real Broker, LLC. Bright MLS
- $1,199,0004 bd5 ba3.4k sqft630 White Ash Dr, Langhorne, PA 19047For SaleMLS ID #PABU2128450, ERIC KURYLUK, Opus Elite Real Estate. Bright MLS
- $548,0002 bd3 ba2.1k sqft1 Laurel Cir, Newtown, PA 18940For SaleMLS ID #PABU2129624, Mr. Derek Greene, The Greene Realty Group. Bright MLS
- $1,249,0006 bd5 ba3.5k sqft255 Pintail Ct, Langhorne, PA 19047For SaleMLS ID #PABU2124200, Luda Yakimenko, United Real Estate. Bright MLS
- $795,0004 bd3 ba2.3k sqft115 Fountayne Ln, Lawrence Township, NJ 08648For SaleMLS ID #NJME2081656, John Lee, Keller Williams Real Estate - Princeton. Bright MLS
- $966,9004 bd3 ba2.9k sqft46 Hamilton Ln S, Plainsboro, NJ 08536For SaleMLS ID #NJMX2012630, Frank Natoli, Reasonable Realty, LLC. Bright MLS
- $624,9004 bd3 ba2.5k sqft1567 Lower State Rd, Doylestown, PA 18901For SaleMLS ID #PABU2130924, Brian Wallace, Keller Williams Real Estate-Doylestown. Bright MLS
- $699,0004 bd3 ba2.6k sqft3333 Jeffrey Dr, Dresher, PA 19025For SaleMLS ID #PAMC2186562, Leo Park, Tesla Realty Group, LLC. Bright MLS
- $716,0004 bd3 ba1.7k sqft43 Wallace Rd, Princeton Junction, NJ 08550For SaleMLS ID #NJME2083932, JANET Chen, BHHS Fox & Roach - Princeton. Bright MLS
- $674,9996 bd4 ba2.4k sqft2727 Durham Rd, Doylestown, PA 18902For SaleMLS ID #PABU2126732, Nydia M. Alfonseca, Keller Williams Real Estate-Doylestown. Bright MLS
- $710,0006 bd4 ba3.1k sqft34 Butternut Dr, Hatboro, PA 19040For SaleMLS ID #PAMC2181278, Moya Shea, Coldwell Banker Hearthside-Doylestown. Bright MLS
