Skip main navigation
Sold
  • $323,128

    2067 Fawnwood Dr SE, Kentwood, MI 49508

    3beds
    1,713sqft
    Single Family Residence
    Built in 1968
    -- sqft lot
    $332,900 Zestimate®
    $189/sqft
    $2,450 Estimated rent

    Home value

    $332,900

    $313,000 - $356,000

    $2,450/mo

    Zestimate® history
    Loading
    Loading...

    Owner options

    List your home for rent

    $2,450/mo

    Rent Zestimate®

    Find your next renter with Zillow Rental Manager. Plus, with online applications, you can quickly screen prospective tenants – for free.

    Learn more

    $2,450/mo

    Rent Zestimate®

    Refinance and save

    $2,047/mo

    Est. payment

    Refinancing to a lower rate could help reduce your monthly payments and save thousands over the life of the loan.

    See today's rates

    $2,047/mo

    Est. payment

    Explore your selling options

    Work with a Zillow partner agent

    Leverage their expertise and Zillow's premium Showcase listings to get your home seen by more buyers.

    Get started

    List with your own agent

    Get your home in front of millions of buyers by listing it on Zillow.

    Learn how to do it

    Sell it yourself

    Take full control of how buyers see your home on Zillow by listing For Sale by Owner (FSBO).

    List your home

    What's special

    Fenced in rear yardSnack barFinished family roomHardwood floorsCovered front porchVintage tiled bathroom flooringDry bar
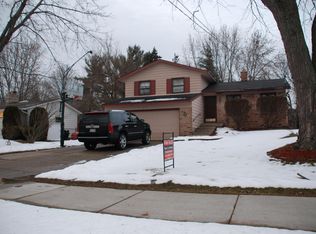
    You will love this extremely comfortable, welcoming 3 bedroom. 1.5 bath mid-century ranch. Beginning with a covered front porch, hardwood floors, six panel solid wood interior doors, vintage tiled bathroom flooring, The spacious kitchen includes stainless appliances, pantry cupboard, snack bar opening into the spacious dining area which has ample size for expanding your table for guests to share all your dining experiences. Then you'll enjoy the 3 season porch with access to the maintenance free Trex decking, fenced in rear yard to keep your favorite pets safe. There is also a storage unit for extra storage. Going back into this well maintained home the lower level offers a finished family room, dry bar, untility room, NEW AC/JULY, 2025, storage and huge crawl space for more storage.

    Zillow last checked:

    Listing updated:

    Listed by:

    Katherine M Bernard 616-813-3295,

    Keller Williams GR East

    Bought with:

    Scott Kunnath

    Source: MichRIC,MLS#: 25051505MLS Logo

    Facts & features

    Interior

    Bedrooms & bathrooms
    • Bedrooms: 3
    • Bathrooms: 2
    • Full bathrooms: 1
    • 1/2 bathrooms: 1
    • Main level bedrooms: 3
    Primary bedroom
    • Level: Main
    Bedroom 2
    • Level: Main
    Bedroom 3
    • Level: Main
    Primary bathroom
    • Level: Main
    Bathroom 2
    • Level: Main
    Dining room
    • Level: Main
    Family room
    • Level: Lower
    Kitchen
    • Level: Main
    Laundry
    • Level: Lower
    Living room
    • Level: Main
    Other
    • Description: Three Season Room
    Other
    • Description: Additional Sorage Room
    • Level: Lower
    Other
    • Description: Elevated Storage Space
    • Level: Lower
    Utility room
    • Level: Lower
    Heating
    • Forced Air
    Cooling
    • Central Air
    Appliances
    • Included: Dishwasher, Disposal, Dryer, Microwave, Oven, Range, Refrigerator, Washer
    • Laundry: Common Area, In Basement
    Features
    • Eat-in Kitchen, Pantry
    • Flooring: Carpet, Laminate, Vinyl, Wood
    • Windows: Storms, Screens, Insulated Windows, Window Treatments
    • Basement: Crawl Space,Full
    • Has fireplace: No
    Interior area
    • Total structure area: 1,254
    • Total interior livable area: 1,713 sqft
    • Finished area below ground: 0

    Property

    Parking
    • Total spaces: 2
    • Parking features: Garage Faces Front, Garage Door Opener, Attached
    • Garage spaces: 2
    Features
    • Stories: 1
    • Exterior features: Other
    Lot
    • Dimensions: 93 x 151 x 46 x 135
    • Features: Sidewalk, Ground Cover, Shrubs/Hedges
    Details
    • Parcel number: 411833402006
    • Zoning description: residential

    Construction

    Type & style
    • Home type: SingleFamily
    • Architectural style: Ranch
    • Property subtype: Single Family Residence
    Materials
    • Vinyl Siding
    • Roof: Asphalt
    Condition
    • New construction: No
    • Year built: 1968
    Details
    • Builder name: 0

    Utilities & green energy

    • Sewer: Public Sewer
    • Water: Public
    • Utilities for property: Phone Connected, Natural Gas Connected, Cable Connected

    Community & HOA

    Community
    • Subdivision: Dartmouth Farms # 2
    Location
    • Region: Kentwood

    Financial & listing details

    • Price per square foot: $189/sqft
    • Tax assessed value: $72,350
    • Annual tax amount: $2,027
    • Date on market: 10/7/2025
    • Listing terms: Cash,Conventional
    • Road surface type: Paved

    Price history

    DateEventPrice
    11/13/2025Sold$323,128+0%$189/sqft
    Source: MichRIC #25051505 Report a problem
    10/20/2025Pending sale$323,000$189/sqft
    Source: MichRIC #25051505 Report a problem
    10/12/2025Price change$323,000-4.4%$189/sqft
    Source: MichRIC #25051505 Report a problem
    10/7/2025Listed for sale$337,900+122.3%$197/sqft
    Source: MichRIC #25051505 Report a problem
    6/28/2006Sold$152,000$89/sqft
    Source: Public Record Report a problem

    Public tax history

    YearProperty taxesTax assessment
    2025$2,800 $139,400 +6.6%
    2024-- $130,800 +47.8%
    2021$2,230 $88,500 +9.8%
    2020$2,230 +2.2%$80,600 +4.7%
    2019$2,183 $77,000 +11.4%
    2018-- $69,100 +8.6%
    2017$2,059 $63,600 +7.6%
    2016$2,059 $59,100
    2015$2,059 +3.6%$59,100 +7.1%
    2013$1,987 $55,200 -8%
    2011-- $60,000 +1.2%
    2010-- $59,300 -5.4%
    2009-- $62,700 -15.8%
    2007-- $74,500 +3.6%
    2006-- $71,900 +35.2%
    2005-- $53,175 +3.3%
    2004-- $51,477 +6.2%
    2002-- $48,463 +3.2%
    2001-- $46,961
    Find assessor info on the county website

    Neighborhood: 49508

    Nearby schools

    GreatSchools rating
    Schools provided by the listing agent
    • Elementary: Valleywood Middle School
    • Middle: East Kentwood Freshman Campus
    • High: East Kentwood High School

    Source: MichRIC. This data may not be complete. We recommend contacting the local school district to confirm school assignments for this home.

    Get a cash offer in 3 minutes
    Find out how much your home could sell for in as little as 3 minutes with a no-obligation cash offer.
    Estimated market value
    $332,900
    Get a cash offer in 3 minutes
    Find out how much your home could sell for in as little as 3 minutes with a no-obligation cash offer.
    Estimated market value
    $332,900