Skip main navigation
Sold for $394,000
  • $394,000

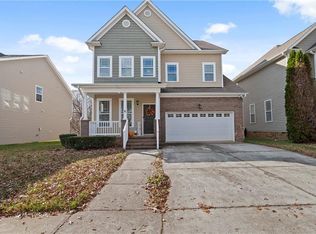
    2067 Glenkirk Dr, Burlington, NC 27215

    4beds
    2,794sqft
    Stick/Site Built, Residential, Single Family Residence
    Built in 2007
    0.13 Acres Lot
    $388,000 Zestimate®
    $--/sqft
    $2,483 Estimated rent

    Home value

    $388,000

    $330,000 - $458,000

    $2,483/mo

    Zestimate® history
    Loading
    Loading...

    Owner options

    List your home for rent

    $2,483/mo

    Rent Zestimate®

    Find your next renter with Zillow Rental Manager. Plus, with online applications, you can quickly screen prospective tenants – for free.

    Learn more

    $2,483/mo

    Rent Zestimate®

    Refinance and save

    $2,625/mo

    Est. payment

    Refinancing to a lower rate could help reduce your monthly payments and save thousands over the life of the loan.

    See today's rates

    $2,625/mo

    Est. payment

    Explore your selling options

    Work with a Zillow partner agent

    Leverage their expertise and Zillow's premium Showcase listings to get your home seen by more buyers.

    Get started

    List with your own agent

    Get your home in front of millions of buyers by listing it on Zillow.

    Learn how to do it

    Sell it yourself

    Take full control of how buyers see your home on Zillow by listing For Sale by Owner (FSBO).

    List your home

    What's special

    Gas fireplaceCustom wicOversized deckTray ceilingWooded viewsUpgraded tiled showerFresh interior paint
    Beautifully upgraded home is now available again due to a buyer's inability to proceed. Featuring fresh interior paint, & brand-new carpet upstairs, 4 bed, 2.5 bath home offers nearly 2,800 sq ft. Main floor boasts formal dining room w/ large windows, open stairwell views & Juliet balcony. Spacious living room w/ gas fireplace opens to kitchen w/ granite countertops, S/S appliances, tile backsplash, walk-in pantry, & sunny breakfast bay. Private office/flex room & nearby half bath offer great versatility. Upstairs, the oversized primary suite w/ tray ceiling, custom WIC, soaking tub, dbl vanities & upgraded tiled shower. 2 additional bedrooms, lg bonus/4th bedroom, a full bath, laundry room, & landing ideal for a desk or reading nook complete 2nd floor. Enjoy the fenced backyard w/ oversized deck, pergola, & wooded views! Resort-style amenities include a pool, splash pad, basketball, volleyball, tennis courts, miles of sidewalks, planned community events for all ages & more!

    Zillow last checked:

    Listing updated:

    Listed by:

    Lauren Gibson 336-828-2721,

    eXp Realty

    Bought with:

    Pilar D. Powell, 275962

    Keller Williams One

    Source: Triad MLS,MLS#: 1183467MLS Logo

    Facts & features

    Interior

    Bedrooms & bathrooms
    • Bedrooms: 4
    • Bathrooms: 3
    • Full bathrooms: 2
    • 1/2 bathrooms: 1
    • Main level bathrooms: 1
    Primary bedroom
    • Level: Second
    • Dimensions: 17.33 x 14.25
    Bedroom 2
    • Level: Second
    • Dimensions: 14.58 x 16.08
    Bedroom 3
    • Level: Second
    • Dimensions: 10.33 x 14.25
    Bedroom 4
    • Level: Second
    • Dimensions: 10 x 12.83
    Breakfast
    • Level: Main
    • Dimensions: 11.42 x 9.25
    Dining room
    • Level: Main
    • Dimensions: 10 x 15
    Entry
    • Level: Main
    • Dimensions: 5.08 x 15
    Kitchen
    • Level: Main
    • Dimensions: 11.17 x 14.75
    Laundry
    • Level: Second
    • Dimensions: 5.92 x 5.58
    Living room
    • Level: Main
    • Dimensions: 14.67 x 18.42
    Office
    • Level: Main
    • Dimensions: 11.58 x 17.92
    Heating
    • Fireplace(s), Forced Air, Natural Gas
    Cooling
    • Central Air
    Appliances
    • Included: Microwave, Dishwasher, Disposal, Free-Standing Range, Cooktop, Gas Water Heater
    • Laundry: Dryer Connection, Laundry Room, Washer Hookup
    Features
    • Built-in Features, Ceiling Fan(s), Soaking Tub, Pantry, Separate Shower
    • Flooring: Carpet, Tile, Vinyl
    • Windows: Insulated Windows
    • Basement: Crawl Space
    • Attic: Partially Floored,Pull Down Stairs
    • Number of fireplaces: 1
    • Fireplace features: Gas Log, Living Room
    Interior area
    • Total structure area: 2,794
    • Total interior livable area: 2,794 sqft
    • Finished area above ground: 2,794

    Property

    Parking
    • Total spaces: 2
    • Parking features: Driveway, Garage, Garage Door Opener, Attached
    • Attached garage spaces: 2
    • Has uncovered spaces: Yes
    Features
    • Levels: Two
    • Stories: 2
    • Patio & porch: Porch
    • Pool features: In Ground, Community
    • Fencing: Fenced
    Lot
    • Size: 0.13 Acres
    • Features: City Lot
    Details
    • Parcel number: 105723
    • Zoning: RES
    • Special conditions: Owner Sale

    Construction

    Type & style
    • Home type: SingleFamily
    • Property subtype: Stick/Site Built, Residential, Single Family Residence
    Materials
    • Stone, Vinyl Siding
    Condition
    • Year built: 2007

    Utilities & green energy

    • Sewer: Public Sewer
    • Water: Public

    Community & HOA

    Community
    • Subdivision: Mackintosh On The Lake
    HOA
    • Has HOA: Yes
    • HOA fee: $255 quarterly
    Location
    • Region: Burlington

    Financial & listing details

    • Tax assessed value: $411,586
    • Annual tax amount: $3,920
    • Date on market: 6/10/2025
    • Cumulative days on market: 37 days
    • Listing agreement: Exclusive Right To Sell
    • Listing terms: Cash,Conventional,FHA,VA Loan

    Price history

    DateEventPrice
    9/4/2025Sold$394,000-1.3%
    Source: Triad MLS #1183467 Report a problem
    8/7/2025Pending sale$399,000$143/sqft
    Source: Doorify MLS #10101500 Report a problem
    7/14/2025Listed for sale$399,000
    Source: Triad MLS #1183467 Report a problem
    6/19/2025Pending sale$399,000
    Source: Triad MLS #1183467 Report a problem
    6/10/2025Listed for sale$399,000+46.2%
    Source: Triad MLS #1183467 Report a problem
    4/23/2008Sold$273,000$98/sqft
    Source: Public Record Report a problem

    Public tax history

    YearProperty taxesTax assessment
    2024$1,930 +8.6%$411,586
    2023$1,778 +15.8%$411,586 +74.2%
    2022$1,535 -1.5%$236,212
    2021$1,559 -1%$236,212
    2020$1,575 -0.5%$236,212
    2019$1,583 +12.7%$236,212
    2018$1,404 $236,212
    2017$1,404 -48.3%$236,212 +0.7%
    2016$2,714 $234,561
    2015$2,714 $234,561
    Find assessor info on the county website

    Neighborhood: 27215

    Nearby schools

    GreatSchools rating
    Get a cash offer in 3 minutes
    Find out how much your home could sell for in as little as 3 minutes with a no-obligation cash offer.
    Estimated market value
    $388,000
    Get a cash offer in 3 minutes
    Find out how much your home could sell for in as little as 3 minutes with a no-obligation cash offer.
    Estimated market value
    $388,000