Skip main navigation
Sold for $350,000
  • $350,000

    2067 Grays Peak Drive #103, Loveland, CO 80538

    2beds
    1,050sqft
    Condominium
    Built in 2004
    -- sqft lot
    $344,300 Zestimate®
    $333/sqft
    $1,877 Estimated rent

    Home value

    $344,300

    $327,000 - $365,000

    $1,877/mo

    Zestimate® history
    Loading
    Loading...

    Owner options

    List your home for rent

    $1,877/mo

    Rent Zestimate®

    Find your next renter with Zillow Rental Manager. Plus, with online applications, you can quickly screen prospective tenants – for free.

    Learn more

    $1,877/mo

    Rent Zestimate®

    Refinance and save

    $2,329/mo

    Est. payment

    Refinancing to a lower rate could help reduce your monthly payments and save thousands over the life of the loan.

    See today's rates

    $2,329/mo

    Est. payment

    Explore your selling options

    Work with a Zillow partner agent

    Leverage their expertise and Zillow's premium Showcase listings to get your home seen by more buyers.

    Get started

    List with your own agent

    Get your home in front of millions of buyers by listing it on Zillow.

    Learn how to do it

    Sell it yourself

    Take full control of how buyers see your home on Zillow by listing For Sale by Owner (FSBO).

    List your home

    What's special

    Mountain viewsNetwork of trailsLarge islandResidents-only dog parkPecan-colored cabinetrySpacious primary bedroomBright cheery kitchen
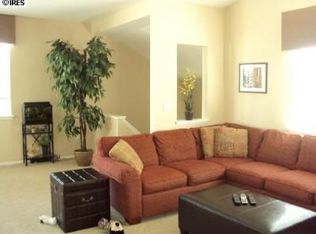
    The next best thing to lake life, this lovable Loveland property puts you in a neighborhood with two lakes, mountain views, and a network of trails, including one that is part of the 31-mile Loveland Recreational Trail System. You’ll also be just a mile from Boyd Lake State Park, a beloved nature escape for boating, swimming, fishing, and picnicking in the Colorado sunshine. Even right at home, you can enjoy the great outdoors in your large, shady yard and at the residents-only dog park. Inside, an open-concept design features a bright, cheery kitchen with pecan-colored cabinetry and a large island. A dedicated office space is just off the dining area, making working from home comfortable and convenient. Your spacious primary bedroom includes a large walk-in closet and en suite bath. Keep everything tidy thanks to a large one-car garage with attic storage (plus two extra parking lot spaces). Nearby amenities include the shops and restaurants at Centerra Marketplace and, just 10 minutes away, all the charms of downtown Loveland. When it’s time for mountain adventure, Devil’s Backbone Open Space is 20 minutes to the west, with the boundless splendor of the Rockies just beyond.

    Zillow last checked:

    Listing updated:

    Listed by:

    Allison Benham 303-956-7122,

    K&A Properties

    Bought with:

    Billy Miles, 100037882

    Group Mulberry

    Source: REcolorado as distributed by MLS GRID,MLS#: 7720901MLS Logo

    Facts & features

    Interior

    Bedrooms & bathrooms
    • Bedrooms: 2
    • Bathrooms: 2
    • Full bathrooms: 1
    • 3/4 bathrooms: 1
    • Main level bathrooms: 2
    • Main level bedrooms: 2
    Primary bedroom
    • Description: New Carpet And Ensuite Bathroom
    • Level: Main
    • Area: 180 Square Feet
    • Dimensions: 12 x 15
    Bedroom
    • Level: Main
    • Area: 121 Square Feet
    • Dimensions: 11 x 11
    Bathroom
    • Level: Main
    Bathroom
    • Description: 3/4 Ensuite Bathroom In Primary Bedroom
    • Level: Main
    Dining room
    • Level: Main
    • Area: 81 Square Feet
    • Dimensions: 9 x 9
    Kitchen
    • Level: Main
    • Area: 80 Square Feet
    • Dimensions: 8 x 10
    Laundry
    • Level: Main
    • Area: 42 Square Feet
    • Dimensions: 6 x 7
    Living room
    • Level: Main
    • Area: 150 Square Feet
    • Dimensions: 15 x 10
    Office
    • Level: Main
    • Area: 80 Square Feet
    • Dimensions: 8 x 10
    Heating
    • Forced Air
    Cooling
    • Central Air
    Appliances
    • Included: Dishwasher, Disposal, Microwave, Oven, Range, Refrigerator
    Features
    • Flooring: Carpet, Laminate
    • Windows: Window Coverings
    • Has basement: No
    • Common walls with other units/homes: 2+ Common Walls
    Interior area
    • Total structure area: 1,050
    • Total interior livable area: 1,050 sqft
    • Finished area above ground: 1,050

    Property

    Parking
    • Total spaces: 3
    • Parking features: Garage
    • Garage spaces: 1
    • Details: Off Street Spaces: 2
    Features
    • Levels: One
    • Stories: 1
    • Entry location: Ground
    • Patio & porch: Patio
    • Fencing: Full
    Details
    • Parcel number: R1631554
    • Zoning: P-12
    • Special conditions: Standard

    Construction

    Type & style
    • Home type: Condo
    • Property subtype: Condominium
    • Attached to another structure: Yes
    Materials
    • Frame, Wood Siding
    • Roof: Composition
    Condition
    • Year built: 2004

    Utilities & green energy

    • Sewer: Public Sewer
    • Water: Public

    Community & HOA

    Community
    • Subdivision: High Plains Village
    HOA
    • Has HOA: Yes
    • Services included: Reserve Fund, Insurance, Maintenance Grounds, Maintenance Structure, Recycling, Sewer, Snow Removal, Trash, Water
    • HOA fee: $260 monthly
    • HOA name: High Plains Village Hoa
    • HOA phone: 970-515-5004
    • Second HOA fee: $70 monthly
    • Second HOA name: High Plains Master
    • Second HOA phone: 970-635-0498
    Location
    • Region: Loveland

    Financial & listing details

    • Price per square foot: $333/sqft
    • Tax assessed value: $341,200
    • Annual tax amount: $1,583
    • Date on market: 3/15/2025
    • Listing terms: Cash,Conventional,VA Loan
    • Exclusions: Curtains, Washer, Dryer
    • Ownership: Individual

    Price history

    DateEventPrice
    6/5/2025Sold$350,000-0.7%$333/sqft
    Source: REcolorado as distributed by MLS GRID #7720901 Report a problem
    4/29/2025Pending sale$352,500$336/sqft
    Source: REcolorado as distributed by MLS GRID #7720901 Report a problem
    3/27/2025Price change$352,500-0.7%$336/sqft
    Source: REcolorado as distributed by MLS GRID #7720901 Report a problem
    3/15/2025Listed for sale$355,000+27.9%$338/sqft
    Source: REcolorado as distributed by MLS GRID #7720901 Report a problem
    9/29/2020Sold$277,500-1.2%$264/sqft
    Source: IRES as distributed by MLS GRID #917524 Report a problem
    8/31/2020Pending sale$281,000$268/sqft
    Source: Coldwell Banker Res-Longmont #917524 Report a problem
    8/27/2020Price change$281,000-1.4%$268/sqft
    Source: Coldwell Banker Res-Longmont #917524 Report a problem
    8/22/2020Listed for sale$285,000$271/sqft
    Source: Coldwell Banker Res-Longmont #917524 Report a problem
    8/10/2020Pending sale$285,000$271/sqft
    Source: Coldwell Banker Res-Longmont #917524 Report a problem
    7/10/2020Listed for sale$285,000+13.5%$271/sqft
    Source: Coldwell Banker Res-Longmont #917524 Report a problem
    12/11/2017Sold$251,000+0.4%$239/sqft
    Source: Public Record Report a problem
    11/12/2017Pending sale$250,000$238/sqft
    Source: The Group, Inc. #836409 Report a problem
    11/9/2017Listed for sale$250,000+72.5%$238/sqft
    Source: Group Centerra #836409 Report a problem
    9/20/2009Listing removed$144,900$138/sqft
    Source: Visual Tour #601865 Report a problem
    6/20/2009Listed for sale$144,900-8%$138/sqft
    Source: Visual Tour #601865 Report a problem
    3/15/2008Listing removed$157,500$150/sqft
    Source: Listhub #559159 Report a problem
    2/15/2008Listed for sale$157,500-1%$150/sqft
    Source: Listhub #559159 Report a problem
    12/27/2004Sold$159,084$152/sqft
    Source: Public Record Report a problem

    Public tax history

    YearProperty taxesTax assessment
    2025$1,824 +15.2%$21,325 -9.3%
    2024$1,583 +6.3%$23,524 -1%
    2023$1,490 -2.7%$23,752 +26.9%
    2022$1,531 +1.5%$18,723 -2.8%
    2021$1,508 +1.7%$19,263 +1.6%
    2020$1,482 +13.3%$18,962 -0.7%
    2019$1,308 $19,094 +20.1%
    2018$1,308 $15,897
    2017$1,308 +16.1%$15,897 +24.8%
    2016$1,127 +21.6%$12,736 0%
    2015$926 +8.7%$12,740 +12.4%
    2014$852 $11,330
    2013-- $11,330 +4.3%
    2012-- $10,860
    2011-- $10,860 -6.4%
    2010-- $11,600
    2009-- $11,600 -4.8%
    2008-- $12,190
    2007-- $12,190 +4.3%
    2006-- $11,690
    2005-- $11,690
    Find assessor info on the county website

    Neighborhood: 80538

    Nearby schools

    GreatSchools rating
    Schools provided by the listing agent
    • Elementary: High Plains
    • Middle: High Plains
    • High: Mountain View
    • District: Thompson R2-J

    Source: REcolorado as distributed by MLS GRID. This data may not be complete. We recommend contacting the local school district to confirm school assignments for this home.

    Get a cash offer in 3 minutes
    Find out how much your home could sell for in as little as 3 minutes with a no-obligation cash offer.
    Estimated market value
    $344,300
    Get a cash offer in 3 minutes
    Find out how much your home could sell for in as little as 3 minutes with a no-obligation cash offer.
    Estimated market value
    $344,300