ROCKWALL ISD! Welcome to 2067 Hartley Drive, a stunning 4-bedroom, 2.5-bathroom home built in 2021 and located in the highly sought-after Travis Ranch subdivision within Rockwall ISD. This beautifully updated residence offers approximately 2,505 sq ft of modern living space on a 0.11-acre lot, showcasing brand-new luxury vinyl plank flooring, new carpet, tile, and fresh interior paint throughout. Designed with today’s lifestyle in mind, the open-concept layout features vaulted and cathedral ceilings, abundant natural light, and seamless flow between the kitchen, dining, and family areas—ideal for entertaining or relaxed everyday living. The chef-inspired kitchen is equipped with new gas range, microwave, and dishwasher, plus disposal, pantry storage, and a refrigerator, offering both style and function.
The primary suite is privately located on the first floor and features an impressive 19×23 ft layout, a spacious walk-in closet, and a luxury en-suite bath. Upstairs, three secondary bedrooms share a full bath and are complemented by a large bonus room, perfect for a game room, home office, or media space. Additional highlights include two living areas, one dining room, wired data outlets, high-speed internet readiness, cable connectivity, and a two-car garage with automatic opener. The exterior features a front-facing concrete driveway, low-maintenance landscaping, and a neatly manicured lawn.
Located within the Travis Ranch community, residents enjoy shared HOA-maintained amenities and easy access to major highways, shopping, and dining. Part of the award-winning Rockwall ISD, this home blends modern architecture, energy-efficient design, and move-in-ready finishes—making it ideal for families, remote professionals, and anyone seeking a fresh, contemporary home in Forney, Texas. With its thoughtful upgrades, flexible floor plan, and prime location, 2067 Hartley Drive offers the perfect balance of comfort, convenience, and style.
Sold
Price Unknown
2067 Hartley Dr, Forney, TX 75126
4beds
2,505sqft
Single Family Residence
Built in 2021
4,965 Square Feet Lot
$318,000 Zestimate®
$--/sqft
$2,693 Estimated rent
Home value
$318,000
$293,000 - $347,000
$2,693/mo
Zestimate® history
Owner options
List your home for rent
$2,693/mo
Rent Zestimate®
Find your next renter with Zillow Rental Manager. Plus, with online applications, you can quickly screen prospective tenants – for free.
$2,693/mo
Rent Zestimate®
Refinance and save
$360/mo
Est. payment
Refinancing to a lower rate could help reduce your monthly payments and save thousands over the life of the loan.
$360/mo
Est. payment
Explore your selling options
Work with a Zillow partner agent
Leverage their expertise and Zillow's premium Showcase listings to get your home seen by more buyers.
Get startedList with your own agent
Get your home in front of millions of buyers by listing it on Zillow.
Learn how to do itSell it yourself
Take full control of how buyers see your home on Zillow by listing For Sale by Owner (FSBO).
List your homeWhat's special
Modern living spaceFresh interior paintAbundant natural lightLow-maintenance landscapingLuxury en-suite bathNew carpetSpacious walk-in closet
Zillow last checked:
Listing updated:
Listed by:
Kelvin Buckner 0778017 214-277-4715,
eXp Realty, LLC 888-519-7431
Bought with:
Non-NTREIS MLS Licensee
NON MLS
Source: NTREIS,MLS#: 21103417
Facts & features
Interior
Bedrooms & bathrooms
- Bedrooms: 4
- Bathrooms: 3
- Full bathrooms: 2
- 1/2 bathrooms: 1
Primary bedroom
- Features: Ceiling Fan(s), En Suite Bathroom, Walk-In Closet(s)
- Level: First
- Dimensions: 16 x 14
Bedroom
- Features: Ceiling Fan(s)
- Level: Second
- Dimensions: 14 x 10
Bedroom
- Features: Ceiling Fan(s)
- Level: Second
- Dimensions: 13 x 10
Bedroom
- Features: Ceiling Fan(s)
- Level: Second
- Dimensions: 12 x 10
Family room
- Level: Second
- Dimensions: 19 x 14
Kitchen
- Features: Built-in Features, Eat-in Kitchen, Granite Counters, Pantry, Stone Counters
- Level: First
- Dimensions: 20 x 16
Living room
- Features: Ceiling Fan(s)
- Level: First
- Dimensions: 23 x 19
Heating
- Central
Cooling
- Attic Fan, Central Air, Ceiling Fan(s)
Appliances
- Included: Some Gas Appliances, Dishwasher, Gas Cooktop, Microwave, Plumbed For Gas, Refrigerator, Vented Exhaust Fan, Washer
Features
- Built-in Features, Decorative/Designer Lighting Fixtures, Eat-in Kitchen, Granite Counters, High Speed Internet, Open Floorplan, Pantry, Cable TV, Walk-In Closet(s)
- Has basement: No
- Has fireplace: No
Interior area
- Total interior livable area: 2,505 sqft
Property
Parking
- Total spaces: 2
- Parking features: Driveway
- Attached garage spaces: 2
- Has uncovered spaces: Yes
Features
- Levels: Two
- Stories: 2
- Pool features: None
Lot
- Size: 4,965 Square Feet
- Features: Acreage
Details
- Parcel number: 203173
Construction
Type & style
- Home type: SingleFamily
- Architectural style: Traditional,Detached
- Property subtype: Single Family Residence
Materials
- Brick
- Roof: Shingle
Condition
- Year built: 2021
Utilities & green energy
- Sewer: Public Sewer
- Water: Public
- Utilities for property: Sewer Available, Water Available, Cable Available
Community & HOA
Community
- Features: Curbs, Sidewalks
- Subdivision: Travis Ranch Ph 3e
HOA
- Has HOA: Yes
- Services included: Association Management
- HOA fee: $360 annually
- HOA name: Travis Ranch HOA
- HOA phone: 972-428-2030
Location
- Region: Forney
Financial & listing details
- Tax assessed value: $370,537
- Annual tax amount: $8,082
- Date on market: 11/4/2025
- Cumulative days on market: 133 days
- Listing terms: Cash,Conventional,FHA,VA Loan
Price history
| Date | Event | Price |
|---|---|---|
| 12/30/2025 | Sold | -- |
Source: NTREIS #21103417 Report a problem | ||
| 12/5/2025 | Pending sale | $349,500$140/sqft |
Source: NTREIS #21103417 Report a problem | ||
| 11/19/2025 | Price change | $349,500-0.1%$140/sqft |
Source: NTREIS #21103417 Report a problem | ||
| 11/4/2025 | Listed for sale | $350,000-10%$140/sqft |
Source: NTREIS #21103417 Report a problem | ||
| 10/11/2025 | Listing removed | $389,000$155/sqft |
Source: NTREIS #20981568 Report a problem | ||
| 7/31/2025 | Price change | $389,000-4.7%$155/sqft |
Source: NTREIS #20981568 Report a problem | ||
| 6/26/2025 | Listed for sale | $408,000$163/sqft |
Source: NTREIS #20981568 Report a problem | ||
| 9/14/2021 | Listing removed | -- |
Source: Zillow Rental Network Premium Report a problem | ||
| 9/1/2021 | Listed for rent | $2,500$1/sqft |
Source: Zillow Rental Network Premium Report a problem | ||
Public tax history
| Year | Property taxes | Tax assessment |
|---|---|---|
| 2025 | $1,721 +1.3% | $370,537 +0.3% |
| 2024 | $1,698 -14.4% | $369,425 -16.2% |
| 2023 | $1,984 +12.5% | $440,783 +12.7% |
| 2022 | $1,764 +498.7% | $391,105 +551.8% |
| 2021 | $295 +69.5% | $60,000 +84.6% |
| 2020 | $174 | $32,500 -35% |
| 2019 | -- | $50,000 |
Find assessor info on the county website
Neighborhood: 75126
Nearby homes
- $--4 bd2 ba1.8k sqft2069 Hartley Dr, Forney, TX 75126Off Market
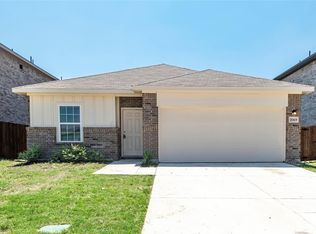
- $--4 bd3 ba2.2k sqft2098 Callahan Dr, Forney, TX 75126Sold
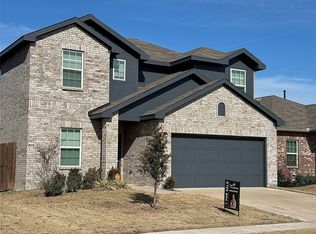
- $342,8004 bd3 ba2.5k sqft2100 Callahan Dr, Forney, TX 75126Off Market
- $285,000-- bd-- ba1.6k sqft2096 Callahan Dr, Forney, TX 75126Off Market
- $343,100-- bd-- ba2.5k sqft2102 Callahan Dr, Forney, TX 75126Off Market
- $353,1004 bd3 ba2.5k sqft2094 Callahan Dr, Forney, TX 75126Off Market
- $298,0004 bd2 ba1.8k sqft2068 Hartley Dr, Forney, TX 75126Off Market
- $272,2004 bd2 ba1.6k sqft2075 Hartley Dr, Forney, TX 75126Off Market
Nearby schools
GreatSchools rating
- 8/10Linda Lyon Elementary SchoolGrades: PK-6Distance: 0.4 mi
- 8/10Maurine Cain Middle SchoolGrades: 7-8Distance: 4.3 mi
- 7/10Rockwall-Heath High SchoolGrades: 9-12Distance: 2.7 mi
Schools provided by the listing agent
- Elementary: Linda Lyon
- Middle: Cain
- High: Rockwall
- District: Rockwall ISD
Source: NTREIS. This data may not be complete. We recommend contacting the local school district to confirm school assignments for this home.
Get a cash offer in 3 minutes
Find out how much your home could sell for in as little as 3 minutes with a no-obligation cash offer.
Estimated market value
$318,000
Get a cash offer in 3 minutes
Find out how much your home could sell for in as little as 3 minutes with a no-obligation cash offer.
Estimated market value
$318,000
- Texas
- Kaufman County
- Forney
- 75126
- 2067 Hartley Dr
