Showing for Back Up Offers-----Move Right In and Start Loving Your New Home at 2067 Haverford Drive! Refinished---Top To Bottom---so All You Have to Do is Unpack and Enjoy Your Pool! Designed with Open Living and Entertaining In Mind, the Main Level Has a Dramatic Two Story Foyer with Curved Staircase, Living Room, Separate Dining Room, Private Office with Built in Bookshelves and Beautiful Kitchen with New Granite Counters, Center Island, Stainless Steel Appliances and Spacious Pantry is Open to Two Story Great Room with Walls of Windows and Gas Fireplace. Both Lead Into Large Hardscape with Outdoor Grill and Fireplace Overlooking the Gorgeous Pool and Private Fenced Yard Protected by Forest Conservation. Peaceful Private Views---Forever! Relax in Your Upper Level Primary Bedroom and Very Special Primary Bathroom Complete with Soaking Tub, Spacious Shower, Two Vanities, Two Walk In Closets, Private Toilet and Gorgeous Tile Flooring The Second Bedroom has Beautiful Ensuite Bathroom with Tub/Shower with Tasteful Tile Surround, Newer Vanity and Beautiful Flooring. Bedroom 3 and Bedroom 4 Share Jack and Jill Bathroom with New Double Vanity, Tub/Shower with Special Tile Surround. If this is not enough....Come On Down to The Lower Level Rec Room---a Retreat for All Ages. Enjoy and Stay Fit in Your Spacious Personal Gym with Several Pieces of Equipment Waiting for You! Lower Level 5th Bedroom has Spacious Walk In Closet and Ensuite Bath with Oversized Shower, Vanity and Toilet--Tastefully Done---YOU are Going To LOVE IT! Annapolis Preserve is a Short Drive to the Restaurants and Shops of Downtown Annapolis and Easy Commute to Baltimore and DC. Renovations Include: 2024-- Flooring---Installed New Throughout Main and Upper Levels including Stairs; Repainted Interior of Main and Upper Levels; Renovated Kitchen Included Installing New Granite Cabinetry, Installing New Light Fixtures, and New Microwave; Remodeled Jack and Jill Bathroom to Include Installation of New Flooring, New Tile Around Tub/Shower, Installed New Vanity and Toilet, Installed Light Fixtures, Installed Flooring and Painted; Replaced Roof above Sunroom; Replaced Two Rear Patio Double Doors; Repaved Driveway. 2023- Installed New Water Heater, Expanded Irrigation System to Include Additional Sections in the Back Yard. 2022-Replaced Galvanized Collar on Well Head, Replaced Refrigerator in the Kitchen, Replaced Both Sump Pumps. 2021-Installed New Pool Filter Pump, Installed New Exterior Window Shutters; 2018- Remodeled 3 Bathrooms (Primary Lower Level and Ensuite) Which Included Installation of Tile Flooring, Tile Surround around Tub/Shower, Vanities, Light Fixtures, Toilets and Accessories; Remodeled In Ground Pool to Include Pebble Tec, Sunshelf Installation, Coping, Waterline Tiles and Installation of Diving Rock; Lower Level Gym Installation to Include Flooring and Equipment, Flat Screen TV's (3); 2017-Installed New Dishwasher, Clothes Washer and Dryer; 2016-Replaced the Main AC and Furnace which Heats/Cools Main and Lower Level. Installed New Water Treatment System, Installed Variable Speed Pump and UV Light Treatment. Around 2014-New Roof on Main House. 2011-AC Unit Replaced which Cools Upper Level. Cal Pools Maintains Pool System and Mid Atlantic Water Maintains Water Filtration System.
Sold for $1,385,000
$1,385,000
2067 Haverford Dr, Crownsville, MD 21032
5beds
6,038sqft
Single Family Residence
Built in 1999
1.99 Acres Lot
$1,533,400 Zestimate®
$229/sqft
$6,062 Estimated rent
Home value
$1,533,400
$1.44M - $1.63M
$6,062/mo
Zestimate® history
Owner options
List your home for rent
$6,062/mo
Rent Zestimate®
Find your next renter with Zillow Rental Manager. Plus, with online applications, you can quickly screen prospective tenants – for free.
$6,062/mo
Rent Zestimate®
Refinance and save
$9,360/mo
Est. payment
Refinancing to a lower rate could help reduce your monthly payments and save thousands over the life of the loan.
$9,360/mo
Est. payment
Explore your selling options
Work with a Zillow partner agent
Leverage their expertise and Zillow's premium Showcase listings to get your home seen by more buyers.
Get startedList with your own agent
Get your home in front of millions of buyers by listing it on Zillow.
Learn how to do itSell it yourself
Take full control of how buyers see your home on Zillow by listing For Sale by Owner (FSBO).
List your homeWhat's special
Zillow last checked:
Listing updated:
Listed by:
Mary Beth Paganelli 410-980-5812,
Long & Foster Real Estate, Inc.
Bought with:
Brad Kappel, 0639620
TTR Sotheby's International Realty
Source: Bright MLS,MLS#: MDAA2089052
Facts & features
Interior
Bedrooms & bathrooms
- Bedrooms: 5
- Bathrooms: 5
- Full bathrooms: 4
- 1/2 bathrooms: 1
- Main level bathrooms: 1
Rooms
- Room types: Living Room, Dining Room, Primary Bedroom, Bedroom 2, Bedroom 3, Bedroom 4, Bedroom 5, Kitchen, Family Room, Foyer, Sun/Florida Room, Exercise Room, Laundry, Office, Recreation Room, Utility Room, Bathroom 2, Bathroom 3, Primary Bathroom, Half Bath
Basement
- Area: 2481
Heating
- ENERGY STAR Qualified Equipment, Heat Pump, Programmable Thermostat, Propane
Cooling
- Ceiling Fan(s), Attic Fan, Central Air, ENERGY STAR Qualified Equipment, Electric
Appliances
- Included: Cooktop, Dishwasher, Dryer, Microwave, Double Oven, Refrigerator, Washer, Water Conditioner - Owned, Stainless Steel Appliance(s), Water Heater, Water Treat System, Gas Water Heater
- Laundry: Main Level, Laundry Room
Features
- Kitchen Island, Family Room Off Kitchen, Kitchen - Gourmet, Dining Area, Eat-in Kitchen, Built-in Features, Crown Molding, Curved Staircase, Upgraded Countertops, Open Floorplan, Ceiling Fan(s), Chair Railings, Combination Kitchen/Living, Combination Kitchen/Dining, Double/Dual Staircase, Formal/Separate Dining Room, Kitchen - Table Space, Pantry, Primary Bath(s), Recessed Lighting, Soaking Tub, Bathroom - Tub Shower, Walk-In Closet(s), 9'+ Ceilings
- Flooring: Luxury Vinyl, Wood
- Doors: French Doors
- Windows: Palladian, Skylight(s), Window Treatments
- Basement: Rear Entrance,Connecting Stairway,Sump Pump,Partially Finished,Exterior Entry,Heated
- Number of fireplaces: 1
- Fireplace features: Mantel(s)
Interior area
- Total structure area: 7,788
- Total interior livable area: 6,038 sqft
- Finished area above ground: 4,593
- Finished area below ground: 1,445
Property
Parking
- Total spaces: 9
- Parking features: Garage Door Opener, Garage Faces Side, Driveway, Attached
- Attached garage spaces: 3
- Uncovered spaces: 6
Accessibility
- Accessibility features: None
Features
- Levels: Three
- Stories: 3
- Patio & porch: Patio
- Exterior features: Extensive Hardscape, Flood Lights, Play Area, Street Lights, Underground Lawn Sprinkler, Barbecue
- Has private pool: Yes
- Pool features: In Ground, Private
- Fencing: Full,Other
- Has view: Yes
- View description: Garden, Trees/Woods, Pasture, Scenic Vista
Lot
- Size: 1.99 Acres
- Features: Cul-De-Sac, Landscaped, Backs to Trees, Private
Details
- Additional structures: Above Grade, Below Grade
- Parcel number: 020263490097995
- Zoning: RA
- Special conditions: Standard
Construction
Type & style
- Home type: SingleFamily
- Architectural style: Colonial
- Property subtype: Single Family Residence
Materials
- Combination, Brick, Brick Front, Vinyl Siding
- Foundation: Slab
- Roof: Architectural Shingle
Condition
- Excellent
- New construction: No
- Year built: 1999
- Major remodel year: 2024
Details
- Builder model: STERLING
Utilities & green energy
- Sewer: Septic Exists
- Water: Well
- Utilities for property: Electricity Available, Propane
Community & HOA
Community
- Security: Security System
- Subdivision: Annapolis Preserve
HOA
- Has HOA: Yes
- Amenities included: Common Grounds, Tot Lots/Playground
- HOA fee: $1,000 annually
- HOA name: ANNAPOLIS PRESERVE COMMUNITY ASSOCIATION
Location
- Region: Crownsville
Financial & listing details
- Price per square foot: $229/sqft
- Tax assessed value: $946,600
- Annual tax amount: $9,691
- Date on market: 7/9/2024
- Listing agreement: Exclusive Right To Sell
- Inclusions: Ceiling Fans-9, Clothes Dryer, Clothes Washer, Cooktop, Dishwasher, Exhaust Fans-all, Fireplace Screen / Door, Garage Opener-3 With Remotes-3, Microwave, Pool Equipment And Cover, Refrigerator-1 With Ice Maker, Screens-as Is, Shades / Blinds- As Is, Wall Oven-2, Water Filtration Equipment, 8 Flat Screen Tv's, Pool- Polaris, Work Out Equipment In The Gym--weights, Lifting Bench, Bike; Whole House Generator-as Is; Irrigation System
- Ownership: Fee Simple
Price history
| Date | Event | Price |
|---|---|---|
| 9/10/2024 | Sold | $1,385,000-2.8%$229/sqft |
Source:  Bright MLS #MDAA2089052 Report a problem Bright MLS #MDAA2089052 Report a problem | ||
| 8/19/2024 | Pending sale | $1,425,000$236/sqft |
Source: Bright MLS #MDAA2089052 Report a problem | ||
| 8/10/2024 | Contingent | $1,425,000$236/sqft |
Source: Bright MLS #MDAA2089052 Report a problem | ||
| 7/23/2024 | Price change | $1,425,000-4.7%$236/sqft |
Source: Bright MLS #MDAA2089052 Report a problem | ||
| 7/9/2024 | Listed for sale | $1,495,000+59.2%$248/sqft |
Source: Bright MLS #MDAA2089052 Report a problem | ||
| 10/9/2015 | Sold | $939,000+0.4%$156/sqft |
Source: Agent Provided Report a problem | ||
| 6/30/2004 | Sold | $935,000+57.7%$155/sqft |
Source: Public Record Report a problem | ||
| 6/29/1999 | Sold | $592,848$98/sqft |
Source: Public Record Report a problem | ||
Public tax history
| Year | Property taxes | Tax assessment |
|---|---|---|
| 2025 | $12,014 +15.9% | $1,040,500 +9.9% |
| 2024 | $10,365 +11.3% | $946,600 +11% |
| 2023 | $9,311 +5.3% | $852,700 +0.8% |
| 2022 | $8,843 +0.8% | $846,267 +0.8% |
| 2021 | $8,776 +0.7% | $839,833 +0.8% |
| 2020 | $8,717 -0.1% | $833,400 |
| 2019 | $8,726 +3.3% | $833,400 |
| 2018 | $8,451 -4.7% | $833,400 -4.2% |
| 2017 | $8,868 | $870,000 +1.3% |
| 2016 | -- | $858,467 +1.4% |
| 2015 | -- | $846,933 +1.4% |
| 2014 | -- | $835,400 |
| 2013 | -- | $835,400 |
| 2012 | -- | $835,400 -7.6% |
| 2011 | -- | $904,440 |
| 2010 | -- | $904,440 |
| 2009 | -- | $904,440 -14.5% |
| 2008 | -- | $1,057,500 +11.8% |
| 2007 | -- | $946,150 +13.3% |
| 2006 | -- | $834,800 +15.4% |
| 2005 | -- | $723,450 +9.5% |
| 2004 | -- | $660,536 +10.5% |
| 2003 | -- | $597,623 +11.8% |
| 2002 | -- | $534,710 +6.8% |
| 2001 | -- | $500,720 |
Find assessor info on the county website
Neighborhood: 21032
Nearby homes
- $1,625,0005 bd6 ba6.3k sqft2071 Haverford Dr, Crownsville, MD 21032Sold
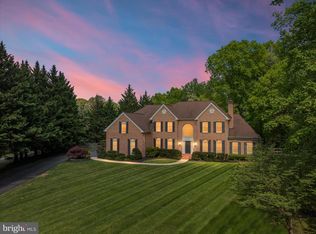
- $1,659,6006 bd7 ba6k sqft2069 Haverford Dr, Crownsville, MD 21032Off Market
- $1,228,0004 bd4 ba4.8k sqft2072 Haverford Dr, Crownsville, MD 21032Off Market
- $1,230,0004 bd4 ba4.6k sqft1513 Cheltenham Ct W, Crownsville, MD 21032Off Market
- $800,800-- bd2 ba2k sqft2078 Haverford Dr, Annapolis, MD 21032Off Market
- $1,341,500-- bd4 ba4.4k sqft1514 Cheltenham Ct W, Crownsville, MD 21032Off Market
- $1,081,600-- bd2 ba4.3k sqft1510 Cheltenham Ct E, Crownsville, MD 21032Off Market
- $1,296,3004 bd4 ba4.5k sqft1516 Cheltenham Ct W, Crownsville, MD 21032Off Market
Nearby schools
GreatSchools rating
- 10/10Millersville Elementary SchoolGrades: K-5Distance: 4.9 mi
- 5/10Old Mill Middle NorthGrades: 6-8Distance: 9.5 mi
- 4/10Annapolis High SchoolGrades: 9-12Distance: 2.8 mi
Schools provided by the listing agent
- District: Anne Arundel County Public Schools
Source: Bright MLS. This data may not be complete. We recommend contacting the local school district to confirm school assignments for this home.
Get a cash offer in 3 minutes
Find out how much your home could sell for in as little as 3 minutes with a no-obligation cash offer.
Estimated market value
$1,533,400
Get a cash offer in 3 minutes
Find out how much your home could sell for in as little as 3 minutes with a no-obligation cash offer.
Estimated market value
$1,533,400
- Maryland
- Anne Arundel County
- Crownsville
- 21032
- 2067 Haverford Dr
Nearby cities
Nearby zip codes
Other Crownsville Topics
