Skip main navigation
Closed
  • $487,500

    2067 Kings Rd, Eagan, MN 55122

    4beds
    2,376sqft
    Single Family
    Built in 1980
    0.38 Acres Lot
    $485,100 Zestimate®
    $205/sqft
    $2,666 Estimated rent

    Home value

    $485,100

    $451,000 - $519,000

    $2,666/mo

    Zestimate® history
    Loading
    Loading...

    Owner options

    List your home for rent

    $2,666/mo

    Rent Zestimate®

    Find your next renter with Zillow Rental Manager. Plus, with online applications, you can quickly screen prospective tenants – for free.

    Learn more

    $2,666/mo

    Rent Zestimate®

    Refinance and save

    $3,091/mo

    Est. payment

    Refinancing to a lower rate could help reduce your monthly payments and save thousands over the life of the loan.

    See today's rates

    $3,091/mo

    Est. payment

    Explore your selling options

    Work with a Zillow partner agent

    Leverage their expertise and Zillow's premium Showcase listings to get your home seen by more buyers.

    Get started

    List with your own agent

    Get your home in front of millions of buyers by listing it on Zillow.

    Learn how to do it

    Sell it yourself

    Take full control of how buyers see your home on Zillow by listing For Sale by Owner (FSBO).

    List your home

    What's special

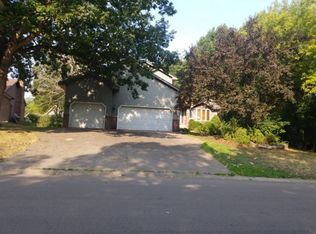
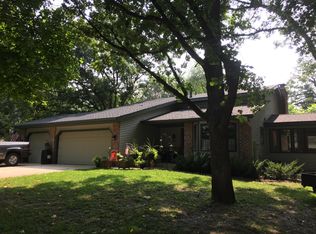
    Coming soon, showings start Friday... One-Level Living in Prime Eagan location! Welcome to 2067 Kings Road—where comfort meets convenience in the heart of Eagan! This spacious rambler offers true one-level living with an expansive 2,150 sq ft on the main floor. Featuring 4 bedrooms—including a recently finished 4th bedroom—and 2 baths with a private primary suite, this home is perfect for families, guests, or a home office. There is a rough in bath in the lower level; easily finish for instant equity Enjoy seamless indoor-outdoor living with a stunning composite deck, ideal for entertaining, overlooking a huge, tree-lined yard. The open-concept living spaces are filled with natural light, and the modern kitchen boasts Cambria countertops and stainless-steel appliances. Nestled in a quiet, established neighborhood, you’re just minutes from 35E and Cedar Ave—making trips to the airport, Mall of America, parks, trails, and both downtowns quick and easy. Recent updates include a new roof (2023) and maintenance-free deck (2021), so you can move in with confidence. Nearby conveniences include restaurants, parks, Eagan’s Central Park Commons and outlet mall, putting shopping, dining, and recreation right at your fingertips. Don’t miss your chance to own this beautifully updated, move-in-ready gem in one of Eagan’s most desirable locations!

    Zillow last checked:

    Listing updated:

    Listed by:

    Michael B. Murphy 651-216-7870,

    Epique Realty,

    Sharon G. Murphy 651-399-7124

    Bought with:

    Meghan Hyland

    Coldwell Banker Realty

    Source: NorthstarMLS as distributed by MLS GRID,MLS#: 7067612MLS Logo

    Facts & features

    Interior

    Bedrooms & bathrooms
    • Bedrooms: 4
    • Bathrooms: 2
    • Full bathrooms: 1
    • 3/4 bathrooms: 1
    Bedroom
    • Level: Main
    • Area: 210 Square Feet
    • Dimensions: 15x14
    Bedroom 2
    • Level: Main
    • Area: 168 Square Feet
    • Dimensions: 14x12
    Bedroom 3
    • Level: Main
    • Area: 144 Square Feet
    • Dimensions: 12x12
    Bedroom 4
    • Level: Lower
    • Area: 168 Square Feet
    • Dimensions: 14x12
    Other
    • Level: Main
    • Area: 210 Square Feet
    • Dimensions: 15x14
    Deck
    • Level: Main
    Dining room
    • Level: Main
    • Area: 156 Square Feet
    • Dimensions: 13x12
    Family room
    • Level: Main
    • Area: 273 Square Feet
    • Dimensions: 21x13
    Other
    • Level: Main
    Foyer
    • Level: Main
    • Area: 48 Square Feet
    • Dimensions: 8x6
    Informal dining room
    • Level: Main
    • Area: 121 Square Feet
    • Dimensions: 11x11
    Kitchen
    • Level: Main
    • Area: 80 Square Feet
    • Dimensions: 10x8
    Living room
    • Level: Main
    • Area: 224 Square Feet
    • Dimensions: 16x14
    Heating
    • Forced Air
    Cooling
    • Central Air
    Appliances
    • Included: Dishwasher, Dryer, Range, Refrigerator, Stainless Steel Appliance(s), Washer
    • Laundry: Lower Level
    Features
    • Basement: Egress Window(s),Full,Partially Finished
    • Number of fireplaces: 1
    • Fireplace features: Family Room, Gas
    Interior area
    • Total structure area: 4,300
    • Total interior livable area: 2,376 sqft
    • Finished area above ground: 2,150
    • Finished area below ground: 226

    Property

    Parking
    • Total spaces: 2
    • Parking features: Attached, Asphalt
    • Attached garage spaces: 2
    Accessibility
    • Accessibility features: None
    Features
    • Levels: One
    • Stories: 1
    • Patio & porch: Composite Decking, Deck, Patio, Porch
    Lot
    • Size: 0.38 Acres
    • Dimensions: 107 x 158 x 88 x 184
    • Features: Corner Lot
    Details
    • Foundation area: 2150
    • Parcel number: 108195004120
    • Zoning description: Residential-Single Family

    Construction

    Type & style
    • Home type: SingleFamily
    • Property subtype: Single Family
    Materials
    • Block, Post and Beam
    • Roof: Age 8 Years or Less,Architectural Shingle
    Condition
    • New construction: No
    • Year built: 1980

    Utilities & green energy

    • Electric: Circuit Breakers, Power Company: Dakota Electric Association
    • Gas: Natural Gas
    • Sewer: City Sewer/Connected
    • Water: City Water/Connected

    Community & HOA

    Community
    • Subdivision: Vienna Woods
    HOA
    • Has HOA: No
    Location
    • Region: Eagan

    Financial & listing details

    • Price per square foot: $205/sqft
    • Tax assessed value: $468,200
    • Annual tax amount: $4,522
    • Date on market: 5/5/2026
    • Cumulative days on market: 20 days

    Price history

    DateEventPrice
    7/13/2026Sold$487,500-2.5%$205/sqft
    Source: NorthstarMLS as distributed by MLS GRID #7067612 Report a problem
    5/28/2026Pending sale$499,900$210/sqft
    Source: NorthstarMLS as distributed by MLS GRID #7067612 Report a problem
    5/8/2026Listed for sale$499,900+11.3%$210/sqft
    Source: NorthstarMLS as distributed by MLS GRID #7067612 Report a problem
    9/29/2023Sold$449,000$189/sqft
    Source: NorthstarMLS as distributed by MLS GRID #6423787 Report a problem
    9/6/2023Pending sale$449,000$189/sqft
    Source: NorthstarMLS as distributed by MLS GRID #6423787 Report a problem
    8/25/2023Listed for sale$449,000$189/sqft
    Source: NorthstarMLS as distributed by MLS GRID #6423787 Report a problem

    Public tax history

    YearProperty taxesTax assessment
    2024$4,522 +0.5%$468,200 -0.9%
    2023$4,498 -1.8%$472,300 +4.3%
    2022$4,582 +14.3%$452,800 +18.4%
    2021$4,008 -0.9%$382,400 +6.6%
    2020$4,046 +0.3%$358,757 -2%
    2019$4,032 $365,900 +7.3%
    2018$4,032 +3.2%$341,000 +6.4%
    2017$3,906 +2.4%$320,600 +5.3%
    2016$3,814 +5.2%$304,600 +5.8%
    2015$3,626 -2%$288,016 +6.8%
    2014$3,700 +10.6%$269,704 +9.5%
    2013$3,346 +898.6%$246,269
    2012$335 -89.9%--
    2011$3,314 +3.4%--
    2010$3,204 +0.1%--
    2009$3,201 -2.6%--
    2008$3,287 +14.8%--
    2007$2,863 +5.2%--
    2006$2,722 +13.6%--
    2004$2,397 +2.1%--
    2003$2,347 +15.1%--
    2002$2,038 -22.7%--
    2001$2,638 --
    Find assessor info on the county website

    Neighborhood: 55122

    Nearby schools

    GreatSchools rating
    Get a cash offer in 3 minutes
    Find out how much your home could sell for in as little as 3 minutes with a no-obligation cash offer.
    Estimated market value
    $485,100
    Get a cash offer in 3 minutes
    Find out how much your home could sell for in as little as 3 minutes with a no-obligation cash offer.
    Estimated market value
    $485,100