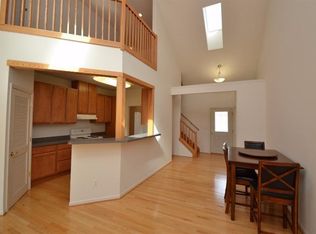
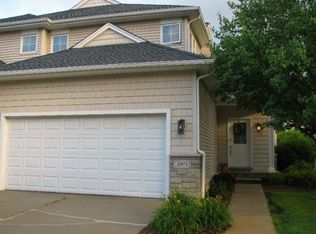
Don't miss this modern, move-in-ready townhome in the highly sought-after Liberty Heights community, where you will enjoy the benefits of urban living with restaurants, grocery stores, shopping, and breweries all within walking distance, and just minutes to downtown Ann Arbor and The Big House. The main level features an open floor plan, hardwood floors, and natural light from the skylight. The kitchen includes granite countertops, stainless steel appliances, and a breakfast bar, opening to the two-story great room and dining area. The entry level is complete with a half bathroom, laundry hook-up available, and a primary suite. Upstairs, you'll find two bedrooms, a full bathroom, and a large loft space, perfect for an office, library, or play area. The huge basement includes a new washer and new dryer, an egress window, and is plumbed for a bathroom, offering excellent potential for additional living space. Outside you'll find a private back deck that is a great place to relax or entertain. Home Energy Score 7; download report @ stream.a2gov.org. Schedule a showing today!
Active
$464,900
2067 Liberty Hts, Ann Arbor, MI 48103
3beds
1,747sqft
Condominium
Built in 2005
-- sqft lot
$454,800 Zestimate®
$266/sqft
$375/mo HOA
What's special
- 39 days
- 539
- 24
Zillow last checked:
Listing updated:
Listed by:
Megan Mazurek 734-645-4296,
The Charles Reinhart Company 734-971-6070
Source: MichRIC,MLS#: 26038874
Facts & features
Interior
Bedrooms & bathrooms
- Bedrooms: 3
- Bathrooms: 3
- Full bathrooms: 2
- 1/2 bathrooms: 1
- Main level bedrooms: 1
Primary bedroom
- Level: Main
- Area: 252.96
- Dimensions: 12.40 x 20.40
Bedroom 2
- Level: Upper
- Area: 169
- Dimensions: 16.90 x 10.00
Bedroom 3
- Level: Upper
- Area: 168.91
- Dimensions: 12.70 x 13.30
Primary bathroom
- Level: Main
- Area: 46.93
- Dimensions: 7.11 x 6.60
Bathroom 1
- Level: Main
- Area: 33.12
- Dimensions: 4.80 x 6.90
Bathroom 2
- Level: Upper
- Area: 43.68
- Dimensions: 4.80 x 9.10
Dining room
- Level: Main
- Area: 86.45
- Dimensions: 9.10 x 9.50
Kitchen
- Level: Main
- Area: 116.1
- Dimensions: 8.60 x 13.50
Living room
- Level: Main
- Area: 237.29
- Dimensions: 13.11 x 18.10
Loft
- Level: Upper
- Area: 201.11
- Dimensions: 16.90 x 11.90
Heating
- Forced Air
Cooling
- Central Air
Appliances
- Included: Dishwasher, Dryer, Microwave, Oven, Range, Washer
- Laundry: Laundry Closet, Main Level
Features
- Ceiling Fan(s), Pantry
- Flooring: Carpet, Ceramic Tile, Wood
- Windows: Skylight(s), Screens, Window Treatments
- Basement: Full
- Has fireplace: No
Interior area
- Total structure area: 1,747
- Total interior livable area: 1,747 sqft
- Finished area below ground: 0
Property
Parking
- Total spaces: 2
- Parking features: Garage Faces Front, Garage Door Opener, Attached
- Garage spaces: 2
Features
- Stories: 2
Lot
- Features: Sidewalk
Details
- Parcel number: 090930309040
- Zoning description: R3
Construction
Type & style
- Home type: Condo
- Property subtype: Condominium
Materials
- Brick
- Roof: Shingle
Condition
- New construction: No
- Year built: 2005
Utilities & green energy
- Sewer: Public Sewer
- Water: Public
- Utilities for property: Phone Connected, Natural Gas Connected, Cable Connected
Community & HOA
Community
- Security: Smoke Detector(s)
HOA
- Has HOA: Yes
- Services included: Snow Removal, Maintenance Grounds
- HOA fee: $375 monthly
- HOA phone: 734-994-8070
Location
- Region: Ann Arbor
Financial & listing details
- Price per square foot: $266/sqft
- Tax assessed value: $259,009
- Annual tax amount: $13,782
- Date on market: 7/31/2026
- Listing terms: Cash,Conventional
- Road surface type: Paved
Estimated market value
$454,800
$432,000 - $478,000
$2,876/mo
Price history
| Date | Event | Price |
|---|---|---|
| 7/31/2026 | Listed for sale | $464,900+3.3%$266/sqft |
Source:  MichRIC #26038874 Report a problem MichRIC #26038874 Report a problem | ||
| 9/20/2024 | Sold | $450,000+3.4%$258/sqft |
Source: MichRIC #24041742 Report a problem | ||
| 9/20/2024 | Pending sale | $435,000$249/sqft |
Source: MichRIC #24041742 Report a problem | ||
| 8/19/2024 | Contingent | $435,000$249/sqft |
Source: MichRIC #24041742 Report a problem | ||
| 8/11/2024 | Listed for sale | $435,000+13%$249/sqft |
Source: MichRIC #24041742 Report a problem | ||
| 8/30/2019 | Sold | $385,000$220/sqft |
Source: Public Record Report a problem | ||
| 7/24/2019 | Pending sale | $385,000$220/sqft |
Source: Reinhart Realtors #3267323 Report a problem | ||
| 7/22/2019 | Listed for sale | $385,000+36.8%$220/sqft |
Source: Reinhart Realtors #3267323 Report a problem | ||
| 6/5/2013 | Sold | $281,500+0.7%$161/sqft |
Source: Public Record Report a problem | ||
| 5/12/2013 | Listed for sale | $279,500-6.5%$160/sqft |
Source: COLDWELL BANKER WEIR MANUEL-A A #213044260 Report a problem | ||
| 8/16/2005 | Sold | $299,001$171/sqft |
Source: Public Record Report a problem | ||
Public tax history
| Year | Property taxes | Tax assessment |
|---|---|---|
| 2025 | $11,364 | $252,200 +2.9% |
| 2024 | -- | $245,000 -2% |
| 2023 | -- | $249,900 +10.1% |
| 2022 | -- | $227,000 +14.2% |
| 2021 | -- | $198,700 +8.2% |
| 2020 | $9,363 | $183,700 +0.1% |
| 2019 | -- | $183,500 +10% |
| 2018 | -- | $166,800 -8.3% |
| 2017 | $7,493 | $181,900 +17.1% |
| 2016 | $7,493 +5% | $155,302 +0.3% |
| 2015 | $7,136 | $154,838 +11.8% |
| 2014 | $7,136 | $138,547 |
| 2013 | $7,136 | $138,547 +2.4% |
| 2012 | -- | $135,300 +1.7% |
| 2011 | -- | $133,100 -6.9% |
| 2010 | -- | $143,000 -0.6% |
| 2009 | -- | $143,900 -5.1% |
| 2008 | -- | $151,700 -2.3% |
| 2007 | -- | $155,300 +3.7% |
| 2005 | -- | $149,800 +173.4% |
| 2004 | -- | $54,800 |
Find assessor info on the county website
Monthly payment
Est. payment
Payment breakdown
Explore the cost of this home by adjusting the details. Changes won't be saved.Climate risks
Neighborhood: Winewood
Nearby schools
Schools provided by the listing agent
- Elementary: Eberwhite Elementary School
- Middle: Slauson Middle School
- High: Pioneer High School
Source: MichRIC. This data may not be complete. We recommend contacting the local school district to confirm school assignments for this home.
Similar homes
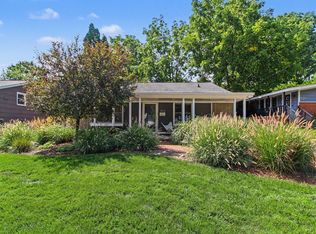
- $515,0003 bd2 ba1.4k sqft815 Sunrise Ct, Ann Arbor, MI 48103For Sale
 MLS ID #26045464, Tracey Roy, The Charles Reinhart Company. MichRIC
 - $465,0003 bd2 ba1k sqft1832 Weldon Blvd, Ann Arbor, MI 48103For Sale
 MLS ID #26037499, Lisa Chenevey, @properties Christie's Int'lAA. MichRIC
 - $475,0004 bd3 ba2.1k sqft7538 Wood Brook Rd, Ann Arbor, MI 48103For Sale
 MLS ID #26045689, Jeffrey Klink, The Charles Reinhart Company. MichRIC
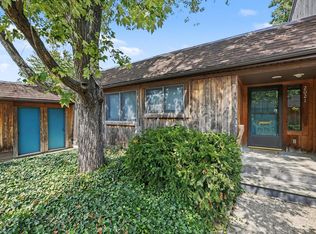
 - $375,0003 bd3 ba2.2k sqft2021 Pauline Ct, Ann Arbor, MI 48103For Sale
 MLS ID #26045350, Ilze Chesney, Century 21 Affiliated. MichRIC
 - $435,0003 bd3 ba2.2k sqft183 Kingsbrook Ave Unit 17, Ann Arbor, MI 48103For SaleMLS ID #26030747, Anne Loehr, Redfin Corporation. MichRIC
- $499,0003 bd2 ba1.3k sqft2104 Arborview Blvd, Ann Arbor, MI 48103For SaleMLS ID #26040274, Jade Mazzola, Berkshire Hathaway Snyder & Co. MichRIC
- $474,5004 bd3 ba2.5k sqft5181 Christine Ct, Ann Arbor, MI 48103For SaleMLS ID #26026041, Sarah Underwood, Redfin Corporation. MichRIC
- $360,0002 bd2 ba1.6k sqft222 W Oakbrook Dr, Ann Arbor, MI 48103For SaleMLS ID #26046196, Cheryl Clossick, Real Estate One Inc. MichRIC
- $369,8003 bd3 ba2k sqft398 Rolling Meadows Dr, Ann Arbor, MI 48103For SaleMLS ID #26045745, David Mueller, Real Broker LLC Ann Arbor. MichRIC
- $490,0003 bd3 ba1.8k sqft5685 E Silo Ridge Dr, Ann Arbor, MI 48108For SaleMLS ID #26045094, Gregory Johnson, Real Estate One Inc. MichRIC
- $550,0003 bd2 ba2.1k sqft1609 Marian Ave, Ann Arbor, MI 48103For SaleMLS ID #26044950, Cynthia Cecala-Smigielski, Real Estate One Inc. MichRIC
- $489,9003 bd3 ba1.7k sqft2768 Ashcombe Dr, Ann Arbor, MI 48105For SaleMLS ID #26043905, Stephen Hollowell, Keller Williams Ann Arbor Mrkt. MichRIC
- $545,0003 bd3 ba2.3k sqft2159 Spring Ridge Dr, Ann Arbor, MI 48103For SaleMLS ID #26034570, Jeffrey Post, @properties Christie's Int'lAA. MichRIC
- $399,0003 bd1 ba930 sqft1181 Kay Pkwy, Ann Arbor, MI 48103For SaleMLS ID #26041609, Jade Mazzola, Berkshire Hathaway Snyder & Co. MichRIC
- $500,0003 bd3 ba2.1k sqft2733 S Spurway Dr, Ann Arbor, MI 48105For SaleMLS ID #26040476, Ariel Hurwitz-Greene, @properties Christie's Int'lAA. MichRIC
- $410,0003 bd2 ba1.2k sqft204 Westover St, Ann Arbor, MI 48103For SaleMLS ID #26039942, Wendy Williams, Key Realty One LLC. MichRIC
- $337,5003 bd3 ba1.4k sqft228 W Oakbrook Dr, Ann Arbor, MI 48103For SaleMLS ID #26037724, Kathleen O'Connor, Trillium Real Estate. MichRIC
- $539,0003 bd3 ba2.4k sqft1411 N Bay Dr, Ann Arbor, MI 48103For SaleMLS ID #26016504, Brittany Hines, Charles By Reinhart. MichRIC
- $359,9003 bd3 ba1.5k sqft605 Watersedge Dr, Ann Arbor, MI 48105For SaleMLS ID #26046179, Richard Taylor, The Charles Reinhart Company. MichRIC
- $579,9004 bd3 ba2.5k sqft1965 Harley Ct, Ann Arbor, MI 48103For SaleMLS ID #26039267, Sara Maddock, @properties Christie's Int'lAA. MichRIC
