Experience mid-century modern charm in this spacious 3 bedroom, 2.5 bath home close to the shores of Lake Michigan which welcomes you with a light filled open floor plan enhanced by tastefully integrated updates such as newer metal roof,updated kitchen and baths,furnace and windows.These modern updates blend effortlessly with mid-century design elements such as slate flooring, a stacked stone three-sided gas fireplace and an outdoor grill built into the chimney,located on the covered deck.This home is perfect for entertaining or relaxing by the cozy fireplace.The main level offers an airy primary suite w/private bath, oversized guest bedroom& bath,spacious kitchen/eating area,living room,and dining area.Lower level offers 3rd bedroom, family room, bath, office and wet bar to watch.. your favorite sports team. A quick step outside the sliding glass doors is your patio and hot tub and a generously sized yard perfect for a pool or parties.... This home is situated in the heart of Mona Shores school district and just minutes away from Lake Michigan, Dune Harbor Park, shopping and dining. Move-in ready!! Book your tour for this charmer today!!
Sold
$401,000
2067 Maryland Blvd, Muskegon, MI 49441
3beds
2,627sqft
Single Family Residence
Built in 1964
0.38 Acres Lot
$411,500 Zestimate®
$153/sqft
$2,760 Estimated rent
Home value
$411,500
$362,000 - $465,000
$2,760/mo
Zestimate® history
Owner options
List your home for rent
$2,760/mo
Rent Zestimate®
Find your next renter with Zillow Rental Manager. Plus, with online applications, you can quickly screen prospective tenants – for free.
$2,760/mo
Rent Zestimate®
Refinance and save
$2,588/mo
Est. payment
Refinancing to a lower rate could help reduce your monthly payments and save thousands over the life of the loan.
$2,588/mo
Est. payment
Explore your selling options
Work with a Zillow partner agent
Leverage their expertise and Zillow's premium Showcase listings to get your home seen by more buyers.
Get startedList with your own agent
Get your home in front of millions of buyers by listing it on Zillow.
Learn how to do itSell it yourself
Take full control of how buyers see your home on Zillow by listing For Sale by Owner (FSBO).
List your homeWhat's special
Airy primary suiteGenerously sized yardCovered deckNewer metal roofOversized guest bedroomFamily roomDining area
Zillow last checked:
Listing updated:
Listed by:
Stephanie Taylor-Allan 810-599-1722,
HomeRealty, LLC
Bought with:
James Richardson, 6501401898
HomeRealty, LLC
Source: MichRIC,MLS#: 25013171
Facts & features
Interior
Bedrooms & bathrooms
- Bedrooms: 3
- Bathrooms: 3
- Full bathrooms: 2
- 1/2 bathrooms: 1
- Main level bedrooms: 2
Primary bedroom
- Level: Main
- Area: 252
- Dimensions: 18.00 x 14.00
Bathroom 2
- Level: Main
- Area: 204
- Dimensions: 17.00 x 12.00
Bathroom 3
- Level: Lower
- Area: 90
- Dimensions: 9.00 x 10.00
Dining area
- Level: Main
- Area: 169
- Dimensions: 13.00 x 13.00
Family room
- Level: Lower
- Area: 513
- Dimensions: 19.00 x 27.00
Kitchen
- Level: Main
- Area: 204
- Dimensions: 17.00 x 12.00
Laundry
- Level: Lower
- Area: 100
- Dimensions: 10.00 x 10.00
Living room
- Level: Main
- Area: 360
- Dimensions: 24.00 x 15.00
Heating
- Forced Air
Cooling
- Central Air
Appliances
- Included: Bar Fridge, Dishwasher, Dryer, Microwave, Oven, Range, Refrigerator, Washer
- Laundry: Laundry Room, Lower Level, Sink
Features
- Ceiling Fan(s), Wet Bar, Eat-in Kitchen
- Flooring: Carpet, Ceramic Tile, Laminate, Stone
- Windows: Replacement
- Basement: Walk-Out Access
- Number of fireplaces: 1
- Fireplace features: Gas Log, Living Room
Interior area
- Total structure area: 1,627
- Total interior livable area: 2,627 sqft
- Finished area below ground: 0
Property
Parking
- Total spaces: 2
- Parking features: Garage Faces Side, Garage Door Opener, Attached
- Garage spaces: 2
Features
- Stories: 2
- Exterior features: Balcony
- Has spa: Yes
- Spa features: Hot Tub Spa
Lot
- Size: 0.38 Acres
- Dimensions: 100 x 178 x 128 x 148
- Features: Ground Cover
Details
- Parcel number: 27380000000300
Construction
Type & style
- Home type: SingleFamily
- Property subtype: Single Family Residence
Materials
- Brick, Wood Siding
- Roof: Metal
Condition
- New construction: No
- Year built: 1964
Utilities & green energy
- Sewer: Public Sewer
- Water: Private, Public, Extra Well
- Utilities for property: Natural Gas Connected, Cable Connected
Community & HOA
Community
- Subdivision: Harbor Hills
Location
- Region: Muskegon
Financial & listing details
- Price per square foot: $153/sqft
- Tax assessed value: $168,400
- Annual tax amount: $5,258
- Date on market: 4/3/2025
- Listing terms: Cash,VA Loan,Conventional
- Road surface type: Paved
Price history
| Date | Event | Price |
|---|---|---|
| 2/25/2026 | Listing removed | $369,900-7.8%$141/sqft |
Source:  Realcomp II #71023017389 Report a problem Realcomp II #71023017389 Report a problem | ||
| 5/1/2025 | Sold | $401,000+3.1%$153/sqft |
Source:  MichRIC #25013171 Report a problem MichRIC #25013171 Report a problem | ||
| 4/6/2025 | Pending sale | $389,000$148/sqft |
Source: MichRIC #25013171 Report a problem | ||
| 4/3/2025 | Listed for sale | $389,000+5.1%$148/sqft |
Source: MichRIC #25013171 Report a problem | ||
| 12/8/2023 | Sold | $370,000-1.3%$141/sqft |
Source: Public Record Report a problem | ||
| 10/12/2023 | Pending sale | $374,900$143/sqft |
Source: MichRIC #23137481 Report a problem | ||
| 10/9/2023 | Listed for sale | $374,900+1.4%$143/sqft |
Source: MichRIC #23137481 Report a problem | ||
| 5/27/2023 | Listing removed | -- |
Source: Realcomp II #71023017389 Report a problem | ||
| 5/25/2023 | Listed for sale | $369,900+94.7%$141/sqft |
Source: MichRIC #23017389 Report a problem | ||
| 3/9/2017 | Sold | $190,000$72/sqft |
Source: Public Record Report a problem | ||
Public tax history
| Year | Property taxes | Tax assessment |
|---|---|---|
| 2025 | $6,708 +76.7% | $180,800 +7.4% |
| 2024 | $3,797 +4.8% | $168,400 +26% |
| 2023 | $3,622 | $133,600 +14.3% |
| 2022 | -- | $116,900 +9.8% |
| 2021 | $3,480 | $106,500 +8.3% |
| 2020 | $3,480 +33.6% | $98,300 +656.2% |
| 2018 | $2,604 | $13,000 -81.4% |
| 2017 | -- | $69,900 +8% |
| 2016 | -- | $64,700 +4.9% |
| 2015 | -- | $61,700 +0.3% |
| 2014 | -- | $61,500 +7.5% |
| 2013 | $2,202 | $57,200 +0.9% |
| 2012 | -- | $56,700 -14.2% |
| 2011 | -- | $66,100 |
| 2010 | -- | $66,100 -11% |
| 2009 | -- | $74,300 -5.2% |
| 2008 | -- | $78,400 -3.9% |
| 2007 | -- | $81,600 |
| 2006 | -- | $81,600 +1% |
| 2005 | -- | $80,800 +0.5% |
| 2004 | -- | $80,400 -22.2% |
| 2003 | -- | $103,400 +5.8% |
| 2002 | -- | $97,700 +4.8% |
| 2001 | -- | $93,200 |
Find assessor info on the county website
Neighborhood: 49441
Nearby homes
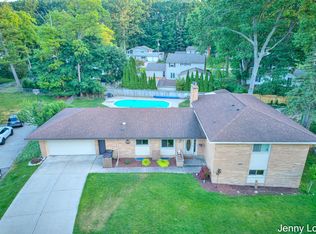
- $419,9005 bd4 ba2.7k sqft2081 Maryland Blvd, Muskegon, MI 49441Sold
- $306,500-- bd1 ba1.8k sqft3841 Monteview Dr, Muskegon, MI 49441Off Market
- $416,1005 bd3 ba3.2k sqft2080 Hillside Dr, Norton Shores, MI 49441Off Market
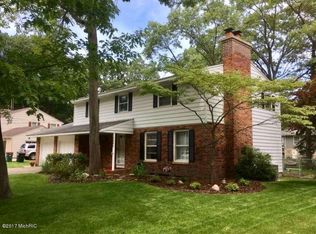
- $396,6004 bd3 ba2.7k sqft2066 Hillside Dr, Norton Shores, MI 49441Off Market
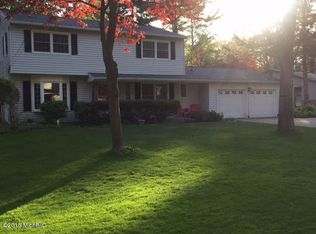
- $462,400-- bd2 ba2.5k sqft2096 Hillside Dr, Norton Shores, MI 49441Off Market
- $503,3003 bd3 ba2.6k sqft3869 Monteview Dr, Muskegon, MI 49441Off Market
- $398,4004 bd3 ba2.4k sqft2052 Maryland Blvd, Norton Shores, MI 49441Off Market
- $300,0003 bd2 ba2.2k sqft2099 Maryland Blvd, Muskegon, MI 49441Sold
Nearby schools
GreatSchools rating
- 7/10Lincoln Park Elementary SchoolGrades: PK-5Distance: 1.2 mi
- 5/10Mona Shores Middle SchoolGrades: 6-8Distance: 1.1 mi
- 9/10Mona Shores High SchoolGrades: 9-12Distance: 1.2 mi
Get a cash offer in 3 minutes
Find out how much your home could sell for in as little as 3 minutes with a no-obligation cash offer.
Estimated market value
$411,500
Get a cash offer in 3 minutes
Find out how much your home could sell for in as little as 3 minutes with a no-obligation cash offer.
Estimated market value
$411,500
- Michigan
- Muskegon County
- Norton Shores
- 49441
- 2067 Maryland Blvd
Nearby cities
Nearby zip codes
Other Norton Shores Topics
