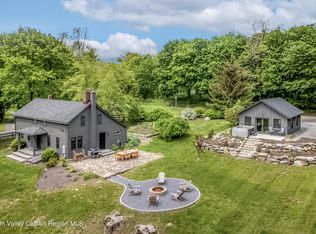
Back on the market with attractive new price: Sweet and charming move in ready historic Country Cottage built in 1810 on 1.16 acres with 3 bedrooms and 2 full baths close to Pine Plains. Situated in a quiet hamlet, the cottage is surrounded with landscaped gardens and mature trees. Several outdoor patios, swing set, fire pit, grill. Partly fenced in for privacy. A barn that could be converted to a studio space. The house is beautifully maintained with open kitchen space and dining, a living room with a full bath attached. Upstairs 3 bedrooms with shared bathroom. For cooler nights a wood stove in the living/media room. The Property is under ten minutes drive to the town of Pine Plains with its many restaurants, including Upstate's newest edition Stissing House featured in the New York Times and the lovely Champetre. Close to the Taconic Parkway with easy access to New York City. Situated at the top of picturesque Carpenter Hill surrounded by Horse Farms, great for walking and biking and close to Mashomack Polo club, the Fish and Game Reserve. Not far from Millerton, Millbrook, Rhinebeck, Bard College for concerts, Red Hook, Kingston and Poughkeepsie for shopping. Convenient to NY by train: Amtrak and Metro North from Poughkeepsie. Truly a slice of paradise in Upstate New York.,Level 1 Desc:KITCHEN, PANTRY W WASHER/DRYER, DR, LR, MUD, FOYER, BATH,FOUNDATION:Stone,ROOF:Asphalt Shingles,Basement:Interior Access,ExteriorFeatures:Landscaped,AboveGrade:1640,Level 2 Desc:3 BEDROOMS, BATHROOM,Cooling:Ceiling Fan,Heating:Wood,APPLIANCES:Water Softener,FLOORING:Wide Board,Wood,Ceramic Tile
Sold for $575,000
$575,000
2067 ROUTE 83, Pine Plains, NY 12567
3beds
--baths
1,640sqft
Single Family Residence, Residential
Built in 1810
1.16 Acres Lot
$637,700 Zestimate®
$351/sqft
$3,630 Estimated rent
Home value
$637,700
$606,000 - $670,000
$3,630/mo
Zestimate® history
Owner options
List your home for rent
$3,630/mo
Rent Zestimate®
Find your next renter with Zillow Rental Manager. Plus, with online applications, you can quickly screen prospective tenants – for free.
$3,630/mo
Rent Zestimate®
Refinance and save
$3,970/mo
Est. payment
Refinancing to a lower rate could help reduce your monthly payments and save thousands over the life of the loan.
$3,970/mo
Est. payment
Explore your selling options
Work with a Zillow partner agent
Leverage their expertise and Zillow's premium Showcase listings to get your home seen by more buyers.
Get startedList with your own agent
Get your home in front of millions of buyers by listing it on Zillow.
Learn how to do itSell it yourself
Take full control of how buyers see your home on Zillow by listing For Sale by Owner (FSBO).
List your homeWhat's special
Zillow last checked:
Listing updated:
Listed by:
Kornelia Tamm 845-876-8600,
BHHS Hudson Valley Properties 845-876-8600
Bought with:
David Bergstein, 40BE0901620
Non-Member
FNIS
Source: OneKey® MLS as distributed by MLS GRID,MLS#: M414175
Facts & features
Interior
Bedrooms & bathrooms
- Bedrooms: 3
- Full bathrooms: 2
Bedroom 1
- Description: Bedroom 2:Ceiling Fans,Fireplace
Bedroom 2
- Description: Bedroom 3:Hard Wood Floor
Bathroom 1
- Description: Bathroom 1:Hard Wood Floor
- Level: First
Bathroom 2
- Description: Bathroom 2:Ceramic Tile Floor
Bonus room
- Description: Foyer:Hard Wood Floor
- Level: First
Dining room
- Description: Dining Room:Hard Wood Floor
- Level: First
Kitchen
- Description: Kitchen:Hard Wood Floor
- Level: First
Living room
- Description: Living Room:Hard Wood Floor,Wood/Coal Stove
- Level: First
Office
- Description: Den:Hard Wood Floor
- Level: First
Heating
- Baseboard
Cooling
- Wall/Window Unit(s)
Appliances
- Included: Dishwasher, Dryer, Refrigerator, Washer
Features
- Windows: Storm Window(s)
- Basement: Partial,Unfinished
Interior area
- Total structure area: 1,640
- Total interior livable area: 1,640 sqft
Property
Parking
- Parking features: Garage, Off Street
Features
- Patio & porch: Patio, Porch
- Fencing: Fenced
- Has view: Yes
- View description: Park/Greenbelt, River
- Has water view: Yes
- Water view: River
Lot
- Size: 1.16 Acres
- Features: Level, Sloped, Views
Details
- Additional structures: Barn(s)
- Parcel number: 13420000697100000242780000
Construction
Type & style
- Home type: SingleFamily
- Property subtype: Single Family Residence, Residential
Materials
- Wood Siding
Condition
- Year built: 1810
Community & HOA
HOA
- Has HOA: No
Location
- Region: Pine Plains
Financial & listing details
- Price per square foot: $351/sqft
- Tax assessed value: $355,400
- Annual tax amount: $6,153
- Date on market: 11/19/2024
- Listing agreement: Exclusive Right To Sell
- Listing terms: Cash,Other
- Inclusions: Oven/Range
Price history
| Date | Event | Price |
|---|---|---|
| 2/20/2024 | Listing removed | -- |
Source: BHHS broker feed Report a problem | ||
| 8/1/2023 | Pending sale | $665,000+15.7%$405/sqft |
Source: BHHS broker feed #414175 Report a problem | ||
| 7/31/2023 | Sold | $575,000-13.5%$351/sqft |
Source:  OneKey® MLS as distributed by MLS GRID #M414175 Report a problem OneKey® MLS as distributed by MLS GRID #M414175 Report a problem | ||
| 7/31/2023 | Pending sale | $665,000$405/sqft |
Source: BHHS broker feed #414175 Report a problem | ||
| 4/13/2023 | Contingent | $665,000$405/sqft |
Source:  Berkshire Hathaway HomeServices New England Properties #414175 Report a problem Berkshire Hathaway HomeServices New England Properties #414175 Report a problem | ||
| 4/13/2023 | Pending sale | $665,000$405/sqft |
Source:  MHMLS #414175 Report a problem MHMLS #414175 Report a problem | ||
| 3/16/2023 | Listed for sale | $665,000-10.7%$405/sqft |
Source: MHMLS #414175 Report a problem | ||
| 12/22/2022 | Listing removed | $745,000$454/sqft |
Source: MHMLS #411307 Report a problem | ||
| 12/6/2022 | Pending sale | $745,000$454/sqft |
Source: MHMLS #411307 Report a problem | ||
| 9/23/2022 | Listed for sale | $745,000+86.3%$454/sqft |
Source: MHMLS #411307 Report a problem | ||
| 5/4/2022 | Listing removed | -- |
Source: BHHS broker feed Report a problem | ||
| 4/26/2022 | Listed for rent | $30,000$18/sqft |
Source: Berkshire Hathaway HomeServices New England Properties #407594 Report a problem | ||
| 8/27/2018 | Sold | $400,000-5.9%$244/sqft |
Source:  HVCRMLS #119778 Report a problem HVCRMLS #119778 Report a problem | ||
| 8/27/2018 | Listed for sale | $425,000$259/sqft |
Source: PAULA REDMOND REAL ESTATE, INC. PI #369480 Report a problem | ||
| 7/18/2018 | Pending sale | $425,000$259/sqft |
Source: Paula Redmond Real Estate, Inc. #119778 Report a problem | ||
| 4/8/2018 | Listed for sale | $425,000+52.3%$259/sqft |
Source: Paula Redmond Real Estate, Inc. #119778 Report a problem | ||
| 1/8/2010 | Sold | $279,000-3.5%$170/sqft |
Source: Public Record Report a problem | ||
| 10/9/2009 | Listed for sale | $289,000+295.9%$176/sqft |
Source: CROSSLEY - REDMOND REALTY LLC #281501 Report a problem | ||
| 2/5/2002 | Sold | $73,000$45/sqft |
Source: Public Record Report a problem | ||
Public tax history
| Year | Property taxes | Tax assessment |
|---|---|---|
| 2025 | -- | $536,400 +3.2% |
| 2024 | -- | $520,000 +37.3% |
| 2023 | -- | $378,800 +15% |
| 2022 | -- | $329,400 +12% |
| 2021 | -- | $294,100 +1% |
| 2020 | -- | $291,200 +4% |
| 2019 | -- | $280,000 +36.3% |
| 2018 | -- | $205,500 |
| 2017 | $3,763 | $205,500 +1% |
| 2016 | -- | $203,500 -1% |
| 2015 | -- | $205,600 -26.3% |
| 2014 | -- | $279,000 +243.2% |
| 2012 | -- | $81,300 |
| 2011 | -- | $81,300 |
| 2010 | -- | $81,300 +1.8% |
| 2009 | -- | $79,900 |
| 2008 | -- | $79,900 |
| 2007 | -- | $79,900 |
| 2006 | -- | $79,900 |
| 2005 | -- | $79,900 |
| 2004 | -- | $79,900 |
| 2003 | -- | $79,900 |
| 2002 | -- | $79,900 |
Find assessor info on the county website
Neighborhood: 12567
Nearby homes
- $665,0003 bd2 ba1.6k sqft2067 County Road 83, Pine Plains, NY 12567Sold
- $388,900-- bd-- ba2.3k sqft2061 Route 83, Pine Plains, NY 12567Off Market
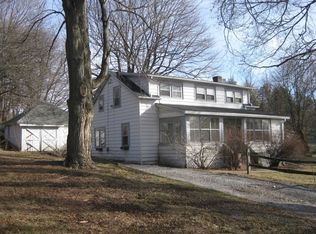
- $401,7002 bd2 ba1.4k sqft570 Carpenter Hill Rd, Pine Plains, NY 12567Off Market
- $338,5001 bd1 ba1k sqft2060 Route 83, Pine Plains, NY 12567Off Market
- $179,7001 bd1 ba1k sqft2060 Route 83, Pine Plains, NY 12567Off Market
- $179,7001 bd1 ba1k sqft2060 Route 83, Pine Plains, NY 12567Off Market
- $403,6004 bd2 ba1.6k sqft573 Carpenter Hill Rd, Pine Plains, NY 12567Off Market
- $111,4002 bd1 ba400 sqft568 Carpenter Hill Rd, Pine Plains, NY 12567Off Market
Nearby schools
GreatSchools rating
- 3/10Seymour Smith Intermediate Learning CenterGrades: 2-5Distance: 1.7 mi
- 7/10Stissing Mountain High SchoolGrades: 6-12Distance: 2.6 mi
- NACold Spring Early Learning CenterGrades: PK-1Distance: 5.7 mi
Schools provided by the listing agent
- Elementary: Cohocton Elementary School
- Middle: Stissing Mountain
- High: Stissing Mountain Jr/Sr High School
Source: OneKey® MLS as distributed by MLS GRID. This data may not be complete. We recommend contacting the local school district to confirm school assignments for this home.
- New York
- Dutchess County
- Pine Plains
- 12567
- 2067 ROUTE 83
Nearby cities
Nearby zip codes
Other Pine Plains Topics
