Skip main navigation
Sold for $389,900
  • $389,900

    2067 S Bryant Street, Denver, CO 80219

    4beds
    1,536sqft
    Duplex
    Built in 2000
    1,358 Square Feet Lot
    $371,300 Zestimate®
    $254/sqft
    $3,109 Estimated rent

    Home value

    $371,300

    $345,000 - $397,000

    $3,109/mo

    Zestimate® history
    Loading
    Loading...

    Owner options

    List your home for rent

    $3,109/mo

    Rent Zestimate®

    Find your next renter with Zillow Rental Manager. Plus, with online applications, you can quickly screen prospective tenants – for free.

    Learn more

    $3,109/mo

    Rent Zestimate®

    Refinance and save

    $2,267/mo

    Est. payment

    Refinancing to a lower rate could help reduce your monthly payments and save thousands over the life of the loan.

    See today's rates

    $2,267/mo

    Est. payment

    Explore your selling options

    Work with a Zillow partner agent

    Leverage their expertise and Zillow's premium Showcase listings to get your home seen by more buyers.

    Get started

    List with your own agent

    Get your home in front of millions of buyers by listing it on Zillow.

    Learn how to do it

    Sell it yourself

    Take full control of how buyers see your home on Zillow by listing For Sale by Owner (FSBO).

    List your home

    What's special

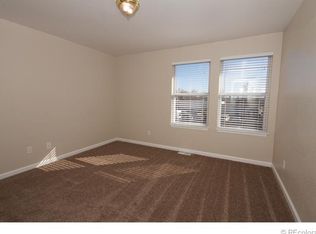
    Are you looking for a charming residence to call your own? Look no further! Discover a lovely interior with a spacious living room filled with track lighting and tile/wood-style flooring. The homemaker's all stainless steel kitchen features built-in appliances with ample counter space. Powder room for guests on main level. Both Upper Bedrooms have walk-in Closets. The full basement offers even more space, with two more bedrooms and each have their own walk-in closets. Don't miss out on this amazing opportunity to own your home with no HOA.

    Zillow last checked:

    Listing updated:

    Listed by:

    Fuamatala Waterhouse 720-341-7276 fuamatala@gmail.com,

    Brokers Guild Homes

    Bought with:

    Jaden Combs, 100090801

    Kentwood Real Estate DTC, LLC

    Source: REcolorado as distributed by MLS GRID,MLS#: 8268987MLS Logo

    Facts & features

    Interior

    Bedrooms & bathrooms
    • Bedrooms: 4
    • Bathrooms: 3
    • Full bathrooms: 1
    • 3/4 bathrooms: 1
    • 1/2 bathrooms: 1
    • Main level bathrooms: 1
    Primary bedroom
    • Description: Walk In Closet
    • Level: Upper
    Bedroom
    • Description: Walk In Closet
    • Level: Upper
    Bedroom
    • Level: Basement
    Bedroom
    • Level: Basement
    Bathroom
    • Level: Main
    Bathroom
    • Level: Upper
    Bathroom
    • Level: Basement
    Kitchen
    • Level: Main
    Laundry
    • Level: Main
    Living room
    • Level: Main
    Heating
    • Forced Air
    Cooling
    • Central Air
    Features
    • Flooring: Carpet, Laminate
    • Windows: Window Coverings
    • Basement: Finished,Full
    • Common walls with other units/homes: End Unit
    Interior area
    • Total structure area: 1,536
    • Total interior livable area: 1,536 sqft
    • Finished area above ground: 1,024
    • Finished area below ground: 325

    Property

    Parking
    • Total spaces: 2
    • Parking features: Concrete
    • Details: Reserved Spaces: 2
    Features
    • Levels: Two
    • Stories: 2
    • Exterior features: Private Yard
    • Fencing: Full
    Lot
    • Size: 1,358 sqft
    • Features: Level
    Details
    • Parcel number: 529106045
    • Zoning: S-MU-5
    • Special conditions: Standard

    Construction

    Type & style
    • Home type: SingleFamily
    • Architectural style: A-Frame
    • Property subtype: Duplex
    • Attached to another structure: Yes
    Materials
    • Frame
    • Foundation: Slab
    • Roof: Composition
    Condition
    • Year built: 2000

    Utilities & green energy

    • Sewer: Public Sewer
    • Water: Public

    Community & neighborhood

    Location
    • Region: Denver
    • Subdivision: Evans Park Estates

    Other

    Other facts
    • Listing terms: 1031 Exchange,Cash,Conventional,FHA,VA Loan
    • Ownership: Individual

    Price history

    DateEventPrice
    4/2/2025Sold$389,900$254/sqft
    Source: REcolorado as distributed by MLS GRID #8268987 Report a problem
    3/5/2025Pending sale$389,900$254/sqft
    Source: REcolorado as distributed by MLS GRID #8268987 Report a problem
    2/17/2025Price change$389,900-2.5%$254/sqft
    Source: REcolorado as distributed by MLS GRID #8268987 Report a problem
    1/11/2025Price change$399,900-3.6%$260/sqft
    Source: REcolorado as distributed by MLS GRID #8268987 Report a problem
    11/21/2024Price change$415,000-2.4%$270/sqft
    Source: REcolorado as distributed by MLS GRID #8268987 Report a problem
    10/20/2024Listed for sale$425,000$277/sqft
    Source: REcolorado as distributed by MLS GRID #8268987 Report a problem
    10/20/2024Pending sale$425,000$277/sqft
    Source: REcolorado as distributed by MLS GRID #8268987 Report a problem
    10/14/2024Pending sale$425,000$277/sqft
    Source: REcolorado as distributed by MLS GRID #8268987 Report a problem
    10/1/2024Listed for sale$425,000+229.7%$277/sqft
    Source: REcolorado as distributed by MLS GRID #8268987 Report a problem
    10/1/2009Sold$128,900$84/sqft
    Source: Public Record Report a problem

    Public tax history

    YearProperty taxesTax assessment
    2024$1,598 -1.9%$20,620 -12.4%
    2023$1,628 +3.6%$23,530 +14.9%
    2022$1,571 +8.4%$20,470 -2.8%
    2021$1,449 +2.9%$21,050 +7.8%
    2020$1,408 +11%$19,534 -0.7%
    2019$1,269 $19,670 +19.9%
    2018$1,269 +0.3%$16,400
    2017$1,265 +35.5%$16,400 +37.2%
    2016$934 -7.1%$11,950
    2015$1,005 0%$11,950 -1.2%
    2014$1,005 +19.6%$12,100
    2013$841 +17.9%$12,100 +21%
    2012$713 +3.1%$10,000 +2%
    2011$692 +2.2%$9,800 -5.7%
    2010$677 -23.2%$10,390
    2009$881 -0.2%$10,390 -21.2%
    2008$882 +52.5%$13,190
    2007$578 $13,190 +52.7%
    2006-- $8,640

    Find assessor info on the county website

    Neighborhood: College View - South Platte

    Nearby schools

    GreatSchools rating
    Schools provided by the listing agent
    • Elementary: Schmitt
    • Middle: Kepner
    • High: Abraham Lincoln
    • District: Denver 1

    Source: REcolorado as distributed by MLS GRID. This data may not be complete. We recommend contacting the local school district to confirm school assignments for this home.

    Get a cash offer in 3 minutes
    Find out how much your home could sell for in as little as 3 minutes with a no-obligation cash offer.
    Estimated market value
    $371,300
    Get a cash offer in 3 minutes
    Find out how much your home could sell for in as little as 3 minutes with a no-obligation cash offer.
    Estimated market value
    $371,300