Skip main navigation
Sold for $520,000
  • $520,000

    2067 S Salida Street, Aurora, CO 80013

    6beds
    2,840sqft
    Single Family Residence
    Built in 1978
    7,667 Square Feet Lot
    $597,500 Zestimate®
    $183/sqft
    $3,395 Estimated rent

    Home value

    $597,500

    $568,000 - $627,000

    $3,395/mo

    Zestimate® history
    Loading
    Loading...

    Owner options

    List your home for rent

    $3,395/mo

    Rent Zestimate®

    Find your next renter with Zillow Rental Manager. Plus, with online applications, you can quickly screen prospective tenants – for free.

    Learn more

    $3,395/mo

    Rent Zestimate®

    Refinance and save

    $3,005/mo

    Est. payment

    Refinancing to a lower rate could help reduce your monthly payments and save thousands over the life of the loan.

    See today's rates

    $3,005/mo

    Est. payment

    Explore your selling options

    Work with a Zillow partner agent

    Leverage their expertise and Zillow's premium Showcase listings to get your home seen by more buyers.

    Get started

    List with your own agent

    Get your home in front of millions of buyers by listing it on Zillow.

    Learn how to do it

    Sell it yourself

    Take full control of how buyers see your home on Zillow by listing For Sale by Owner (FSBO).

    List your home

    What's special

    Large deck areaLarge lotStainless steel appliancesFully finished walkout basementNew quartz counter topsHuge primary bedroomSix generously sized bedrooms
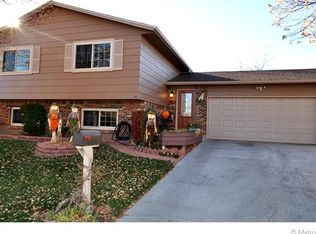
    Beautifully renovated two story home sits atop a large lot! Within walking distance to local schools! This home offers lots of room to spread out. Six generously sized bedrooms, four modern, updated bathrooms and three spacious living areas. Huge Primary bedroom, with gorgeous ensuite bathroom. Recently renovated kitchen is at the heart of the home. New quartz counter tops, stainless steel appliances, attractive cabinetry, gorgeous backsplash, new lighting, a built-in beverage center, and built-in wine rack. Amazing space for cooking your favorite meals! The large back yard is fenced in with a large deck area. Fully finished walkout basement. Pool is negotiable with the right offer. MOUNTAIN VIEWS! This is a must see home! BRAND NEW ELECTRIC PANEL! BRAND NEW SOFFITS & GUTTERS!

    Zillow last checked:

    Listing updated:

    Listed by:

    Jackie Stratton 720-496-5308 jackiestratton@kw.com,

    Keller Williams DTC

    Bought with:

    Jackie Stratton, 100050356

    Keller Williams DTC

    Source: REcolorado as distributed by MLS GRID,MLS#: 1570806MLS Logo

    Facts & features

    Interior

    Bedrooms & bathrooms
    • Bedrooms: 6
    • Bathrooms: 4
    • Full bathrooms: 1
    • 3/4 bathrooms: 2
    • 1/2 bathrooms: 1
    • Main level bathrooms: 1
    Primary bedroom
    • Description: Massive Room. Plenty Of Room For All Your Furniture.
    • Level: Upper
    Bedroom
    • Level: Upper
    Bedroom
    • Level: Upper
    Bedroom
    • Level: Upper
    Bedroom
    • Description: Great For Guests.
    • Level: Basement
    Bedroom
    • Level: Basement
    Primary bathroom
    • Description: Beautifully Updated. Modern Vanity And Stone Countertop.
    • Level: Upper
    Bathroom
    • Description: Black Leather Granite Countertop On Stylish Vanity.
    • Level: Main
    Bathroom
    • Description: Newly Remodeled And Stylish. Convenient To Bedrooms.
    • Level: Upper
    Bathroom
    • Level: Basement
    Den
    • Description: Huge Space. Could Be Formal Living Room. Picturesque Window.
    • Level: Main
    Dining room
    • Description: Opens Into Kitchen. Luxury Vinyl Plank Flooring. Light Fixture.
    • Level: Main
    Family room
    • Description: Great For Movie Night.
    • Level: Basement
    Kitchen
    • Description: Modern Newer Kitchen. Quartz Countertops. Subway Tile Backsplash. Stainless Steel Appliances. Views Of Backyard From Kitchen Sink. Gooseneck Faucet. Built-In Beverage Center. Built In Wine Rack.
    • Level: Main
    Laundry
    • Level: Basement
    Living room
    • Description: Brick Fireplace. Opens Into Kitchen. Slider Access To Deck.
    • Level: Main
    Heating
    • Forced Air
    Cooling
    • Central Air
    Appliances
    • Included: Bar Fridge, Convection Oven, Dishwasher, Disposal, Dryer, Microwave, Range, Refrigerator, Self Cleaning Oven, Washer
    • Laundry: In Unit
    Features
    • Built-in Features, Primary Suite, Quartz Counters, Smoke Free, Walk-In Closet(s)
    • Flooring: Carpet, Linoleum, Vinyl
    • Windows: Double Pane Windows, Window Coverings
    • Basement: Finished,Full,Walk-Out Access
    • Number of fireplaces: 1
    • Fireplace features: Living Room, Wood Burning
    • Common walls with other units/homes: No Common Walls
    Interior area
    • Total structure area: 2,840
    • Total interior livable area: 2,840 sqft
    • Finished area above ground: 1,888
    • Finished area below ground: 952

    Property

    Parking
    • Total spaces: 2
    • Parking features: Concrete, Dry Walled, Insulated Garage, Lighted, Storage
    • Attached garage spaces: 2
    Features
    • Levels: Two
    • Stories: 2
    • Patio & porch: Covered, Deck, Patio
    • Exterior features: Lighting, Private Yard, Rain Gutters
    • Fencing: Full
    • Has view: Yes
    • View description: Mountain(s)
    Lot
    • Size: 7,667 Square Feet
    • Features: Landscaped, Level, Many Trees
    Details
    • Parcel number: 031443920
    • Special conditions: Standard

    Construction

    Type & style
    • Home type: SingleFamily
    • Architectural style: Traditional
    • Property subtype: Single Family Residence
    Materials
    • Frame, Wood Siding
    • Foundation: Slab
    • Roof: Composition
    Condition
    • Updated/Remodeled
    • Year built: 1978

    Utilities & green energy

    • Sewer: Public Sewer
    • Water: Public
    • Utilities for property: Cable Available, Electricity Connected, Natural Gas Connected, Phone Available

    Community & HOA

    Community
    • Security: Carbon Monoxide Detector(s), Security System, Smoke Detector(s), Video Doorbell
    • Subdivision: Aurora Highlands
    HOA
    • Has HOA: No
    Location
    • Region: Aurora

    Financial & listing details

    • Price per square foot: $183/sqft
    • Tax assessed value: $569,100
    • Annual tax amount: $3,370
    • Date on market: 9/5/2024
    • Listing terms: 1031 Exchange,Cash,Conventional,FHA,VA Loan
    • Exclusions: Sellers Personal Property, Freezers, Swimming Pool Is Negotiable (But House Is Priced With The Pool As An Exclusion), All Televisions
    • Ownership: Individual
    • Electric utility on property: Yes
    • Road surface type: Paved

    Price history

    DateEventPrice
    12/12/2024Sold$520,000-1%$183/sqft
    Source: REcolorado as distributed by MLS GRID #1570806 Report a problem
    11/3/2024Pending sale$525,000$185/sqft
    Source: REcolorado as distributed by MLS GRID #1570806 Report a problem
    9/27/2024Listed for sale$525,000$185/sqft
    Source: REcolorado as distributed by MLS GRID #1570806 Report a problem
    9/11/2024Pending sale$525,000$185/sqft
    Source: REcolorado as distributed by MLS GRID #1570806 Report a problem
    9/5/2024Listed for sale$525,000+35%$185/sqft
    Source: REcolorado as distributed by MLS GRID #1570806 Report a problem
    3/7/2019Sold$389,000$137/sqft
    Source: Public Record Report a problem
    3/1/2019Listed for sale$389,000$137/sqft
    Source: HomeSmart Cherry Creek #6580075 Report a problem
    2/4/2019Pending sale$389,000$137/sqft
    Source: HomeSmart #6580075 Report a problem
    2/1/2019Listed for sale$389,000+94.5%$137/sqft
    Source: HomeSmart Cherry Creek #6580075 Report a problem
    5/4/2005Sold$200,000-4.8%$70/sqft
    Source: Public Record Report a problem
    6/10/2002Sold$210,000+50%$74/sqft
    Source: Public Record Report a problem
    12/1/1997Sold$140,000$49/sqft
    Source: Public Record Report a problem

    Public tax history

    YearProperty taxesTax assessment
    2025$3,474 +3.1%$35,569 -1.9%
    2024$3,370 +17.9%$36,254 -10.1%
    2023$2,857 -3.1%$40,326 +41.7%
    2022$2,949 $28,453 -2.8%
    2021-- $29,272 +18%
    2020$2,583 +16.5%$24,811
    2019$2,217 --
    2018$2,217 +15%$20,966
    2017$1,929 $20,966 +15.9%
    2016-- $18,085
    2015-- $18,085 +40.5%
    2014$1,640 +35.3%$12,871 -17.1%
    2013$1,212 $15,530
    2012-- $15,530
    2011$1,171 +1.1%$15,530 +7.5%
    2010$1,159 -17.2%$14,450
    2009$1,400 $14,450 -17.3%
    2008-- $17,472
    2007-- $17,472 -1%
    2006-- $17,656
    2005-- $17,656 +11.5%
    2002$1,216 +13.3%$15,840 +16.5%
    2001$1,074 $13,600
    Find assessor info on the county website

    Neighborhood: Aurora Highlands

    Nearby schools

    GreatSchools rating
    Schools provided by the listing agent
    • Elementary: Vassar
    • Middle: Mrachek
    • High: Rangeview
    • District: Adams-Arapahoe 28J

    Source: REcolorado as distributed by MLS GRID. This data may not be complete. We recommend contacting the local school district to confirm school assignments for this home.

    Get a cash offer in 3 minutes
    Find out how much your home could sell for in as little as 3 minutes with a no-obligation cash offer.
    Estimated market value
    $597,500
    Get a cash offer in 3 minutes
    Find out how much your home could sell for in as little as 3 minutes with a no-obligation cash offer.
    Estimated market value
    $597,500