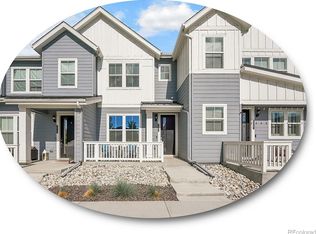
Stunning 2 year old townhome nestled in central Lakewood! This corner unit is unique with its spacious southwest-facing patio with mountain views, ideal for summer gatherings. Inside, the main floor sparkles with a gourmet kitchen featuring a generous island, granite countertops, upgraded cabinetry, stylish backsplash, stainless steel appliances and a gas range. The seamless flow between the kitchen and great room highlights a soothing neutral palette, modern light fixtures, plantation shutters, and abundant natural light. The upper level features a luxurious primary suite with a five-piece bathroom, upgraded carpeting, tray ceiling, and an expansive walk-in closet. Two additional bedrooms, a sizable secondary bathroom, and a convenient laundry room complete the upper level. Additional perks include a spacious two-car garage with ample storage and high ceilings. Embrace community amenities like the pool and park just steps away or explore nearby trails, downtown nightlife, mountain adventures, Red Rocks, and a plethora of shopping and dining options. Experience the best of Colorado living in this supremely convenient location with easy access to all your desires!
Sold for $550,000
$550,000
2067 S Vance Way, Lakewood, CO 80227
3beds
1,706sqft
Townhouse
Built in 2022
1,894 Square Feet Lot
$517,400 Zestimate®
$322/sqft
$3,128 Estimated rent
Home value
$517,400
$492,000 - $543,000
$3,128/mo
Zestimate® history
Owner options
List your home for rent
$3,128/mo
Rent Zestimate®
Find your next renter with Zillow Rental Manager. Plus, with online applications, you can quickly screen prospective tenants – for free.
$3,128/mo
Rent Zestimate®
Refinance and save
$3,407/mo
Est. payment
Refinancing to a lower rate could help reduce your monthly payments and save thousands over the life of the loan.
$3,407/mo
Est. payment
Explore your selling options
Work with a Zillow partner agent
Leverage their expertise and Zillow's premium Showcase listings to get your home seen by more buyers.
Get startedList with your own agent
Get your home in front of millions of buyers by listing it on Zillow.
Learn how to do itSell it yourself
Take full control of how buyers see your home on Zillow by listing For Sale by Owner (FSBO).
List your homeWhat's special
Mountain viewsModern light fixturesMountain adventuresRed rocksAmple storageLuxurious primary suiteGenerous island
Zillow last checked:
Listing updated:
Listed by:
Gregory W Smith 720-635-8105,
RE/MAX Alliance-Boulder,
Sheri Brown 720-217-2188,
RE/MAX Alliance-Boulder
Bought with:
Diana Hlihor, 100088970
Compass - Denver
Source: IRES as distributed by MLS GRID,MLS#: 1005993
Facts & features
Interior
Bedrooms & bathrooms
- Bedrooms: 3
- Bathrooms: 3
- Full bathrooms: 2
- 1/2 bathrooms: 1
- Main level bathrooms: 1
Rooms
- Room types: Loft
Primary bedroom
- Description: Carpet
- Features: Full Primary Bath
- Level: Upper
- Area: 240 Square Feet
- Dimensions: 15 x 16
Bedroom 2
- Description: Carpet
- Level: Upper
- Area: 110 Square Feet
- Dimensions: 11 x 10
Bedroom 3
- Description: Carpet
- Level: Upper
- Area: 165 Square Feet
- Dimensions: 15 x 11
Kitchen
- Description: Wood
- Level: Main
- Area: 204 Square Feet
- Dimensions: 12 x 17
Living room
- Level: Main
- Area: 255 Square Feet
- Dimensions: 15 x 17
Heating
- Forced Air
Appliances
- Included: Gas Range, Dishwasher, Refrigerator, Washer, Dryer, Microwave, Disposal
Features
- Eat-in Kitchen, Open Floorplan, Walk-In Closet(s), Kitchen Island
- Windows: Window Coverings
- Basement: Crawl Space
Interior area
- Total structure area: 1,706
- Total interior livable area: 1,706 sqft
- Finished area above ground: 1,706
Property
Parking
- Total spaces: 2
- Parking features: Garage - Attached
- Attached garage spaces: 2
- Details: Attached
Accessibility
- Accessibility features: Level Lot
Features
- Levels: Two
- Stories: 2
- Patio & porch: Patio
- Fencing: Fenced
- Has view: Yes
- View description: Hills
Lot
- Size: 1,894 Square Feet
- Features: Corner Lot, Paved, Curbs, Gutters, Sidewalks, Street Light
Details
- Parcel number: 514983
- Zoning: RES
- Special conditions: Private Owner
Construction
Type & style
- Home type: Townhouse
- Architectural style: Contemporary
- Property subtype: Townhouse
- Attached to another structure: Yes
Materials
- Frame
- Roof: Composition
Condition
- New construction: No
- Year built: 2022
Details
- Builder name: Lennar
Utilities & green energy
- Sewer: Public Sewer
- Water: City
- Utilities for property: Natural Gas Available, Electricity Available
Green energy
- Energy efficient items: Southern Exposure, Windows
Community & HOA
Community
- Features: Clubhouse, Pool, Playground
- Subdivision: Green Gables
HOA
- Has HOA: Yes
- Services included: Snow Removal
- HOA fee: $165 monthly
- HOA name: Green Gables HOA
- HOA phone: 303-369-0800
Location
- Region: Lakewood
Financial & listing details
- Price per square foot: $322/sqft
- Tax assessed value: $598,800
- Annual tax amount: $6,303
- Date on market: 3/30/2024
- Listing terms: Cash,Conventional,FHA,VA Loan
- Exclusions: Sellers personal property and Staging items, all tvs, ring equipment
- Electric utility on property: Yes
- Road surface type: Asphalt
Price history
| Date | Event | Price |
|---|---|---|
| 5/13/2024 | Sold | $550,000$322/sqft |
Source:  IRES as distributed by MLS GRID #1005993 Report a problem IRES as distributed by MLS GRID #1005993 Report a problem | ||
| 4/12/2024 | Pending sale | $550,000$322/sqft |
Source:  REcolorado as distributed by MLS GRID #2751688 Report a problem REcolorado as distributed by MLS GRID #2751688 Report a problem | ||
| 4/1/2024 | Listed for sale | $550,000+3.3%$322/sqft |
Source: IRES as distributed by MLS GRID #1005993 Report a problem | ||
| 8/10/2022 | Sold | $532,400$312/sqft |
Source: Public Record Report a problem | ||
Public tax history
| Year | Property taxes | Tax assessment |
|---|---|---|
| 2025 | $5,720 +0.8% | $37,425 +12.1% |
| 2024 | $5,676 +82.6% | $33,400 -9.9% |
| 2023 | $3,108 +73.7% | $37,085 +99.7% |
| 2022 | $1,789 | $18,574 +69.4% |
| 2021 | -- | $10,967 |
| 2020 | -- | -- |
Find assessor info on the county website
Neighborhood: Thraemoor
Nearby homes
- $460,0002 bd2 ba1.1k sqft2059 S Vance Way, Lakewood, CO 80227Sold
- $490,0002 bd3 ba1.2k sqft2057 S Vance Way, Lakewood, CO 80227Sold
- $520,0003 bd3 ba1.7k sqft2069 S Vance Way, Lakewood, CO 80227Off Market
- $442,1003 bd3 ba1.6k sqft2069 S Vance Way, Denver, CO 80227Off Market
- $499,2003 bd3 ba1.5k sqft2049 S Vance Way, Lakewood, CO 80227Off Market
- $434,0003 bd3 ba1.4k sqft2049 S Vance Way, Denver, CO 80227Off Market
- $454,3003 bd3 ba1.2k sqft2077 S Vance Way, Lakewood, CO 80227Off Market
- $377,8002 bd3 ba1.2k sqft2077 S Vance Way, Denver, CO 80227Off Market
Nearby schools
GreatSchools rating
- 3/10Lasley Elementary SchoolGrades: K-6Distance: 1.1 mi
- 3/10Alameda International High SchoolGrades: 7-12Distance: 1 mi
Schools provided by the listing agent
- Middle: Alameda
- High: Alameda
Source: IRES as distributed by MLS GRID. This data may not be complete. We recommend contacting the local school district to confirm school assignments for this home.
Get a cash offer in 3 minutes
Find out how much your home could sell for in as little as 3 minutes with a no-obligation cash offer.
Estimated market value
$517,400
Get a cash offer in 3 minutes
Find out how much your home could sell for in as little as 3 minutes with a no-obligation cash offer.
Estimated market value
$517,400
- Colorado
- Jefferson County
- Lakewood
- 80227
- Thraemoor
- 2067 S Vance Way
Nearby cities
Nearby neighborhoods
Nearby zip codes
Other Lakewood Topics
