Skip main navigation
Sold for $100,000
  • Zestimate®
    $100,000

    2067 SE 181ST TERRACE, SILVER SPRINGS, FL 34488

    3beds
    960sqft
    Manufactured Home, Single Family Residence
    Built in 1986
    0.43 Acres Lot
    $100,000 Zestimate®
    $104/sqft
    $-- Estimated rent

    Home value

    $100,000

    $93,000 - $107,000

    Not available

    Zestimate® history
    Loading
    Loading...

    Owner options

    List your home for rent

    Find your next renter with Zillow Rental Manager. Plus, with online applications, you can quickly screen prospective tenants – for free.

    Learn more
    Refinance and save

    $558/mo

    Est. payment

    Refinancing to a lower rate could help reduce your monthly payments and save thousands over the life of the loan.

    See today's rates

    $558/mo

    Est. payment

    Explore your selling options

    Work with a Zillow partner agent

    Leverage their expertise and Zillow's premium Showcase listings to get your home seen by more buyers.

    Get started

    List with your own agent

    Get your home in front of millions of buyers by listing it on Zillow.

    Learn how to do it

    Sell it yourself

    Take full control of how buyers see your home on Zillow by listing For Sale by Owner (FSBO).

    List your home

    What's special

    Inside laundrySplit bedroom planEat in kitchen barPaved drivewayWalk-in closet
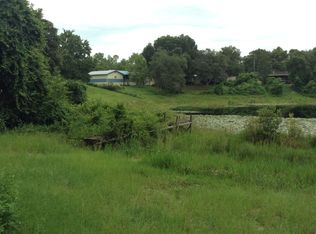
    Come see this updated 3/2 Doublewide on a pond! Fully fenced on .43 acre. Lots of updates per Seller, which include: New 200 amp Electric in 2020, New hot water heater in 2021, New AC Unit in 2016, New Well in 2011, New Refrigerator and Dishwasher in 2021, new paint throughout in 2025, new tub/toilet and flooring in the guest bathroom in 2025, new shower in the master bedroom in 2008. Fenced in backyard overlooking a small fishing pond. Paved driveway leading to an attached 12 x 20 one car carport. 12 x 20 screen porch on a slab, 10 x 12 covered patio, 25 x 8 back porch, 12 x 12 open patio. Lots of storage with a 12 x 22 metal shed and a 12 x 24 metal shed. Beautiful decorative stucco under skirting. Inside features a split bedroom plan with eat in kitchen bar, pantry, inside laundry, walk-in closet and much more!

    Zillow last checked:

    Listing updated:

    Listed by:

    David Raines 352-598-7680,

    SUN REALTY & ASSOC 352-625-2001,

    Joshua Craig 352-817-2563,

    SUN REALTY & ASSOC

    Bought with:

    Kacey Bell, 3641165

    LPT REALTY, LLC

    Source: Stellar MLS,MLS#: OM727183MLS LogoOriginating MLS: Ocala - Marion

    Facts & features

    Interior

    Bedrooms & bathrooms
    • Bedrooms: 3
    • Bathrooms: 2
    • Full bathrooms: 2
    Rooms
    • Room types: Utility Room
    Primary bedroom
    • Features: Walk-In Closet(s)
    • Level: First
    Kitchen
    • Level: First
    Living room
    • Level: First
    Heating
    • Central
    Cooling
    • Central Air
    Appliances
    • Included: Dishwasher, Range, Refrigerator
    • Laundry: Inside, Laundry Room
    Features
    • Ceiling Fan(s), Other, Split Bedroom, Walk-In Closet(s)
    • Flooring: Carpet, Linoleum
    • Windows: Window Treatments
    • Has fireplace: No
    Interior area
    • Total structure area: 2,312
    • Total interior livable area: 960 sqft

    Property

    Parking
    • Total spaces: 1
    • Parking features: Carport
    • Carport spaces: 1
    Features
    • Levels: One
    • Stories: 1
    • Patio & porch: Covered, Front Porch, Patio, Rear Porch, Screened
    • Exterior features: Other, Storage
    • Fencing: Chain Link,Fenced
    • Has view: Yes
    • View description: Trees/Woods, Water, Pond
    • Has water view: Yes
    • Water view: Water,Pond
    • Waterfront features: Pond, Pond Access
    • Body of water: GATOR LAKE
    Lot
    • Size: 0.43 Acres
    • Dimensions: 100 x 113
    • Features: Cleared, In County, Oversized Lot
    Details
    • Additional structures: Other, Shed(s), Storage
    • Parcel number: 3287005017
    • Zoning: R4
    • Special conditions: None

    Construction

    Type & style
    • Home type: MobileManufactured
    • Architectural style: Traditional
    • Property subtype: Manufactured Home, Single Family Residence
    Materials
    • Vinyl Siding
    • Foundation: Crawlspace
    • Roof: Metal
    Condition
    • New construction: No
    • Year built: 1986

    Utilities & green energy

    • Sewer: Septic Tank
    • Water: Well
    • Utilities for property: Electricity Connected

    Community & HOA

    Community
    • Features: None
    • Security: Fire Alarm
    • Pet fee: $0 monthly
    • Subdivision: HALF MOON MINI FARMS
    HOA
    • Has HOA: No
    Location
    • Region: Silver Springs

    Financial & listing details

    • Price per square foot: $104/sqft
    • Tax assessed value: $54,983
    • Annual tax amount: $633
    • Date on market: 6/23/2026
    • Cumulative days on market: 26 days
    • Listing terms: Cash,Conventional
    • Ownership: Fee Simple
    • Total actual rent: 0
    • Electric utility on property: Yes
    • Road surface type: Dirt
    • Body type: Double Wide

    Price history

    DateEventPrice
    9/4/2026Sold$100,000-3.8%$104/sqft
    Source: Stellar MLS #OM727183 Report a problem
    8/11/2026Listed for sale$104,000$108/sqft
    Source: Stellar MLS #OM727183 Report a problem
    7/28/2026Contingent$104,000$108/sqft
    Source: Stellar MLS #OM727183 Report a problem
    7/16/2026Price change$104,000-5.4%$108/sqft
    Source: Stellar MLS #OM727183 Report a problem
    7/9/2026Listed for sale$109,900$114/sqft
    Source: Stellar MLS #OM727183 Report a problem
    7/8/2026Contingent$109,900$114/sqft
    Source: Stellar MLS #OM727183 Report a problem
    6/30/2026Pending sale$109,900$114/sqft
    Source: Stellar MLS #OM727183 Report a problem
    6/23/2026Listed for sale$109,900+144.2%$114/sqft
    Source: Stellar MLS #OM727183 Report a problem
    10/22/2001Sold$45,000$47/sqft
    Source: Public Record Report a problem

    Public tax history

    YearProperty taxesTax assessment
    2025$633 +54.9%$32,755 +2.9%
    2024$409 +3.5%$31,832 +3%
    2023$395 +3.6%$30,905 +3%
    2022$381 +3.1%$30,005 +3%
    2021$370 +1.7%$29,131 +1.4%
    2020$363 +2.9%$28,729 +2.3%
    2019$353 $28,083 +1.9%
    2018$353 +7.6%$27,559 +2.1%
    2017$328 +13.7%$26,992 +2.1%
    2016$289 $26,437 +0.7%
    2015$289 -2.8%$26,253 -2.2%
    2014$297 -0.2%$26,856 -0.2%
    2013$298 +0.5%$26,918 +0.3%
    2012$296 -1.8%$26,833 -1.3%
    2011$302 -13.4%$27,175 -10%
    2010$348 -9%$30,199 -7.6%
    2009$383 +0.7%$32,669 +0.1%
    2008$380 +6.8%$32,637 +3%
    2007$356 +2.2%$31,687 +2.5%
    2006$348 +25.5%$30,915 +3%
    2005$277 $30,015 +3%
    2004$277 +10.8%$29,141 +4.1%
    2002$250 +66.2%$27,998 +14.5%
    2001$151 $24,446
    2000$151 $24,446
    Find assessor info on the county website

    Neighborhood: 34488

    Nearby schools

    GreatSchools rating
    Schools provided by the listing agent
    • Elementary: East Marion Elementary School
    • Middle: Ft McCoy Middle
    • High: Lake Weir High School

    Source: Stellar MLS. This data may not be complete. We recommend contacting the local school district to confirm school assignments for this home.

    Get a cash offer in 3 minutes
    Find out how much your home could sell for in as little as 3 minutes with a no-obligation cash offer.
    Estimated market value

    $100,000

    Get a cash offer in 3 minutes
    Find out how much your home could sell for in as little as 3 minutes with a no-obligation cash offer.
    Estimated market value

    $100,000