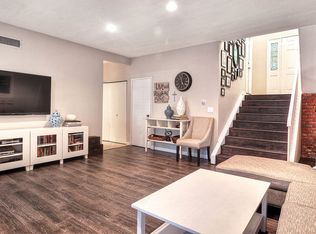

Welcome to this bright and airy single-family attached home, located in the highly sought-after community of SeaBluff Canyon Village. As you enter the home you're greeted by a grand entryway featuring soaring ceilings, large windows, and a skylight that fills the space with natural light. The elegant stone accents and built-in bench seat add charm and warmth to the space. The main floor offers two bedrooms and a full bath, with one of the rooms featuring French doors that open to the private rear patio. This flexible space is perfect for an office or workout room and provides a peaceful outdoor retreat where you can relax and enjoy the sounds of nature. The open-concept living area creates a seamless flow, perfect for modern living. The kitchen is equipped with stainless steel appliances, granite countertops, and ample storage space, making it both functional and stylish. The living room features vaulted ceilings, a cozy gas fireplace, and beautiful natural wood flooring. Upstairs, encompasses a spacious bedroom with vaulted ceilings, a luxurious bath complete with a jacuzzi tub, and an enormous walk-in closet that provides plenty of storage. Additional highlights include an oversized two-car garage with direct access, offering extra storage and laundry facilities. The home is equipped with new triple-pane windows and doors, ensuring comfort and energy efficiency throughout. The community offers resort-style amenities, including a pool, spa, tennis court, a remodeled clubhouse, and plenty of parking. Enjoy direct access to the Talbert Nature Preserve, Fairview Park and Canyon Park, where you can explore acres of hiking and biking trails, Sheep Hill, a small fishing pond, or head to the beach. With easy access to shopping and freeways, this home offers the perfect combination of a peaceful retreat and urban convenience, providing a true slice of serenity in the city.
Sold for $1,150,000
Listed by: Marterra Real Estate • Sarah Sitar • Contact: 714-323-0973
Bought with: Compass
$1,150,000
2067 Sea Cove Ln, Costa Mesa, CA 92627
3beds
1,749sqft
Single Family Residence
Built in 1978
1,890 Square Feet Lot
$1,164,300 Zestimate®
$658/sqft
$5,314 Estimated rent
Home value
$1,164,300
$1.07M - $1.27M
$5,314/mo
Zestimate® history
Owner options
List your home for rent
$5,314/mo
Rent Zestimate®
Find your next renter with Zillow Rental Manager. Plus, with online applications, you can quickly screen prospective tenants – for free.
$5,314/mo
Rent Zestimate®
Refinance and save
$7,649/mo
Est. payment
Refinancing to a lower rate could help reduce your monthly payments and save thousands over the life of the loan.
$7,649/mo
Est. payment
Explore your selling options
Work with a Zillow partner agent
Leverage their expertise and Zillow's premium Showcase listings to get your home seen by more buyers.
Get startedList with your own agent
Get your home in front of millions of buyers by listing it on Zillow.
Learn how to do itSell it yourself
Take full control of how buyers see your home on Zillow by listing For Sale by Owner (FSBO).
List your homeWhat's special
Cozy gas fireplaceOversized two-car garageLarge windowsPrivate rear patioEnormous walk-in closetLuxurious bathSoaring ceilings
Zillow last checked:
Listing updated:
Listed by:
Sarah Sitar DRE #01302448 714-323-0973,
Marterra Real Estate
Bought with:
Jennifer McDonald, DRE #02092799
Compass
Source: CRMLS,MLS#: OC25065017 Originating MLS: California Regional MLS
Originating MLS: California Regional MLSFacts & features
Interior
Bedrooms & bathrooms
- Bedrooms: 3
- Bathrooms: 2
- Full bathrooms: 2
- Main level bathrooms: 1
- Main level bedrooms: 2
Rooms
- Room types: Bedroom, Foyer, Primary Bathroom, Primary Bedroom, Other
Primary bedroom
- Features: Main Level Primary
Primary bedroom
- Features: Primary Suite
Bedroom
- Features: Bedroom on Main Level
Bathroom
- Features: Bathtub, Dual Sinks, Granite Counters, Soaking Tub, Vanity
Kitchen
- Features: Granite Counters, Kitchen Island
Other
- Features: Walk-In Closet(s)
Heating
- Central
Cooling
- None
Appliances
- Included: Dishwasher, Free-Standing Range, Disposal, Microwave, Refrigerator
- Laundry: In Garage
Features
- Breakfast Bar, Balcony, Ceiling Fan(s), Cathedral Ceiling(s), Open Floorplan, Stone Counters, Bedroom on Main Level, Entrance Foyer, Main Level Primary, Primary Suite, Walk-In Closet(s)
- Flooring: Carpet, Stone, Wood
- Windows: Triple Pane Windows
- Has fireplace: Yes
- Fireplace features: Gas, Living Room
- Common walls with other units/homes: 1 Common Wall
Interior area
- Total interior livable area: 1,749 sqft
Property
Parking
- Total spaces: 2
- Parking features: Door-Multi, Garage
- Attached garage spaces: 2
Features
- Levels: Two
- Stories: 2
- Entry location: 1
- Patio & porch: Front Porch, Patio
- Pool features: Community, Association
- Has spa: Yes
- Spa features: Community
- Has view: Yes
- View description: Park/Greenbelt, Neighborhood, Trees/Woods
Lot
- Size: 1,890 Square Feet
- Features: Near Park
Details
- Additional structures: Tennis Court(s)
- Parcel number: 42201219
- Special conditions: Standard
Construction
Type & style
- Home type: SingleFamily
- Property subtype: Single Family Residence
- Attached to another structure: Yes
Materials
- Stucco, Wood Siding
- Foundation: Slab
Condition
- Turnkey
- New construction: No
- Year built: 1978
Utilities & green energy
- Sewer: Public Sewer
- Water: Public
- Utilities for property: Electricity Connected, Natural Gas Connected, Sewer Connected, Water Connected
Community & HOA
Community
- Features: Hiking, Preserve/Public Land, Park, Pool
- Security: Fire Detection System, Smoke Detector(s)
- Subdivision: Seabluff Canyon (Sbcn)
HOA
- Has HOA: Yes
- Amenities included: Call for Rules, Maintenance Grounds, Maintenance Front Yard, Pool, Spa/Hot Tub, Tennis Court(s), Trash
- HOA fee: $444 monthly
- HOA name: Seabluff Canyon
- HOA phone: 714-375-6634
Location
- Region: Costa Mesa
Financial & listing details
- Price per square foot: $658/sqft
- Tax assessed value: $1,173,000
- Date on market: 3/27/2025
- Cumulative days on market: 65 days
- Listing terms: Cash,Cash to New Loan
Price history
| Date | Event | Price |
|---|---|---|
| 6/20/2025 | Sold | $1,150,000-4.1%$658/sqft |
Source:  CRMLS #OC25065017 Report a problem CRMLS #OC25065017 Report a problem | ||
| 6/1/2025 | Contingent | $1,199,000$686/sqft |
Source: CRMLS #OC25065017 Report a problem | ||
| 4/29/2025 | Price change | $1,199,000-4%$686/sqft |
Source: CRMLS #OC25065017 Report a problem | ||
| 4/9/2025 | Price change | $1,249,000-2.3%$714/sqft |
Source: CRMLS #OC25065017 Report a problem | ||
| 3/27/2025 | Listed for sale | $1,279,000+141.3%$731/sqft |
Source: CRMLS #OC25065017 Report a problem | ||
| 1/3/2014 | Sold | $530,000-3.6%$303/sqft |
Source: Public Record Report a problem | ||
| 10/20/2013 | Price change | $550,000-4.2%$314/sqft |
Source: First Team Real Estate #OC13161222 Report a problem | ||
| 9/17/2013 | Price change | $574,000-0.2%$328/sqft |
Source: First Team Real Estate #OC13161222 Report a problem | ||
| 8/13/2013 | Listed for sale | $575,000$329/sqft |
Source: First Team Real Estate #OC13161222 Report a problem | ||
Public tax history
| Year | Property taxes | Tax assessment |
|---|---|---|
| 2026 | -- | $1,173,000 +80.5% |
| 2025 | $7,464 +2.1% | $649,702 +2% |
| 2024 | $7,312 +2.9% | $636,963 +2% |
| 2023 | $7,103 +3.2% | $624,474 +2% |
| 2022 | $6,886 +2.8% | $612,230 +2% |
| 2021 | $6,698 +1% | $600,226 +1% |
| 2020 | $6,634 | $594,072 +2% |
| 2019 | $6,634 +2% | $582,424 +2% |
| 2018 | $6,502 +3.8% | $571,004 +2% |
| 2017 | $6,264 | $559,808 +2% |
| 2016 | $6,264 +2.3% | $548,832 +1.5% |
| 2015 | $6,125 +100.4% | $540,589 +109.8% |
| 2014 | $3,057 | $257,631 +0.5% |
| 2013 | -- | $256,467 +2% |
| 2012 | -- | $251,439 +2% |
| 2011 | -- | $246,509 +0.8% |
| 2010 | -- | $244,667 -0.2% |
| 2009 | -- | $245,250 +2% |
| 2008 | -- | $240,442 +2% |
| 2007 | -- | $235,728 +2% |
| 2006 | -- | $231,106 +2% |
| 2005 | -- | $226,575 +2% |
| 2004 | -- | $222,133 +1.9% |
| 2003 | -- | $218,062 +2% |
| 2002 | -- | $213,787 +2% |
| 2001 | $2,179 +2.7% | $209,596 +2% |
| 2000 | $2,123 | $205,487 |
Find assessor info on the county website
Neighborhood: 92627
Nearby homes
- $1,346,5003 bd3 ba1.7k sqft2065 Sea Cove Ln, Costa Mesa, CA 92627Off Market
- $1,311,3003 bd3 ba1.7k sqft2063 Sea Cove Ln, Costa Mesa, CA 92627Off Market
- $1,147,8003 bd3 ba1.7k sqft2066 Sea Cove Ln, Costa Mesa, CA 92627Off Market
- $1,265,8003 bd2 ba1.7k sqft2061 Sea Cove Ln, Costa Mesa, CA 92627Off Market
- $1,070,7002 bd3 ba1.5k sqft2068 Sea Cove Ln, Costa Mesa, CA 92627Off Market
- $1,254,0003 bd3 ba1.7k sqft2064 Sea Cove Ln, Costa Mesa, CA 92627Off Market
- $1,087,2002 bd2 ba1.5k sqft2062 Sea Cove Ln, Costa Mesa, CA 92627Off Market
- $1,038,5002 bd2 ba1.5k sqft2060 Sea Cove Ln, Costa Mesa, CA 92627Off Market
Nearby schools
GreatSchools rating
- 6/10Victoria Elementary SchoolGrades: K-6Distance: 0.3 mi
- 5/10Charles W. Tewinkle Middle SchoolGrades: 7-8Distance: 2.9 mi
- 6/10Estancia High SchoolGrades: 9-12Distance: 0.9 mi
Schools provided by the listing agent
- Elementary: Victoria
- Middle: Tewinkle
- High: Estancia
Source: CRMLS. This data may not be complete. We recommend contacting the local school district to confirm school assignments for this home.
Get a cash offer in 3 minutes
Find out how much your home could sell for in as little as 3 minutes with a no-obligation cash offer.
Estimated market value
$1,164,300
Get a cash offer in 3 minutes
Find out how much your home could sell for in as little as 3 minutes with a no-obligation cash offer.
Estimated market value
$1,164,300
- California
- Orange County
- Costa Mesa
- 92627
- 2067 Sea Cove Ln
Nearby cities
Nearby zip codes
Other Costa Mesa Topics
