This is a must see very well-maintained rancher tastefully designed, located on cul-de-sac, three car garage, 2978 square feet finished includes partially finished basement PLUS 1,042 sq. ft. unfinished storage area. Main level has tiled entry with design. Living room & nook, kitchen located on south side of home with vaulted ceilings, views back yard with newly replaced windows for natural light. Deck area off nook offers covered patio & gas barbeque grill. Designated office off entry could be another bedroom. Cherry cabinets with granite countertops, gas cook top w/hood vent, refrigerator, stainless steel sink & elevated bar area, built in microwave and oven, and large separate pantry. Master bedroom on east side of home is carpeted has windows overlooking back yard & windows on east wall for natural light. Master bath has walk-in closet, walk-in shower, double vanities and jacuzzi tub with frosted window above. There is another guest suite with bath on west side of main level with access to back covered deck, which could be mother-in-law setup. Laundry room between kitchen & guest suite, cabinet with drop-in laundry sink, washer, dryer, upper cabinets, storage closet and window for more light. Carpeted stairs to basement area opens up to designated library area, has built in bookshelves w/access to utility room and unfinished portion of the basement with awesome amount of room for storage, which includes portable shelving. Lower patio on the east side of yard is all accessed from library. The remainder of the finished basement has two bedrooms with Jack-n-Jill set up. Three car garage with built-in cabinets, work bench and door to back yard. Yard has mature landscaping with pressurized irrigation system. All information is subject to error/change and should be verified by buyer.
Sold for $829,000
$829,000
2067 Stagecoach Ct, Grand Junction, CO 81507
4beds
4baths
2,978sqft
Single Family Residence
Built in 2000
0.29 Acres Lot
$832,800 Zestimate®
$278/sqft
$4,046 Estimated rent
Home value
$832,800
$783,000 - $891,000
$4,046/mo
Zestimate® history
Owner options
List your home for rent
$4,046/mo
Rent Zestimate®
Find your next renter with Zillow Rental Manager. Plus, with online applications, you can quickly screen prospective tenants – for free.
$4,046/mo
Rent Zestimate®
Refinance and save
$5,516/mo
Est. payment
Refinancing to a lower rate could help reduce your monthly payments and save thousands over the life of the loan.
$5,516/mo
Est. payment
Explore your selling options
Work with a Zillow partner agent
Leverage their expertise and Zillow's premium Showcase listings to get your home seen by more buyers.
Get startedList with your own agent
Get your home in front of millions of buyers by listing it on Zillow.
Learn how to do itSell it yourself
Take full control of how buyers see your home on Zillow by listing For Sale by Owner (FSBO).
List your homeWhat's special
Covered deckPressurized irrigation systemGuest suiteVaulted ceilingsGas cook topBuilt in microwaveStainless steel sink
Zillow last checked:
Listing updated:
Listed by:
BONNIE WALKER 970-201-4050,
SANDSTONE REALTY, LLC
Bought with:
CLAYTON SMITH
COLDWELL BANKER DISTINCTIVE PROPERTIES
Source: GJARA,MLS#: 20244718
Facts & features
Interior
Bedrooms & bathrooms
- Bedrooms: 4
- Bathrooms: 4
Primary bedroom
- Level: Main
- Dimensions: 14.9X13.5
Bedroom 2
- Level: Main
- Dimensions: 12.5X12.5
Bedroom 3
- Level: Basement
- Dimensions: 13.5X12.7
Bedroom 4
- Level: Basement
- Dimensions: 13.3X13.7
Dining room
- Level: Main
- Dimensions: 12.3X14.6
Family room
- Dimensions: 0
Kitchen
- Level: Main
- Dimensions: 11.10X12
Laundry
- Level: Main
- Dimensions: 9.8x5.6
Living room
- Level: Main
- Dimensions: 22.3x13.9
Other
- Level: Main
- Dimensions: 13.5x9.6
Heating
- Forced Air, Natural Gas
Cooling
- Central Air
Appliances
- Included: Built-In Oven, Dryer, Dishwasher, Gas Cooktop, Disposal, Microwave, Refrigerator, Washer
- Laundry: Laundry Room
Features
- Ceiling Fan(s), Separate/Formal Dining Room, Granite Counters, Main Level Primary, Pantry, Walk-In Closet(s), Walk-In Shower, Window Treatments, Programmable Thermostat
- Flooring: Carpet, Tile
- Windows: Window Coverings
- Basement: Partially Finished
- Has fireplace: Yes
- Fireplace features: Gas Log, Living Room
Interior area
- Total structure area: 2,978
- Total interior livable area: 2,978 sqft
Property
Parking
- Total spaces: 3
- Parking features: Attached, Garage, Garage Door Opener
- Attached garage spaces: 3
Accessibility
- Accessibility features: Accessible Hallway(s), Low Threshold Shower
Features
- Patio & porch: Covered, Deck, Open, Patio
- Exterior features: Sprinkler/Irrigation
- Fencing: Privacy
Lot
- Size: 0.29 Acres
- Dimensions: 92 x 133 x 100 x 123
- Features: Landscaped, Sprinkler System
Details
- Parcel number: 294715140006
- Zoning description: Res
Construction
Type & style
- Home type: SingleFamily
- Architectural style: Ranch
- Property subtype: Single Family Residence
Materials
- Stucco, Wood Frame
- Foundation: Stem Wall
- Roof: Asphalt,Composition
Condition
- Year built: 2000
Utilities & green energy
- Sewer: Connected
- Water: Public
Community & HOA
Community
- Subdivision: Independence Ranch
HOA
- Has HOA: Yes
- Services included: Common Area Maintenance, Legal/Accounting, Sprinkler
- HOA fee: $470 annually
Location
- Region: Grand Junction
- Elevation: 4593
Financial & listing details
- Price per square foot: $278/sqft
- Tax assessed value: $682,790
- Annual tax amount: $3,020
- Date on market: 10/14/2024
- Road surface type: Paved
Price history
| Date | Event | Price |
|---|---|---|
| 3/4/2025 | Sold | $829,000-2.5%$278/sqft |
Source: GJARA #20244718 Report a problem | ||
| 2/5/2025 | Pending sale | $849,900$285/sqft |
Source: GJARA #20244718 Report a problem | ||
| 1/20/2025 | Listed for sale | $849,900$285/sqft |
Source: GJARA #20244718 Report a problem | ||
| 1/11/2025 | Pending sale | $849,900$285/sqft |
Source: GJARA #20244718 Report a problem | ||
| 1/6/2025 | Price change | $849,900-1.2%$285/sqft |
Source: GJARA #20244718 Report a problem | ||
| 11/23/2024 | Price change | $859,900-1.1%$289/sqft |
Source: GJARA #20244718 Report a problem | ||
| 11/12/2024 | Price change | $869,500-0.6%$292/sqft |
Source: GJARA #20244718 Report a problem | ||
| 10/14/2024 | Listed for sale | $874,900+118.2%$294/sqft |
Source: GJARA #20244718 Report a problem | ||
| 7/16/2014 | Sold | $401,000+0.3%$135/sqft |
Source: GJARA #670396 Report a problem | ||
| 6/20/2014 | Price change | $399,900-5.8%$134/sqft |
Source: RE/MAX 4000 INC #670396 Report a problem | ||
| 5/28/2014 | Listed for sale | $424,500+23%$143/sqft |
Source: RE/MAX 4000 INC #670396 Report a problem | ||
| 4/21/2003 | Sold | $345,000+31.4%$116/sqft |
Source: Public Record Report a problem | ||
| 5/30/2001 | Sold | $262,500+471.9%$88/sqft |
Source: Public Record Report a problem | ||
| 10/16/2000 | Sold | $45,900$15/sqft |
Source: Public Record Report a problem | ||
Public tax history
| Year | Property taxes | Tax assessment |
|---|---|---|
| 2026 | $3,020 +11% | $46,430 -3.6% |
| 2025 | $2,720 +0.5% | $48,140 +12.2% |
| 2024 | $2,707 +14.1% | $42,900 -3.6% |
| 2023 | $2,372 -0.5% | $44,500 +31.5% |
| 2022 | $2,383 +5.7% | $33,830 -2.8% |
| 2021 | $2,255 | $34,800 +3.1% |
| 2020 | $2,255 +10.7% | $33,740 -0.7% |
| 2019 | $2,037 | $33,970 +15.7% |
| 2018 | $2,037 +4.1% | $29,350 |
| 2017 | $1,956 | $29,350 -7.6% |
| 2016 | $1,956 -1.5% | $31,760 -4.3% |
| 2015 | $1,984 +18.4% | $33,190 +22.9% |
| 2014 | $1,676 | $27,000 |
| 2013 | -- | $27,000 -14.7% |
| 2012 | $1,862 | $31,650 |
| 2011 | -- | $31,650 -17.9% |
| 2010 | -- | $38,540 |
| 2009 | -- | $38,540 +8.2% |
| 2008 | $2,255 -7.7% | $35,630 |
| 2007 | $2,443 +27.4% | $35,630 +28.3% |
| 2006 | $1,917 -8.4% | $27,770 |
| 2005 | $2,092 +18.6% | $27,770 +11.7% |
| 2004 | $1,764 -15.3% | $24,860 -12.9% |
| 2003 | $2,084 +23.6% | $28,550 +16.7% |
| 2002 | $1,685 +233.2% | $24,460 +268.4% |
| 2001 | $506 | $6,640 |
Find assessor info on the county website
Neighborhood: 81507
Nearby homes
- $643,3004 bd2 ba1.8k sqft2069 Stagecoach Ct, Grand Junction, CO 81507Off Market

- $617,4004 bd2 ba1.9k sqft2065 Stagecoach Ct, Grand Junction, CO 81507Off Market
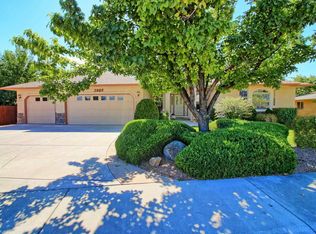
- $663,6003 bd2 ba2.1k sqft2066 Stagecoach Ct, Grand Junction, CO 81507Off Market
- $832,0004 bd3 ba2.3k sqft2070 Pannier Ct, Grand Junction, CO 81507Sold

- $740,1004 bd2 ba2.2k sqft2068 Pannier Ct, Grand Junction, CO 81507Off Market
- $979,5005 bd3 ba4k sqft2064 Stagecoach Ct, Grand Junction, CO 81507Off Market
- $755,0003 bd2 ba2.2k sqft2071 Stagecoach Ct, Grand Junction, CO 81507Sold
- $696,7004 bd3 ba3k sqft2066 Pannier Ct, Grand Junction, CO 81507Off Market
Nearby schools
GreatSchools rating
- 10/10Wingate Elementary SchoolGrades: PK-5Distance: 3.4 mi
- 7/10Redlands Middle SchoolGrades: 6-8Distance: 1.7 mi
- 3/10Grand Junction High SchoolGrades: 9-12Distance: 5.7 mi
Schools provided by the listing agent
- Elementary: Wingate
- Middle: Redlands
- High: Fruita Monument
Source: GJARA. This data may not be complete. We recommend contacting the local school district to confirm school assignments for this home.
Sell for more on Zillow
Get a Zillow Showcase℠ listing at no additional cost and you could sell for .
$832,800
2% more
+$16,656
With Zillow Showcase(estimated)
$849,456
Sell for more on Zillow
Get a Zillow Showcase℠ listing at no additional cost and you could sell for .
$832,800
2% more
+$16,656
With Zillow Showcase(estimated)
$849,456
- Colorado
- Mesa County
- Grand Junction
- 81507
- 2067 Stagecoach Ct
