Skip main navigation
Sold for $530,000
  • $530,000

    2067 W PERIWINKLE Way, Chandler, AZ 85248

    3beds
    2,137sqft
    Single Family Residence
    Built in 2002
    4,622 Square Feet Lot
    $519,200 Zestimate®
    $248/sqft
    $2,826 Estimated rent

    Home value

    $519,200

    $472,000 - $571,000

    $2,826/mo

    Zestimate® history
    Loading
    Loading...

    Owner options

    List your home for rent

    $2,826/mo

    Rent Zestimate®

    Find your next renter with Zillow Rental Manager. Plus, with online applications, you can quickly screen prospective tenants – for free.

    Learn more

    $2,826/mo

    Rent Zestimate®

    Refinance and save

    $3,272/mo

    Est. payment

    Refinancing to a lower rate could help reduce your monthly payments and save thousands over the life of the loan.

    See today's rates

    $3,272/mo

    Est. payment

    Explore your selling options

    Work with a Zillow partner agent

    Leverage their expertise and Zillow's premium Showcase listings to get your home seen by more buyers.

    Get started

    List with your own agent

    Get your home in front of millions of buyers by listing it on Zillow.

    Learn how to do it

    Sell it yourself

    Take full control of how buyers see your home on Zillow by listing For Sale by Owner (FSBO).

    List your home

    What's special

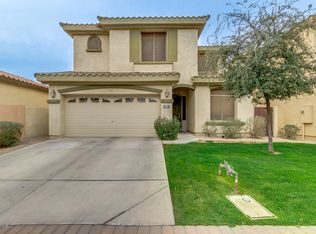
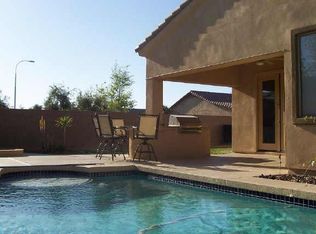
    Gorgeous Executive home being offered for sale by the original owners. This home is immaculate and shows pride of ownership throughout. The sellers have lovingly cared for the home and have completed many upgrades over the years. Just some of the improvements include wood look tile on the first floor, wood stairs, designer two tone paint, granite counters, stainless steel appliances. Upstairs you will find 3 large bedrooms with a loft for added workspace or entertaining. The primary suite is spacious, and the ensuite has a new marble look walk in shower, double sinks and a private water closet. The secondary bathroom also has double sinks. This beautiful home is located in the heart of Ocotillo in a gated neighborhood with a community pool, spa, flowing streams, grassy common area, and waterfalls. The location is amazing close to Intel, restaurants, shopping, and freeway access.

    Zillow last checked:

    Listing updated:

    Listed by:

    Mike Schude 480-201-9593,

    Keller Williams Integrity First,

    Ann Schude 480-201-3581,

    Keller Williams Integrity First

    Bought with:

    Alexandria Brescia, SA683198000

    My Home Group Real Estate

    Source: ARMLS,MLS#: 6790356MLS Logo

    Facts & features

    Interior

    Bedrooms & bathrooms
    • Bedrooms: 3
    • Bathrooms: 3
    • Full bathrooms: 2
    • 1/2 bathrooms: 1
    Heating
    • Natural Gas
    Cooling
    • Central Air, Ceiling Fan(s)
    Appliances
    • Included: Dryer, Washer, Refrigerator, Built-in Microwave, Dishwasher, Disposal, Gas Range, Gas Oven
    • Laundry: Inside
    Features
    • High Speed Internet, Granite Counters, Double Vanity, Upstairs, Eat-in Kitchen, Breakfast Bar, Kitchen Island, Pantry, Full Bth Master Bdrm, Separate Shwr & Tub
    • Flooring: Carpet, Tile
    • Has basement: No
    • Number of fireplaces: 1
    • Fireplace features: Family Room, Gas
    Interior area
    • Total structure area: 2,137
    • Total interior livable area: 2,137 sqft

    Property

    Parking
    • Total spaces: 2
    • Parking features: Garage Door Opener
    • Garage spaces: 2
    Features
    • Stories: 2
    • Patio & porch: Covered
    • Pool features: None
    • Spa features: None
    • Fencing: Block
    Lot
    • Size: 4,622 sqft
    • Features: North/South Exposure, Desert Back, Desert Front, Cul-De-Sac
    Details
    • Parcel number: 30348690

    Construction

    Type & style
    • Home type: SingleFamily
    • Property subtype: Single Family Residence
    Materials
    • Stucco, Wood Frame, Painted
    • Roof: Tile
    Condition
    • Year built: 2002

    Utilities & green energy

    • Sewer: Public Sewer
    • Water: City Water

    Community & neighborhood

    Community
    • Community features: Pool, Lake, Gated, Community Spa, Biking/Walking Path
    Location
    • Region: Chandler
    • Subdivision: MONTEFINO VILLAGE

    HOA & financial

    HOA
    • Has HOA: Yes
    • HOA fee: $252 quarterly
    • Services included: Maintenance Grounds, Front Yard Maint
    • Association name: Ocotillo Community A
    • Association phone: 608-674-4355
    • Second HOA fee: $216 monthly
    • Second association name: Montefino
    • Second association phone: 602-704-2900

    Other

    Other facts
    • Listing terms: Cash,Conventional,FHA,VA Loan
    • Ownership: Fee Simple

    Price history

    DateEventPrice
    5/3/2026Listing removed$2,650$1/sqft
    Source: Zillow Rentals Report a problem
    3/13/2026Listed for rent$2,650$1/sqft
    Source: Zillow Rentals Report a problem
    4/12/2025Listing removed$2,650$1/sqft
    Source: Zillow Rentals Report a problem
    4/5/2025Price change$2,650-10.2%$1/sqft
    Source: Zillow Rentals Report a problem
    4/1/2025Listed for rent$2,950$1/sqft
    Source: Zillow Rentals Report a problem
    3/12/2025Sold$530,000-0.9%$248/sqft
    Source: ARMLS #6790356 Report a problem
    1/24/2025Listed for sale$535,000+169.1%$250/sqft
    Source: ARMLS #6790356 Report a problem
    2/4/2003Sold$198,808$93/sqft
    Source: Public Record Report a problem

    Public tax history

    YearProperty taxesTax assessment
    2025$3,079 +21.8%$41,120 -8.2%
    2024$2,528 +2.1%$44,770 +49.1%
    2023$2,476 +3%$30,030 +5%
    2022$2,404 -7.1%$28,600 +1.9%
    2021$2,587 +3.9%$28,070 +4.9%
    2020$2,491 +3.3%$26,760 +3.8%
    2019$2,412 $25,780 +6.1%
    2018$2,412 +3.3%$24,300 +1.1%
    2017$2,334 +5.7%$24,030 -5.4%
    2016$2,208 -0.6%$25,410 +4.1%
    2015$2,222 $24,410 +15.8%
    2014-- $21,080 +10.3%
    2013-- $19,120
    2012-- $19,120 -5.7%
    2011-- $20,280 -7%
    2010-- $21,810 -22.7%
    2009-- $28,210 -9.7%
    2008-- $31,250 +12.6%
    2007-- $27,750 +53.3%
    2006-- $18,100
    2005-- $18,100 -0.3%
    2004-- $18,150 +170.1%
    2003-- $6,720
    2002-- $6,720

    Find assessor info on the county website

    Neighborhood: Ocotillo

    Nearby schools

    GreatSchools rating
    Schools provided by the listing agent
    • Elementary: Anna Marie Jacobson Elementary School
    • Middle: Bogle Junior High School
    • High: Hamilton High School
    • District: Chandler Unified District #80

    Source: ARMLS. This data may not be complete. We recommend contacting the local school district to confirm school assignments for this home.

    Get a cash offer in 3 minutes
    Find out how much your home could sell for in as little as 3 minutes with a no-obligation cash offer.
    Estimated market value
    $519,200
    Get a cash offer in 3 minutes
    Find out how much your home could sell for in as little as 3 minutes with a no-obligation cash offer.
    Estimated market value
    $519,200