The Birch plan by Pyramid Homes, located in the convenient Windsor Park Subdivision, offers a charming and functional living space ideal for easy entertaining and comfortable living. Here's a breakdown of its features:
- **Layout**: The home boasts a spacious and open floor plan, making it perfect for gatherings and socializing. The functional kitchen adds to the convenience of hosting guests.
- **Exterior**: With stone accents and low-maintenance vinyl siding, the exterior exudes both elegance and practicality. The covered front porch provides a warm welcome to visitors.
- **Location**: Situated at the end of a cul-de-sac, the home offers privacy and tranquility.
- **Bedrooms and Bathrooms**: The Birch plan comprises three bedrooms and two bathrooms. The owner's suite features a private bath and a walk-in closet for ample storage. Two additional bedrooms are generously sized and share a conveniently located bathroom.
- **Laundry**: Laundry facilities are conveniently tucked away in a spacious closet in the hall, adding to the home's functionality.
- **Outdoor Living**: The fully privacy-fenced backyard creates a secluded outdoor retreat. A shed is provided for storing lawn tools and other equipment. The patio is perfect for outdoor grilling and enjoying evenings outdoors.
- **Amenities**: Residents of Windsor Park Subdivision enjoy access to great amenities, including a pool and playground. Additionally, the homeowner association (HOA) dues are low, enhancing the overall value of the community.
Overall, the Birch plan offers a comfortable and inviting living space, both indoors and outdoors, with thoughtful design elements and desirable amenities.
Sold for $278,500
$278,500
2067 Willow Stone Court, Leland, NC 28451
3beds
1,007sqft
Single Family Residence
Built in 2016
6,534 Square Feet Lot
$276,300 Zestimate®
$277/sqft
$1,727 Estimated rent
Home value
$276,300
$262,000 - $290,000
$1,727/mo
Zestimate® history
Owner options
List your home for rent
$1,727/mo
Rent Zestimate®
Find your next renter with Zillow Rental Manager. Plus, with online applications, you can quickly screen prospective tenants – for free.
$1,727/mo
Rent Zestimate®
Refinance and save
$2,052/mo
Est. payment
Refinancing to a lower rate could help reduce your monthly payments and save thousands over the life of the loan.
$2,052/mo
Est. payment
Explore your selling options
Work with a Zillow partner agent
Leverage their expertise and Zillow's premium Showcase listings to get your home seen by more buyers.
Get startedList with your own agent
Get your home in front of millions of buyers by listing it on Zillow.
Learn how to do itSell it yourself
Take full control of how buyers see your home on Zillow by listing For Sale by Owner (FSBO).
List your homeWhat's special
Covered front porchFunctional kitchenPyramid homesBirch planStone accentsWindsor park subdivisionAmple storage
Zillow last checked:
Listing updated:
Listed by:
Rasa Love 910-547-5068,
Ivester Jackson Christie's
Bought with:
Scott Saxton, 321649
Just For Buyers Realty, LLC
Source: Hive MLS,MLS#: 100436365 Originating MLS: Cape Fear Realtors MLS, Inc.
Originating MLS: Cape Fear Realtors MLS, Inc.Facts & features
Interior
Bedrooms & bathrooms
- Bedrooms: 3
- Bathrooms: 2
- Full bathrooms: 2
Rooms
- Room types: Family Room, Dining Room, Master Bedroom, Bedroom 2, Bedroom 3
Primary bedroom
- Level: First
- Dimensions: 12 x 13
Bedroom 2
- Level: First
- Dimensions: 10 x 10
Bedroom 3
- Level: First
- Dimensions: 10 x 10
Dining room
- Level: First
- Dimensions: 8 x 10
Family room
- Level: First
- Dimensions: 13 x 15
Kitchen
- Level: First
- Dimensions: 9 x 10
Heating
- Electric, Heat Pump
Cooling
- Central Air
Features
- Master Downstairs, Walk-in Closet(s), Ceiling Fan(s), Pantry, Walk-In Closet(s)
- Has fireplace: No
- Fireplace features: None
Interior area
- Total structure area: 1,007
- Total interior livable area: 1,007 sqft
Property
Parking
- Parking features: Concrete
Features
- Levels: One
- Stories: 1
- Patio & porch: Covered, Patio, Porch
- Fencing: Privacy,Back Yard,Wood
Lot
- Size: 6,534 Square Feet
- Dimensions: 15 x 30 x 108 x 84 x 113
- Features: Cul-De-Sac
Details
- Parcel number: 022nm017
- Zoning: Residential
- Special conditions: Standard
Construction
Type & style
- Home type: SingleFamily
- Property subtype: Single Family Residence
Materials
- Vinyl Siding
- Foundation: Slab
- Roof: Shingle
Condition
- New construction: No
- Year built: 2016
Utilities & green energy
- Sewer: Public Sewer
- Water: Public
- Utilities for property: Sewer Available, Water Available
Community & HOA
Community
- Subdivision: Windsor Park
HOA
- Has HOA: Yes
- Amenities included: Pool, Playground
- HOA fee: $400 annually
- HOA name: Windsor Park HOA, CEPCO
- HOA phone: 910-395-1500
Location
- Region: Leland
Financial & listing details
- Price per square foot: $277/sqft
- Tax assessed value: $233,990
- Annual tax amount: $1,538
- Date on market: 11/8/2025
- Cumulative days on market: 31 days
- Listing agreement: Exclusive Right To Sell
- Listing terms: Cash,Conventional,FHA,USDA Loan,VA Loan
Price history
| Date | Event | Price |
|---|---|---|
| 6/6/2024 | Sold | $278,500$277/sqft |
Source:  Hive MLS #100436365 Report a problem Hive MLS #100436365 Report a problem | ||
| 5/2/2024 | Contingent | $278,500$277/sqft |
Source: Hive MLS #100436365 Report a problem | ||
| 5/2/2024 | Pending sale | $278,500$277/sqft |
Source: Hive MLS #100436365 Report a problem | ||
| 4/15/2024 | Price change | $278,500-3.9%$277/sqft |
Source: Hive MLS #100436365 Report a problem | ||
| 4/5/2024 | Listed for sale | $289,900+81.2%$288/sqft |
Source: Hive MLS #100436365 Report a problem | ||
| 6/13/2019 | Sold | $160,000$159/sqft |
Source: Hive MLS #100163676 Report a problem | ||
| 5/5/2019 | Pending sale | $160,000$159/sqft |
Source: Exit East Carolina Realty #100163676 Report a problem | ||
| 5/3/2019 | Listed for sale | $160,000+26%$159/sqft |
Source: Exit East Carolina Realty #100163676 Report a problem | ||
| 9/9/2016 | Sold | $127,000$126/sqft |
Source: Public Record Report a problem | ||
Public tax history
| Year | Property taxes | Tax assessment |
|---|---|---|
| 2025 | $1,632 | $233,990 |
| 2024 | $1,632 +6.1% | $233,990 |
| 2023 | $1,538 +33.1% | $233,990 +73.6% |
| 2022 | $1,156 +0% | $134,810 |
| 2021 | $1,156 +4.9% | $134,810 |
| 2020 | $1,102 +1.4% | $134,810 |
| 2019 | $1,087 +13.3% | $134,810 +314.3% |
| 2018 | $959 +355.6% | $32,540 |
| 2017 | $210 | $32,540 +8.5% |
| 2016 | $210 | $30,000 |
Find assessor info on the county website
Neighborhood: 28451
Nearby homes
- $327,4003 bd2 ba-- sqft2063 Willow Stone Ct, Leland, NC 28451Off Market
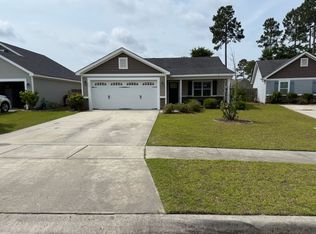
- $304,4003 bd2 ba1.3k sqft2061 Willow Crk, Leland, NC 28451Off Market
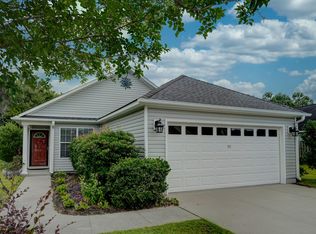
- $305,2003 bd2 ba1.2k sqft1112 Ashland Way, Leland, NC 28451Off Market

- $316,8003 bd2 ba1.2k sqft2071 Willow Stone Ct, Leland, NC 28451Off Market
- $344,4003 bd2 ba1.4k sqft2059 Willow Stone Ct, Leland, NC 28451Off Market
- $310,3003 bd2 ba1.3k sqft1108 Ashland Way, Leland, NC 28451Off Market
- $272,1002 bd2 ba912 sqft1116 Ashland Way, Leland, NC 28451Off Market
- $350,6003 bd2 ba1.4k sqft1104 Ashland Way, Leland, NC 28451Off Market
Nearby schools
GreatSchools rating
- 5/10Lincoln ElementaryGrades: PK-5Distance: 2 mi
- 3/10Leland MiddleGrades: 6-8Distance: 3.2 mi
- 4/10North Brunswick HighGrades: 9-12Distance: 3.5 mi
Schools provided by the listing agent
- Elementary: Lincoln
- Middle: Leland
- High: North Brunswick
Source: Hive MLS. This data may not be complete. We recommend contacting the local school district to confirm school assignments for this home.
Get a cash offer in 3 minutes
Find out how much your home could sell for in as little as 3 minutes with a no-obligation cash offer.
Estimated market value
$276,300
Get a cash offer in 3 minutes
Find out how much your home could sell for in as little as 3 minutes with a no-obligation cash offer.
Estimated market value
$276,300
- North Carolina
- Brunswick County
- Leland
- 28451
- 2067 Willow Stone Court
Nearby cities
Nearby zip codes
Other Leland Topics
