A Truly Exceptional Home Just minutes from Tysons Corner, Metro, the Beltway, and Wolf Trap, this stunning brick-front Colonial offers over 3,490 square feet of light-filled living on two expansive levels, plus 1,685 square feet of beautifully finished lower-level space — totaling over 5,000 square feet. Nestled in the highly sought-after Robin Glen neighborhood, perfectly located between downtown Vienna and Tysons, this meticulously maintained 4-bedroom, 4.5-bath residence seamlessly blends classic elegance with thoughtful, modern updates. The private, fenced backyard is a serene retreat — professionally landscaped with a generous brick patio in a charming courtyard setting, ideal for entertaining or peaceful outdoor relaxation. Inside, the home welcomes you with: • Formal living and dining rooms bathed in natural light • Handsome hardwood floors and refined crown molding • An oversized dining room perfect for gatherings and special occasions Extensively updated, this home features a complete gourmet kitchen remodel with maple cabinetry, granite countertops, and stainless steel high-end appliances (2009); new oak hardwood floors and doors (2009); remodeled bathrooms with modern finishes (2009 & 2022); whole-house window replacement (2013); new roof (2011); updated HVAC, water heater, and AC (2012–2019); fully finished lower level with full bath and versatile spaces for entertainment, study, or guest suite (2026); multiple recessed lighting updates and fresh interior paint throughout (2009–2026); upgraded garage doors with MyQ smart access (2025); and additional thoughtful touches including new stairways, archways, closets, and handrails. Upstairs, four generously sized bedrooms include a luxurious primary suite with cathedral ceiling, sitting room, expansive walk-in closet, and a spa-inspired bath with soaking tub. All bathrooms have been tastefully updated with soothing, designer finishes. The finished lower level offers exceptional flexibility with a large recreation room and additional spaces for entertainment, study, or a private bedroom suite — ideal for guests, in-laws, or au pair — complete with an upgraded bath. Ample storage and utility space enhance the home’s functionality. Additional highlights include: • Two spacious primary suites • Large main-level mudroom/laundry room • Abundant natural light throughout • Plantation shutters • Seamless indoor-outdoor flow This is a rare opportunity to own a move-in ready home in one of Vienna’s most desirable neighborhoods — combining warmth, elegance, and unmatched convenience.
Sold for $1,520,000
$1,520,000
2067 Woodford Rd, Vienna, VA 22182
4beds
5,049sqft
Single Family Residence
Built in 1986
9,583 Square Feet Lot
$1,507,700 Zestimate®
$301/sqft
$5,908 Estimated rent
Home value
$1,507,700
$1.42M - $1.60M
$5,908/mo
Zestimate® history
Owner options
List your home for rent
$5,908/mo
Rent Zestimate®
Find your next renter with Zillow Rental Manager. Plus, with online applications, you can quickly screen prospective tenants – for free.
$5,908/mo
Rent Zestimate®
Refinance and save
$10,011/mo
Est. payment
Refinancing to a lower rate could help reduce your monthly payments and save thousands over the life of the loan.
$10,011/mo
Est. payment
Explore your selling options
Work with a Zillow partner agent
Leverage their expertise and Zillow's premium Showcase listings to get your home seen by more buyers.
Get startedList with your own agent
Get your home in front of millions of buyers by listing it on Zillow.
Learn how to do itSell it yourself
Take full control of how buyers see your home on Zillow by listing For Sale by Owner (FSBO).
List your homeWhat's special
Whole-house window replacementPrivate fenced backyardFresh interior paint throughoutStunning brick-front colonialFour generously sized bedroomsTwo spacious primary suitesNew roof
Zillow last checked:
Listing updated:
Listed by:
Tony Yeh 202-257-0830,
United Realty, Inc.,
Co-Listing Agent: Elizabeth J Zeng 703-867-8686,
United Realty, Inc.
Bought with:
Timothy Hopkins
Keller Williams Realty
Source: Bright MLS,MLS#: VAFX2292484
Facts & features
Interior
Bedrooms & bathrooms
- Bedrooms: 4
- Bathrooms: 5
- Full bathrooms: 4
- 1/2 bathrooms: 1
- Main level bathrooms: 1
Rooms
- Room types: Living Room, Dining Room, Primary Bedroom, Sitting Room, Bedroom 2, Bedroom 3, Kitchen, Family Room, Foyer, Bedroom 1, Laundry, Recreation Room, Utility Room, Bathroom 1, Bathroom 2, Primary Bathroom, Full Bath, Half Bath
Primary bedroom
- Features: Primary Bedroom - Dressing Area, Walk-In Closet(s), Window Treatments, Flooring - HardWood
- Level: Upper
- Area: 400 Square Feet
- Dimensions: 20 X 20
Bedroom 1
- Features: Crown Molding, Flooring - HardWood, Window Treatments
- Level: Upper
- Area: 144 Square Feet
- Dimensions: 12 X 12
Bedroom 2
- Features: Flooring - Heavy Duty, Window Treatments, Crown Molding
- Level: Upper
- Area: 180 Square Feet
- Dimensions: 15 X 12
Bedroom 3
- Features: Crown Molding, Flooring - HardWood, Window Treatments
- Level: Upper
- Area: 204 Square Feet
- Dimensions: 17 X 12
Primary bathroom
- Features: Skylight(s), Window Treatments, Flooring - Ceramic Tile, Countertop(s) - Solid Surface, Crown Molding
- Level: Upper
- Area: 117 Square Feet
- Dimensions: 13 X 9
Bathroom 1
- Features: Flooring - Ceramic Tile, Crown Molding, Countertop(s) - Solid Surface, Lighting - LED
- Level: Upper
- Area: 64 Square Feet
- Dimensions: 8 X 8
Bathroom 2
- Features: Countertop(s) - Solid Surface, Crown Molding, Flooring - Ceramic Tile, Lighting - Wall sconces
- Level: Upper
- Area: 110 Square Feet
- Dimensions: 11 X 10
Dining room
- Features: Flooring - HardWood, Recessed Lighting, Window Treatments
- Level: Main
- Area: 24 Square Feet
- Dimensions: 3 X 8
Family room
- Features: Fireplace - Gas, Skylight(s)
- Level: Main
Foyer
- Level: Main
- Area: 220 Square Feet
- Dimensions: 20 X 11
Other
- Level: Lower
- Area: 40 Square Feet
- Dimensions: 5 X 8
Half bath
- Level: Main
- Area: 28 Square Feet
- Dimensions: 7 X 4
Kitchen
- Level: Main
- Area: 320 Square Feet
- Dimensions: 16 X 20
Laundry
- Features: Flooring - Marble
- Level: Main
- Area: 40 Square Feet
- Dimensions: 8 X 5
Living room
- Level: Main
- Area: 220 Square Feet
- Dimensions: 20 X 11
Recreation room
- Features: Flooring - Ceramic Tile, Crown Molding
- Level: Lower
- Area: 1092 Square Feet
- Dimensions: 39 X 28
Sitting room
- Level: Main
- Area: 168 Square Feet
- Dimensions: 14 X 12
Sitting room
- Features: Crown Molding, Flooring - Ceramic Tile
- Level: Lower
- Area: 351 Square Feet
- Dimensions: 13 X 27
Utility room
- Level: Lower
- Area: 169 Square Feet
- Dimensions: 13 X 13
Heating
- Heat Pump, Natural Gas
Cooling
- Attic Fan, Ceiling Fan(s), Central Air, Electric
Appliances
- Included: Cooktop, Microwave, Double Oven, Self Cleaning Oven, Oven/Range - Gas, Range Hood, Refrigerator, Stainless Steel Appliance(s), Washer, Water Heater, Ice Maker, Exhaust Fan, Dishwasher, Disposal, Dryer, Built-In Range, Gas Water Heater
- Laundry: Main Level, Laundry Room
Features
- Built-in Features, Family Room Off Kitchen, Open Floorplan, Kitchen Island, Kitchen - Table Space, Primary Bath(s), Upgraded Countertops, 2 Story Ceilings, 9'+ Ceilings
- Flooring: Wood
- Doors: Sliding Glass
- Windows: Skylight(s), Screens
- Basement: Connecting Stairway,Full,Finished,Interior Entry,Sump Pump
- Number of fireplaces: 1
- Fireplace features: Screen
Interior area
- Total structure area: 5,049
- Total interior livable area: 5,049 sqft
- Finished area above ground: 3,364
- Finished area below ground: 1,685
Property
Parking
- Total spaces: 2
- Parking features: Garage Faces Front, Driveway, Attached
- Attached garage spaces: 2
- Has uncovered spaces: Yes
- Details: Garage Sqft: 400
Accessibility
- Accessibility features: Other
Features
- Levels: Two
- Stories: 2
- Patio & porch: Patio
- Pool features: None
- Has spa: Yes
- Spa features: Bath
- Fencing: Back Yard
Lot
- Size: 9,583 Square Feet
Details
- Additional structures: Above Grade, Below Grade
- Parcel number: 39129 50
- Zoning: 130
- Special conditions: Standard
Construction
Type & style
- Home type: SingleFamily
- Architectural style: Colonial
- Property subtype: Single Family Residence
Materials
- Brick, Combination
- Foundation: Concrete Perimeter
Condition
- Excellent
- New construction: No
- Year built: 1986
Details
- Builder model: MODEL J
Utilities & green energy
- Sewer: Public Sewer
- Water: Public
Community & HOA
Community
- Subdivision: Robin Glen
HOA
- Has HOA: Yes
- Services included: Common Area Maintenance, Snow Removal
- HOA fee: $25 monthly
- HOA name: ROBIN GLEN HOA
Location
- Region: Vienna
Financial & listing details
- Price per square foot: $301/sqft
- Tax assessed value: $1,210,510
- Annual tax amount: $13,994
- Date on market: 3/5/2026
- Listing agreement: Exclusive Right To Sell
- Listing terms: Conventional,FHA,FHLMC,FMHA,FNMA,VA Loan
- Inclusions: Parking Included In Listprice, parking Included In Saleprice
- Ownership: Fee Simple
Price history
| Date | Event | Price |
|---|---|---|
| 3/23/2026 | Sold | $1,520,000+13.9%$301/sqft |
Source:  Bright MLS #VAFX2292484 Report a problem Bright MLS #VAFX2292484 Report a problem | ||
| 3/9/2026 | Pending sale | $1,334,800$264/sqft |
Source: Bright MLS #VAFX2292484 Report a problem | ||
| 3/5/2026 | Listed for sale | $1,334,800+86.9%$264/sqft |
Source: Bright MLS #VAFX2292484 Report a problem | ||
| 8/17/2009 | Sold | $714,000-1.6%$141/sqft |
Source: Public Record Report a problem | ||
| 6/1/2009 | Sold | $725,763+7.5%$144/sqft |
Source: Public Record Report a problem | ||
| 8/7/2003 | Sold | $675,000$134/sqft |
Source: Public Record Report a problem | ||
Public tax history
| Year | Property taxes | Tax assessment |
|---|---|---|
| 2025 | $13,994 +5.6% | $1,210,510 +5.8% |
| 2024 | $13,253 +2.7% | $1,143,950 |
| 2023 | $12,909 +8.2% | $1,143,950 +9.7% |
| 2022 | $11,929 | $1,043,200 +13.2% |
| 2021 | -- | $921,240 +1.2% |
| 2020 | $10,773 +5.2% | $910,260 +5.2% |
| 2019 | $10,236 +3.7% | $864,910 +3.7% |
| 2018 | $9,868 +1.9% | $833,780 |
| 2017 | $9,680 +2.7% | $833,780 +2.5% |
| 2016 | $9,427 +3.8% | $813,710 |
| 2015 | $9,081 +2.8% | $813,710 +2.5% |
| 2014 | $8,838 | $793,710 +7.9% |
| 2013 | -- | $735,480 +3% |
| 2012 | -- | $713,790 +3% |
| 2011 | -- | $693,130 +4.1% |
| 2010 | -- | $666,100 -2.6% |
| 2009 | -- | $683,620 -18.4% |
| 2008 | -- | $837,630 |
| 2007 | -- | $837,630 +49.8% |
| 2003 | -- | $559,335 +8% |
| 2002 | -- | $517,905 +16% |
| 2001 | -- | $446,470 |
Find assessor info on the county website
Neighborhood: 22182
Nearby homes
- $1,349,0004 bd3 ba3.3k sqft2065 Woodford Rd, Vienna, VA 22182Off Market
- $1,425,6004 bd4 ba5k sqft2069 Woodford Rd, Vienna, VA 22182Off Market
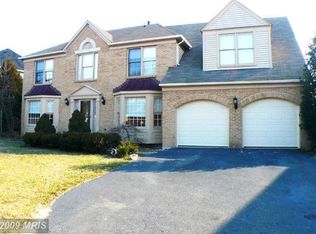
- $1,452,6004 bd4 ba3.3k sqft2126 Robin Way Ct, Vienna, VA 22182Off Market
- $1,366,5004 bd3 ba3.7k sqft2124 Robin Way Ct, Vienna, VA 22182Off Market
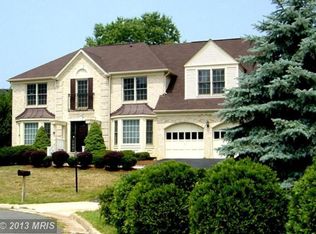
- $--4 bd2 ba2.4k sqft2063 Woodford Rd #1, Vienna, VA 22182Off Market
- $910,0004 bd4 ba2.4k sqft2063 Woodford Rd, Vienna, VA 22182Sold
- $1,123,2004 bd3 ba2k sqft8507 Bethany Ct, Vienna, VA 22182Off Market
- $1,359,3004 bd3 ba3.3k sqft2071 Woodford Rd, Vienna, VA 22182Off Market
Nearby schools
GreatSchools rating
- 6/10Freedom Hill Elementary SchoolGrades: PK-6Distance: 0.6 mi
- 9/10Kilmer Middle SchoolGrades: 7-8Distance: 0.7 mi
- 6/10Marshall High SchoolGrades: 9-12Distance: 1.5 mi
Schools provided by the listing agent
- Elementary: Freedom Hill
- Middle: Kilmer
- High: Marshall
- District: Fairfax County Public Schools
Source: Bright MLS. This data may not be complete. We recommend contacting the local school district to confirm school assignments for this home.
Get a cash offer in 3 minutes
Find out how much your home could sell for in as little as 3 minutes with a no-obligation cash offer.
Estimated market value
$1,507,700
Get a cash offer in 3 minutes
Find out how much your home could sell for in as little as 3 minutes with a no-obligation cash offer.
Estimated market value
$1,507,700
- Virginia
- Fairfax County
- Vienna
- 22182
- 2067 Woodford Rd
