FABULOUS!! Fall in love the minute you walk into this beautiful SINGLE STORY EASTLAKE VILLAGE home. Perfect & Private End if Cul-De-Sac Location -Literally you can walk to shopping & Resort Lake Amenities! Many features include: *Cozy fireplace in the living room under vaulted ceilings with lots of windows and accented by the beautiful laminate hardwood flooring* Formal Dining room with High Ceilings* The kitchen features stainless steel appliances, center island and custom French doors that leads to the backyard Patio* Big Family Room with Tons of Windows & Natural Light* Spacious Master Bedroom has Cathedral Ceilings, walk in closet, large French Doors Leading out to Scenic Backyard and separate bath with dual sinks* Spacious 2nd & 3rd Bedrooms sharing Full Bathroom* Attached 2 Car Garage with Large Driveway that can accommodate Multiple Vehicles!* This home isn’t just a place to live , it’s a lifestyle to be enjoyed. Community amenities include including five pools, sport court, BBQ areas, the 15-acre manmade lake stocked for catch/release fishing and boat rental, a club house and a full gym for the resort lifestyle. Don't Miss this One! These rarely come to market!!
Sold for $1,180,000
Listed by: Pridemark Real Estate • Todd Hennigar • Contact: 714-685-7070
Bought with: Michael Zorzy
$1,180,000
20670 Adam Cir, Yorba Linda, CA 92886
3beds
1,800sqft
Single Family Residence
Built in 1995
6,750 Square Feet Lot
$1,314,100 Zestimate®
$656/sqft
$5,650 Estimated rent
Home value
$1,314,100
$1.25M - $1.38M
$5,650/mo
Zestimate® history
Owner options
List your home for rent
$5,650/mo
Rent Zestimate®
Find your next renter with Zillow Rental Manager. Plus, with online applications, you can quickly screen prospective tenants – for free.
$5,650/mo
Rent Zestimate®
Refinance and save
$7,622/mo
Est. payment
Refinancing to a lower rate could help reduce your monthly payments and save thousands over the life of the loan.
$7,622/mo
Est. payment
Explore your selling options
Work with a Zillow partner agent
Leverage their expertise and Zillow's premium Showcase listings to get your home seen by more buyers.
Get startedList with your own agent
Get your home in front of millions of buyers by listing it on Zillow.
Learn how to do itSell it yourself
Take full control of how buyers see your home on Zillow by listing For Sale by Owner (FSBO).
List your homeWhat's special
Cozy fireplaceSport courtFull gymClub houseScenic backyardTons of windowsNatural light
Zillow last checked:
Listing updated:
Listed by:
Todd Hennigar DRE #01234046 714-685-7070,
Pridemark Real Estate,
Gina Fraser DRE #01368421,
Pridemark Real Estate
Bought with:
Michael Zorzy, DRE #01322643
Michael Zorzy
Source: CRMLS,MLS#: PW23219785 Originating MLS: California Regional MLS
Originating MLS: California Regional MLSFacts & features
Interior
Bedrooms & bathrooms
- Bedrooms: 3
- Bathrooms: 2
- Full bathrooms: 2
- Main level bathrooms: 2
- Main level bedrooms: 3
Rooms
- Room types: Bedroom, Kitchen, Primary Bedroom, Dining Room
Primary bedroom
- Features: Main Level Primary
Primary bedroom
- Features: Primary Suite
Bedroom
- Features: Bedroom on Main Level
Bathroom
- Features: Remodeled
Cooling
- Central Air
Appliances
- Included: 6 Burner Stove, Gas Oven
- Laundry: In Garage
Features
- Breakfast Bar, Separate/Formal Dining Room, Eat-in Kitchen, Bedroom on Main Level, Main Level Primary, Primary Suite
- Flooring: Carpet, Laminate, Tile
- Has fireplace: Yes
- Fireplace features: Living Room
- Common walls with other units/homes: No Common Walls
Interior area
- Total interior livable area: 1,800 sqft
Property
Parking
- Total spaces: 2
- Parking features: Driveway, Garage
- Attached garage spaces: 2
Features
- Levels: One
- Stories: 1
- Entry location: 1
- Patio & porch: Open, Patio
- Pool features: Community, Association
- Has spa: Yes
- Spa features: Association
- Fencing: Block,Stucco Wall
- Has view: Yes
- View description: None
Lot
- Size: 6,750 Square Feet
- Features: Yard
Details
- Additional structures: Boat House
- Parcel number: 34985147
- Special conditions: Standard
Construction
Type & style
- Home type: SingleFamily
- Architectural style: Contemporary
- Property subtype: Single Family Residence
Materials
- Foundation: Slab
- Roof: Concrete
Condition
- New construction: No
- Year built: 1995
Utilities & green energy
- Sewer: Public Sewer
- Water: Public
Community & HOA
Community
- Features: Biking, Fishing, Lake, Suburban, Sidewalks, Water Sports, Pool
- Subdivision: East Lake Village Homes (Elvh)
HOA
- Has HOA: Yes
- Amenities included: Boat House, Clubhouse, Sport Court, Fitness Center, Meeting Room, Meeting/Banquet/Party Room, Outdoor Cooking Area, Barbecue, Picnic Area, Pool, Recreation Room, Spa/Hot Tub, Tennis Court(s)
- HOA fee: $117 monthly
- HOA name: EAST LAKE VILLAGE
- HOA phone: 714-779-0657
Location
- Region: Yorba Linda
Financial & listing details
- Price per square foot: $656/sqft
- Tax assessed value: $1,203,600
- Annual tax amount: $13,890
- Date on market: 12/3/2023
- Cumulative days on market: 5 days
- Listing terms: Cash,Cash to New Loan,Submit
Price history
| Date | Event | Price |
|---|---|---|
| 12/28/2023 | Sold | $1,180,000$656/sqft |
Source:  CRMLS #PW23219785 Report a problem CRMLS #PW23219785 Report a problem | ||
| 12/12/2023 | Contingent | $1,180,000$656/sqft |
Source: CRMLS #PW23219785 Report a problem | ||
| 12/3/2023 | Listed for sale | $1,180,000+86.7%$656/sqft |
Source: CRMLS #PW23219785 Report a problem | ||
| 6/1/2005 | Sold | $632,000+83.2%$351/sqft |
Source: Public Record Report a problem | ||
| 11/3/2000 | Sold | $345,000+64.3%$192/sqft |
Source: Public Record Report a problem | ||
| 11/6/1995 | Sold | $210,000$117/sqft |
Source: Public Record Report a problem | ||
Public tax history
| Year | Property taxes | Tax assessment |
|---|---|---|
| 2025 | $13,890 +2.3% | $1,203,600 +2% |
| 2024 | $13,578 +35.1% | $1,180,000 +39.4% |
| 2023 | $10,047 +1.9% | $846,740 +2% |
| 2022 | $9,856 +1.9% | $830,138 +2% |
| 2021 | $9,673 +1% | $813,861 +1% |
| 2020 | $9,577 | $805,516 +2% |
| 2019 | $9,577 +4% | $789,722 +2% |
| 2018 | $9,205 +2.7% | $774,238 +2% |
| 2017 | $8,961 | $759,057 +2% |
| 2016 | $8,961 +2.1% | $744,174 +6.3% |
| 2015 | $8,780 +15.8% | $700,000 +9.2% |
| 2014 | $7,579 | $641,164 +18% |
| 2013 | -- | $543,360 |
| 2012 | -- | $543,360 -4% |
| 2011 | -- | $566,000 |
| 2010 | -- | $566,000 -3.7% |
| 2009 | -- | $588,000 -10.6% |
| 2008 | -- | $657,532 |
| 2007 | -- | $657,532 +2% |
| 2006 | -- | $644,640 +59.1% |
| 2005 | -- | $405,139 +2% |
| 2004 | -- | $397,196 +1.9% |
| 2003 | -- | $389,917 +2% |
| 2002 | -- | $382,272 +10.8% |
| 2001 | $3,898 +42.4% | $345,000 +52.1% |
| 2000 | $2,737 | $226,873 |
Find assessor info on the county website
Neighborhood: 92886
Nearby homes
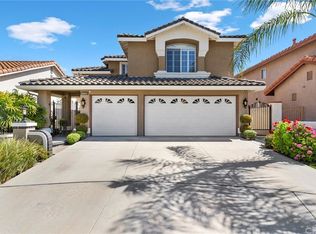
- $1,460,6005 bd3 ba2.6k sqft20660 Adam Cir, Yorba Linda, CA 92886Off Market
- $1,462,8004 bd3 ba2.3k sqft4947 Via Ventosa, Yorba Linda, CA 92886Off Market
- $1,507,0005 bd3 ba2.3k sqft20650 Adam Cir, Yorba Linda, CA 92886Off Market
- $1,327,0004 bd2 ba1.9k sqft4961 Via Ventosa, Yorba Linda, CA 92886Off Market
- $1,370,3004 bd3 ba1.9k sqft4933 Via Ventosa, Yorba Linda, CA 92886Off Market
- $2,329,1006 bd4 ba4.1k sqft20665 Via Escoba, Yorba Linda, CA 92886Off Market
- $1,625,2004 bd3 ba2.6k sqft20640 Adam Cir, Yorba Linda, CA 92886Off Market
- $1,379,8004 bd2 ba2k sqft20645 Via Escoba, Yorba Linda, CA 92886Off Market
Nearby schools
GreatSchools rating
- 7/10Travis Ranch SchoolGrades: K-8Distance: 0.8 mi
- 9/10Esperanza High SchoolGrades: 9-12Distance: 2.2 mi
Schools provided by the listing agent
- Middle: Bernado
Source: CRMLS. This data may not be complete. We recommend contacting the local school district to confirm school assignments for this home.
Get a cash offer in 3 minutes
Find out how much your home could sell for in as little as 3 minutes with a no-obligation cash offer.
Estimated market value
$1,314,100
Get a cash offer in 3 minutes
Find out how much your home could sell for in as little as 3 minutes with a no-obligation cash offer.
Estimated market value
$1,314,100
- California
- Orange County
- Yorba Linda
- 92886
- 20670 Adam Cir
Nearby cities
Nearby zip codes
Other Yorba Linda Topics
