Virtually Staged. Preferred Lender is offering 1% of the loan amount as a lender credit towards buyers closing costs or interest rate buy-down on this specific home! Welcome to Renaissance at Wellen Park, where low-maintenance living meets resort-style comfort in one of the area’s most sought-after gated communities. Built in 2022, this beautifully appointed 2 bedroom plus den, 2 bathroom villa offers over 1,400 square feet of thoughtfully designed living space and an inviting atmosphere from the moment you arrive. Not located in a flood zone, offering peace of mind for years to come. A paver driveway and walkway lead you to the charming covered front porch, framed by lush tropical landscaping maintained by the HOA, while the tile roof and full gutter system add timeless curb appeal. Stepping inside, you’re welcomed by an open concept floorplan featuring stunning porcelain wood-look tile flooring, plantation shutters, crown molding, and ample recessed lighting throughout, create a polished yet comfortable feel. Just off the entry, French doors open to a versatile den or office space, perfect for working from home, a reading room, or even a guest retreat. The kitchen is designed for both everyday living and effortless entertaining, complete with quartz countertops, a large center island, classic subway tile backsplash, stainless steel appliances, and plenty of space to gather. Thoughtful upgrades include 8-foot interior doors that enhance the home’s sense of space, along with ceiling fans added in each bedroom and the den for year-round comfort. The split bedroom floorplan offers ideal privacy, with the spacious owner’s suite tucked away at the rear of the home. This relaxing retreat features dual quartz topped vanities with drawers, a large walk-in closet, and a beautifully finished en-suite bathroom with a glass enclosed walk-in shower and floor-to-ceiling tilework. The secondary bedroom is situated near the guest bathroom, which carries through the same elevated finishes and cohesive design. Additional highlights include an indoor laundry room with washer and dryer included, as well as epoxy flooring in the 2 car garage for a clean and finished look. Twelve foot sliding glass doors open to the covered lanai, where a motorized slider screen allows you to enjoy the outdoor space with ease. With no rear neighbors, you’ll appreciate the added privacy and peaceful setting this home offers. Life in Renaissance at Wellen Park is all about enjoying more and maintaining less, with the HOA covering roof replacement, exterior maintenance, irrigation, full lawn care, and the security of a gated entrance. Residents enjoy access to resort-style amenities including a community pool, clubhouse, fitness center, tennis, pickleball, an activities director, and beautifully maintained grounds that make it easy to stay active and connected. Located just minutes from Downtown Wellen Park, CoolToday Park, shopping, dining, Gulf beaches, and zoned for A-rated schools, this home offers the perfect blend of convenience, lifestyle, and location. Schedule your showing today and experience why so many love calling Wellen Park home.
Sold for $317,000
$317,000
20670 Galileo Pl, Venice, FL 34293
2beds
1,432sqft
Villa
Built in 2023
4,563 Square Feet Lot
$316,400 Zestimate®
$221/sqft
$2,833 Estimated rent
Home value
$316,400
$301,000 - $332,000
$2,833/mo
Zestimate® history
Owner options
List your home for rent
$2,833/mo
Rent Zestimate®
Find your next renter with Zillow Rental Manager. Plus, with online applications, you can quickly screen prospective tenants – for free.
$2,833/mo
Rent Zestimate®
Refinance and save
$2,369/mo
Est. payment
Refinancing to a lower rate could help reduce your monthly payments and save thousands over the life of the loan.
$2,369/mo
Est. payment
Explore your selling options
Work with a Zillow partner agent
Leverage their expertise and Zillow's premium Showcase listings to get your home seen by more buyers.
Get startedList with your own agent
Get your home in front of millions of buyers by listing it on Zillow.
Learn how to do itSell it yourself
Take full control of how buyers see your home on Zillow by listing For Sale by Owner (FSBO).
List your homeWhat's special
Large center islandQuartz countertopsOpen concept floorplanCharming covered front porchFull gutter systemTile roofPlantation shutters
Zillow last checked:
Listing updated:
Listed by:
Kaisen Mitchell 941-726-7657,
COLDWELL BANKER REALTY 941-383-6411,
Chris Schwartz 941-961-5200,
COLDWELL BANKER REALTY
Bought with:
Monica Verinder, 3291916
COLDWELL BANKER REALTY
Source: Stellar MLS,MLS#: A4687585 Originating MLS: Sarasota - Manatee
Originating MLS: Sarasota - Manatee
Facts & features
Interior
Bedrooms & bathrooms
- Bedrooms: 2
- Bathrooms: 2
- Full bathrooms: 2
Rooms
- Room types: Den/Library/Office
Primary bedroom
- Features: Walk-In Closet(s)
- Level: First
Kitchen
- Level: First
Living room
- Level: First
Heating
- Central
Cooling
- Central Air
Appliances
- Included: Dishwasher, Dryer, Microwave, Range, Refrigerator, Washer
- Laundry: Laundry Room
Features
- Ceiling Fan(s), Crown Molding, High Ceilings, Living Room/Dining Room Combo, Open Floorplan, Primary Bedroom Main Floor, Split Bedroom, Stone Counters, Walk-In Closet(s)
- Flooring: Porcelain Tile
- Doors: Sliding Doors
- Windows: Window Treatments
- Has fireplace: No
- Common walls with other units/homes: End Unit
Interior area
- Total structure area: 2,121
- Total interior livable area: 1,432 sqft
Property
Parking
- Total spaces: 2
- Parking features: Driveway
- Attached garage spaces: 2
- Has uncovered spaces: Yes
Features
- Levels: One
- Stories: 1
- Patio & porch: Covered, Patio
- Exterior features: Rain Gutters, Sidewalk
Lot
- Size: 4,563 Square Feet
Details
- Parcel number: 0775040625
- Zoning: V
- Special conditions: None
Construction
Type & style
- Home type: SingleFamily
- Property subtype: Villa
Materials
- Stucco
- Foundation: Slab
- Roof: Tile
Condition
- New construction: No
- Year built: 2023
Utilities & green energy
- Sewer: Public Sewer
- Water: Public
- Utilities for property: BB/HS Internet Available, Cable Available, Public
Community & HOA
Community
- Features: Buyer Approval Required, Clubhouse, Deed Restrictions, Fitness Center, Gated Community - Guard, Golf Carts OK, Playground, Pool, Sidewalks, Tennis Court(s)
- Security: Gated Community
- Pet fee: $0 monthly
- Subdivision: RENAISSANCE/WEST VLGS PH 2B& 2
HOA
- Has HOA: Yes
- Services included: Security
- HOA fee: $298 monthly
- HOA name: Melissa Casta -CAM
Location
- Region: Venice
Financial & listing details
- Price per square foot: $221/sqft
- Tax assessed value: $288,700
- Annual tax amount: $6,364
- Date on market: 3/27/2026
- Cumulative days on market: 53 days
- Listing terms: Cash,Conventional,FHA,VA Loan
- Ownership: Fee Simple
- Total actual rent: 0
- Road surface type: Paved
Price history
| Date | Event | Price |
|---|---|---|
| 6/30/2026 | Sold | $317,000-2.5%$221/sqft |
Source:  Stellar MLS #A4687585 Report a problem Stellar MLS #A4687585 Report a problem | ||
| 5/19/2026 | Pending sale | $325,000$227/sqft |
Source: Stellar MLS #A4687585 Report a problem | ||
| 5/2/2026 | Price change | $325,000-3%$227/sqft |
Source: Stellar MLS #A4687585 Report a problem | ||
| 4/2/2026 | Price change | $334,900-4.3%$234/sqft |
Source: Stellar MLS #A4687585 Report a problem | ||
| 3/27/2026 | Listed for sale | $349,900-15%$244/sqft |
Source: Stellar MLS #A4687585 Report a problem | ||
| 3/7/2025 | Listing removed | $2,295$2/sqft |
Source: Zillow Rentals Report a problem | ||
| 2/14/2025 | Listed for rent | $2,295$2/sqft |
Source: Zillow Rentals Report a problem | ||
| 7/30/2024 | Listing removed | -- |
Source: Zillow Rentals Report a problem | ||
| 7/19/2024 | Price change | $2,295-4.2%$2/sqft |
Source: Zillow Rentals Report a problem | ||
| 7/13/2024 | Price change | $2,395-4%$2/sqft |
Source: Zillow Rentals Report a problem | ||
| 7/8/2024 | Price change | $2,495-3.9%$2/sqft |
Source: Zillow Rentals Report a problem | ||
| 7/3/2024 | Listed for rent | $2,595$2/sqft |
Source: Zillow Rentals Report a problem | ||
| 3/22/2023 | Sold | $411,849$288/sqft |
Source: Public Record Report a problem | ||
Public tax history
| Year | Property taxes | Tax assessment |
|---|---|---|
| 2025 | $6,361 +97.3% | $288,700 +117.8% |
| 2024 | $3,225 +17.4% | $132,578 +127.8% |
| 2023 | $2,746 +40.3% | $58,190 +10% |
| 2022 | $1,957 | $52,900 |
| 2021 | -- | -- |
Find assessor info on the county website
Neighborhood: 34293
Nearby homes
- $340,7002 bd2 ba1.4k sqft20664 Galileo Pl, Venice, FL 34293Off Market
- $300,0002 bd2 ba1.4k sqft20676 Galileo Pl, Venice, FL 34293Sold
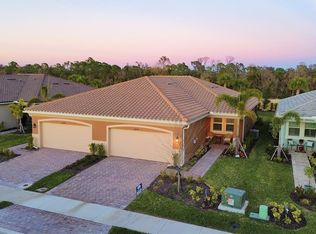
- $326,4002 bd2 ba1.5k sqft20658 Galileo Pl, Venice, FL 34293Off Market
- $340,2002 bd2 ba1.4k sqft20682 Galileo Pl, Venice, FL 34293Off Market
- $337,9002 bd2 ba1.4k sqft20688 Galileo Pl, Venice, FL 34293Off Market
- $340,4002 bd2 ba1.4k sqft20694 Galileo Pl, Venice, FL 34293Off Market
- $341,8002 bd2 ba1.4k sqft20646 Galileo Pl, Venice, FL 34293Off Market
- $435,9632 bd2 ba1.4k sqft20671 Galileo Pl, Venice, FL 34293Sold
Nearby schools
GreatSchools rating
- 9/10Taylor Ranch Elementary SchoolGrades: PK-5Distance: 2.9 mi
- 7/10Venice Middle SchoolGrades: 6-8Distance: 2.6 mi
- 7/10Venice Senior High SchoolGrades: 9-12Distance: 8.1 mi
Schools provided by the listing agent
- Elementary: Taylor Ranch Elementary
- Middle: Venice Area Middle
- High: Venice Senior High
Source: Stellar MLS. This data may not be complete. We recommend contacting the local school district to confirm school assignments for this home.
Get a cash offer in 3 minutes
Find out how much your home could sell for in as little as 3 minutes with a no-obligation cash offer.
Estimated market value
$316,400
Get a cash offer in 3 minutes
Find out how much your home could sell for in as little as 3 minutes with a no-obligation cash offer.
Estimated market value
$316,400
- Florida
- Sarasota County
- Venice
- 34293
- 20670 Galileo Pl
Nearby cities
Nearby neighborhoods
Nearby zip codes
Other Venice Topics
