Extraordinary residence in the nationally award-winning Walnut Unified School District that is within walking distance to South Pointe Middle School. This was Lennar’s former model home, Plan 4, within a gated community with a beautiful view next to Larkstone Park. This exceptional 3,847 sqft. floor plan includes 5 bedrooms & 5.5 baths, thoughtfully distributed across three levels ideal for guests or multi-generational living. The first floor features 1 bedroom suite & a powder room. The second floor offers 3 additional Bedrooms suites (including the primary bedroom) & laundry room. The third floor offers a bonus family room alongside a bedroom & a bathroom. PAID OFF SOLAR PANELS!
Upon entry, you are greeted by soaring ceilings & sphere chandelier. Entertain effortlessly with the open floor plan that seamlessly connects the inviting living room, the dining area & kitchen, perfect for hosting gatherings. The classy kitchen boasts mosaic backsplash, granite countertops, a large kitchen island & the Monogram stainless steel appliances. Ample cabinetry, a walk-in pantry & a dedicated mail station further enhance the kitchen’s functionality.
The primary suite serves as a private retreat, complete with custom window covering, pendant light & a large walk-in closet. The indulgent primary bath offers a luxurious tub, a separate shower with seat, a private toilet room, & separate dual vanities with cabinets for makeup. Two additional bedroom suites & a laundry room equipped with a sink & cabinets are added conveniences to the second floor.
The third floor offers a versatile loft space, suitable as a family room or game room, along with a bonus bedroom, a bathroom & a covered balcony w/ ceiling fan.
Meticulously landscaped grounds done by the builder further enhance the pinnacle of luxury living. 2 Car garage. Easy access to FWY 60 & 57. Delight in a culinary paradise, with a variety of dining options just minutes away, from Asian restaurants to bakery, & your favorite boba spots. Immerse yourself in local flavors at the Saturday Farmers Market at Mt. SAC or explore treasures at Nogalas High School Swap Meet. Convenience is paramount, with a quick drive to essential destinations like 99 Ranch Market, SF Supermarket, LA fitness, Home Goods, Kohls, Michaels, CVS, banks, Mt. SAC, Cal-Poly, new Diamond Bar golf course & Nogalas golf range. This home is more than just a property; it's a lifestyle.
*Furniture, decor & washer/ dryer are also available for sale*
Sold for $1,989,400
Listed by: RE/MAX 2000 REALTY • Janet Lu • Contact: 626-956-0188
Bought with: Christie Kim
$1,989,400
20670 Shepherd Hills Dr, Diamond Bar, CA 91789
5beds
3,847sqft
Single Family Residence
Built in 2019
0.49 Acres Lot
$1,961,700 Zestimate®
$517/sqft
$6,725 Estimated rent
Home value
$1,961,700
$1.77M - $2.18M
$6,725/mo
Zestimate® history
Owner options
List your home for rent
$6,725/mo
Rent Zestimate®
Find your next renter with Zillow Rental Manager. Plus, with online applications, you can quickly screen prospective tenants – for free.
$6,725/mo
Rent Zestimate®
Refinance and save
$13,168/mo
Est. payment
Refinancing to a lower rate could help reduce your monthly payments and save thousands over the life of the loan.
$13,168/mo
Est. payment
Explore your selling options
Work with a Zillow partner agent
Leverage their expertise and Zillow's premium Showcase listings to get your home seen by more buyers.
Get startedList with your own agent
Get your home in front of millions of buyers by listing it on Zillow.
Learn how to do itSell it yourself
Take full control of how buyers see your home on Zillow by listing For Sale by Owner (FSBO).
List your homeWhat's special
Beautiful viewVersatile loft spaceCovered balconyDedicated mail stationLandscaped groundsLarge walk-in closetPrimary suite
Zillow last checked:
Listing updated:
Listed by:
Janet Lu DRE #01403197 909-802-8696,
RE/MAX 2000 REALTY
Bought with:
Christie Kim, DRE #01275843
Christie Kim
Source: CRMLS,MLS#: CV25051094 Originating MLS: California Regional MLS
Originating MLS: California Regional MLSFacts & features
Interior
Bedrooms & bathrooms
- Bedrooms: 5
- Bathrooms: 6
- Full bathrooms: 5
- 1/2 bathrooms: 1
- Main level bathrooms: 2
- Main level bedrooms: 1
Rooms
- Room types: Bedroom, Entry/Foyer, Family Room, Kitchen, Laundry, Living Room, Primary Bedroom, Other, Pantry
Primary bedroom
- Features: Primary Suite
Bedroom
- Features: Bedroom on Main Level
Bathroom
- Features: Bathtub, Closet, Dual Sinks, Granite Counters, Separate Shower, Tub Shower, Walk-In Shower
Kitchen
- Features: Granite Counters, Kitchen Island, Walk-In Pantry
Other
- Features: Walk-In Closet(s)
Pantry
- Features: Walk-In Pantry
Heating
- Central, Solar
Cooling
- Central Air
Appliances
- Included: Double Oven, Dishwasher, Gas Cooktop, Microwave, Refrigerator, Range Hood, Water Heater
- Laundry: Laundry Room, Upper Level
Features
- Breakfast Bar, Balcony, Ceiling Fan(s), Eat-in Kitchen, Granite Counters, High Ceilings, Pantry, Recessed Lighting, Bedroom on Main Level, Primary Suite, Walk-In Pantry, Walk-In Closet(s)
- Flooring: Carpet, Tile
- Has fireplace: No
- Fireplace features: None
- Common walls with other units/homes: No Common Walls
Interior area
- Total interior livable area: 3,847 sqft
Property
Parking
- Total spaces: 2
- Parking features: Direct Access, Garage
- Attached garage spaces: 2
Features
- Levels: Three Or More
- Stories: 3
- Entry location: Front
- Patio & porch: Covered, Front Porch, Patio
- Pool features: None
- Spa features: None
- Has view: Yes
- View description: City Lights, Peek-A-Boo
Lot
- Size: 0.49 Acres
- Features: Back Yard, Landscaped, Near Park
Details
- Parcel number: 8765024073
- Zoning: DBRP
- Special conditions: Standard
Construction
Type & style
- Home type: SingleFamily
- Property subtype: Single Family Residence
Condition
- New construction: No
- Year built: 2019
Utilities & green energy
- Sewer: Public Sewer
- Water: Public
Community & HOA
Community
- Features: Street Lights, Gated, Park
- Security: Gated Community
HOA
- Has HOA: Yes
- Amenities included: Management, Maintenance Front Yard, Other
- HOA fee: $301 monthly
- HOA name: South Pointe HOA
- HOA phone: 800-576-0851
Location
- Region: Diamond Bar
Financial & listing details
- Price per square foot: $517/sqft
- Tax assessed value: $1,899,561
- Annual tax amount: $24,277
- Date on market: 3/7/2025
- Cumulative days on market: 14 days
- Listing terms: Cash,Conventional
- Inclusions: Solar panel system & Security camera system.
Price history
| Date | Event | Price |
|---|---|---|
| 4/23/2025 | Sold | $1,989,400-4.4%$517/sqft |
Source:  CRMLS #CV25051094 Report a problem CRMLS #CV25051094 Report a problem | ||
| 4/9/2025 | Pending sale | $2,080,000$541/sqft |
Source: CRMLS #CV25051094 Report a problem | ||
| 3/21/2025 | Contingent | $2,080,000$541/sqft |
Source: CRMLS #CV25051094 Report a problem | ||
| 3/8/2025 | Listed for sale | $2,080,000+16.2%$541/sqft |
Source: CRMLS #CV25051094 Report a problem | ||
| 12/1/2021 | Sold | $1,790,000-3.7%$465/sqft |
Source: Public Record Report a problem | ||
| 11/3/2021 | Pending sale | $1,858,000$483/sqft |
Source: CRMLS #TR21147264 Report a problem | ||
| 10/19/2021 | Contingent | $1,858,000$483/sqft |
Source: CRMLS #TR21147264 Report a problem | ||
| 9/27/2021 | Listed for sale | $1,858,000-0.4%$483/sqft |
Source: CRMLS #TR21147264 Report a problem | ||
| 8/16/2021 | Contingent | $1,866,000$485/sqft |
Source: CRMLS #TR21147264 Report a problem | ||
| 8/13/2021 | Price change | $1,866,000-1.7%$485/sqft |
Source:  SDMLS #TR21147264 Report a problem SDMLS #TR21147264 Report a problem | ||
| 7/8/2021 | Listed for sale | $1,899,000+12%$494/sqft |
Source: SDMLS #TR21147264 Report a problem | ||
| 7/25/2019 | Sold | $1,695,000$441/sqft |
Source: Public Record Report a problem | ||
Public tax history
| Year | Property taxes | Tax assessment |
|---|---|---|
| 2025 | $24,277 +9.6% | $1,899,561 +2% |
| 2024 | $22,155 +2.5% | $1,862,316 +2% |
| 2023 | $21,611 +2.1% | $1,825,800 +2% |
| 2022 | $21,163 +4.7% | $1,790,000 +4.5% |
| 2021 | $20,207 +1.3% | $1,712,559 +1% |
| 2020 | $19,943 | $1,695,000 +62.3% |
| 2019 | $19,943 +217.6% | $1,044,665 +99% |
| 2018 | $6,280 | $525,039 |
Find assessor info on the county website
Neighborhood: 91789
Nearby homes
- $1,758,1005 bd6 ba3.4k sqft20660 Shepherd Hills Dr, Diamond Bar, CA 91789Off Market
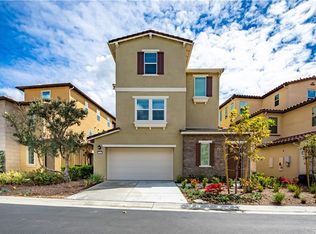
- $1,794,6004 bd3 ba3k sqft20668 Shepherd Hills Dr, Diamond Bar, CA 91789Off Market

- $1,841,4004 bd3 ba3.4k sqft20666 Shepherd Hills Dr, Diamond Bar, CA 91789Off Market
- $1,564,3004 bd4 ba3.1k sqft20662 Shepherd Hills Dr, Diamond Bar, CA 91789Off Market
- $1,843,4005 bd6 ba3.4k sqft20667 Shepherd Hills Dr, Diamond Bar, CA 91789Off Market
- $2,021,8005 bd6 ba3.8k sqft20665 Shepherd Hills Dr, Diamond Bar, CA 91789Off Market
- $1,690,4005 bd6 ba3.4k sqft20676 Shepherd Hills Dr, Diamond Bar, CA 91789Off Market
- $1,711,9004 bd4 ba3.1k sqft20672 Shepherd Hills Dr, Diamond Bar, CA 91789Off Market
Nearby schools
GreatSchools rating
- 9/10Walnut Elementary SchoolGrades: K-5Distance: 0.8 mi
- 10/10South Pointe Middle SchoolGrades: 6-8Distance: 0.2 mi
- 10/10Diamond Bar High SchoolGrades: 9-12Distance: 1 mi
Schools provided by the listing agent
- Elementary: Walnut
- Middle: South Pointe
- High: Diamond Bar
Source: CRMLS. This data may not be complete. We recommend contacting the local school district to confirm school assignments for this home.
Get a cash offer in 3 minutes
Find out how much your home could sell for in as little as 3 minutes with a no-obligation cash offer.
Estimated market value
$1,961,700
Get a cash offer in 3 minutes
Find out how much your home could sell for in as little as 3 minutes with a no-obligation cash offer.
Estimated market value
$1,961,700
- California
- Los Angeles County
- Diamond Bar
- 91789
- 20670 Shepherd Hills Dr
Nearby cities
Nearby zip codes
Other Diamond Bar Topics
