Welcome Home for the Holidays!! Nothing could be cozier than a cool cul-de-sac with a warm fireplace to welcome you! Living room with bay window; separate dining room for all your holiday guests, plus bonus 3 season room where you can enjoy the snowfall within the protection of infinity doorwalls on 3 sides. Well-maintained home on a deep, private lot in a desirable location. Steps from Grosse Pointe North High School, Parcells Middle School, and Mason Elementary, as well as shopping, dining, and major highways. This home provides accessibility for your busy lifestyle!
Originally built as the model home for the street, it features strong curb appeal and timeless design. First and Second stories receive abundant natural light and are finished in neutral tones, offering a versatile backdrop for future updates. Three bedrooms with a possible fourth (walk through) are located upstairs, with the primary bedroom added later, overlooking the garden which flowers all through the summertime! The walk-through room (with closet) offers flexible space for an office, den or media room.
Additional features include a two-car garage, newer concrete driveway with ample parking, and available street parking for guests.
Lovingly cared for by the original owner, this home offers a solid foundation and a comfortable setting ready for its next chapter.
Certificate of Occupancy Complete!
Sold for $291,000
$291,000
20670 Vernier Cir, Grosse Pointe Woods, MI 48236
3beds
2,076sqft
Single Family Residence
Built in 1941
6,969 Square Feet Lot
$295,300 Zestimate®
$140/sqft
$2,907 Estimated rent
Home value
$295,300
$272,000 - $322,000
$2,907/mo
Zestimate® history
Owner options
List your home for rent
$2,907/mo
Rent Zestimate®
Find your next renter with Zillow Rental Manager. Plus, with online applications, you can quickly screen prospective tenants – for free.
$2,907/mo
Rent Zestimate®
Refinance and save
$2,049/mo
Est. payment
Refinancing to a lower rate could help reduce your monthly payments and save thousands over the life of the loan.
$2,049/mo
Est. payment
Explore your selling options
Work with a Zillow partner agent
Leverage their expertise and Zillow's premium Showcase listings to get your home seen by more buyers.
Get startedList with your own agent
Get your home in front of millions of buyers by listing it on Zillow.
Learn how to do itSell it yourself
Take full control of how buyers see your home on Zillow by listing For Sale by Owner (FSBO).
List your homeWhat's special
Warm fireplaceDeep private lotTwo-car garageStrong curb appealSeparate dining room
Zillow last checked:
Listing updated:
Listed by:
Rey G Collingwood 313-670-3602,
Real Estate One GPF
Bought with:
Brian Commer, 6506048435
Match Realty
Source: Realcomp II,MLS#: 20251025386
Facts & features
Interior
Bedrooms & bathrooms
- Bedrooms: 3
- Bathrooms: 2
- Full bathrooms: 1
- 1/2 bathrooms: 1
Primary bedroom
- Level: Second
- Area: 210
- Dimensions: 15 X 14
Bedroom
- Level: Second
- Area: 156
- Dimensions: 13 X 12
Bedroom
- Level: Second
- Area: 90
- Dimensions: 10 X 9
Other
- Level: Second
- Area: 49
- Dimensions: 7 X 7
Other
- Level: Basement
- Area: 28
- Dimensions: 7 X 4
Bonus room
- Level: Second
- Area: 132
- Dimensions: 12 X 11
Dining room
- Level: Entry
- Area: 121
- Dimensions: 11 X 11
Other
- Level: Entry
- Area: 210
- Dimensions: 15 X 14
Kitchen
- Level: Entry
- Area: 132
- Dimensions: 11 X 12
Living room
- Level: Entry
- Area: 299
- Dimensions: 23 X 13
Heating
- Forced Air, Natural Gas
Cooling
- Central Air
Appliances
- Included: Dryer, Free Standing Electric Oven, Free Standing Electric Range, Free Standing Refrigerator, Washer
Features
- Basement: Partially Finished
- Has fireplace: Yes
- Fireplace features: Living Room
Interior area
- Total interior livable area: 2,076 sqft
- Finished area above ground: 1,476
- Finished area below ground: 600
Property
Parking
- Total spaces: 2
- Parking features: Two Car Garage, Detached, Garage Faces Front
- Garage spaces: 2
Features
- Levels: Two
- Stories: 2
- Entry location: GroundLevelwSteps
- Pool features: None
Lot
- Size: 6,969 Square Feet
- Dimensions: 50 x 138
Details
- Parcel number: 40006050017000
- Special conditions: Short Sale No,Standard
Construction
Type & style
- Home type: SingleFamily
- Architectural style: Colonial
- Property subtype: Single Family Residence
Materials
- Brick, Vinyl Siding
- Foundation: Basement, Block
- Roof: Asphalt
Condition
- New construction: No
- Year built: 1941
Utilities & green energy
- Sewer: Sewer At Street
- Water: Waterat Street
Community & HOA
Community
- Features: Sidewalks
- Subdivision: HERTEL VERNIER CIRCLE SUB
HOA
- Has HOA: No
Location
- Region: Grosse Pointe Woods
Financial & listing details
- Price per square foot: $140/sqft
- Tax assessed value: $79,900
- Annual tax amount: $4,383
- Date on market: 10/7/2025
- Cumulative days on market: 91 days
- Listing agreement: Exclusive Right To Sell
- Listing terms: Cash,Conventional,Warranty Deed
- Exclusions: Exclusion(s) Do Not Exist
Price history
| Date | Event | Price |
|---|---|---|
| 1/23/2026 | Sold | $291,000-3%$140/sqft |
Source:  Realcomp II #20251025386 Report a problem Realcomp II #20251025386 Report a problem | ||
| 1/7/2026 | Pending sale | $300,000$145/sqft |
Source: Realcomp II #20251025386 Report a problem | ||
| 10/7/2025 | Listed for sale | $300,000$145/sqft |
Source: Realcomp II #20251025386 Report a problem | ||
Public tax history
| Year | Property taxes | Tax assessment |
|---|---|---|
| 2025 | -- | $135,500 +6.4% |
| 2024 | -- | $127,400 +9.6% |
| 2023 | -- | $116,200 +3.2% |
| 2022 | -- | $112,600 +3.5% |
| 2021 | -- | $108,800 |
| 2020 | $4,016 +9.6% | $108,800 +7.7% |
| 2019 | $3,666 | $101,000 +21.4% |
| 2018 | -- | $83,200 +0.7% |
| 2017 | $3,703 | $82,600 +5.6% |
| 2016 | -- | $78,200 +6.7% |
| 2015 | -- | $73,300 +13.8% |
| 2013 | $6,190 | $64,400 -3.9% |
| 2012 | -- | $67,000 +4.2% |
| 2011 | -- | $64,300 -11.3% |
| 2010 | -- | $72,500 -14.6% |
| 2009 | -- | $84,900 -15.1% |
| 2008 | -- | $100,000 -11.3% |
| 2007 | -- | $112,800 +4.3% |
| 2004 | $3,953 +15.8% | $108,100 +40.7% |
| 2001 | $3,413 +6.3% | $76,830 +3.2% |
| 2000 | $3,212 | $74,450 |
Find assessor info on the county website
Neighborhood: 48236
Nearby homes
- $278,5003 bd1 ba1.4k sqft20680 Vernier Cir, Grosse Pointe Woods, MI 48236Off Market
- $274,8003 bd1 ba1.6k sqft20660 Vernier Cir, Grosse Pointe Woods, MI 48236Off Market
- $272,3003 bd1 ba1.2k sqft20650 Vernier Cir, Grosse Pointe Woods, MI 48236Off Market
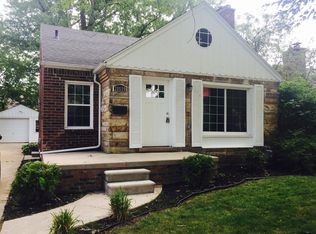
- $368,7003 bd2 ba1.8k sqft20690 Vernier Cir, Grosse Pointe Woods, MI 48236Off Market
- $538,3003 bd3 ba2.3k sqft20681 Montague Ln #9, Grosse Pointe Woods, MI 48236Off Market
- $463,0003 bd3 ba3.7k sqft20681 Montague Ln, Grosse Pointe, MI 48236Off Market
- $--3 bd3 ba2.7k sqft20660 Montague Ln, Grosse Pointe Woods, MI 48236Off Market
- $--3 bd3 ba2.6k sqft20670 Montague Ln, Grosse Pointe Woods, MI 48236Off Market
Nearby schools
GreatSchools rating
- 7/10Ferry Elementary SchoolGrades: K-4Distance: 0.5 mi
- 7/10Parcells Middle SchoolGrades: 5-8Distance: 0.9 mi
- 8/10Grosse Pointe North High SchoolGrades: 9-12Distance: 0.2 mi
Get a cash offer in 3 minutes
Find out how much your home could sell for in as little as 3 minutes with a no-obligation cash offer.
Estimated market value
$295,300
Get a cash offer in 3 minutes
Find out how much your home could sell for in as little as 3 minutes with a no-obligation cash offer.
Estimated market value
$295,300
- Michigan
- Wayne County
- Grosse Pointe Woods
- 48236
- 20670 Vernier Cir
Nearby cities
Nearby zip codes
Other Grosse Pointe Woods Topics
- Apartments for Rent in 48236
- Houses for Sale in 48236
- Houses for Rent in 48236
- 48236 Real Estate
- Grosse Pointe Woods Condos
- Houses for Sale in Grosse Pointe Woods
- Newest Listings in Grosse Pointe Woods
- Grosse Pointe Woods Home Values
- Grosse Pointe Woods Real Estate Agents
- Grosse Pointe Woods Refinance
- Grosse Pointe Woods Mortgage Rates
