Welcome to this impeccably upgraded home located in the highly sought-after community of The Eastlake. Step inside, and you'll immediately notice the freshly painted walls and recently re-piped plumbing insuring a pristine and worry-free living experience. With over $250k in recent upgrades this home is ready for you. Prepare to be amazed by the completely remodeled gourmet kitchen. It boasts luxurious quartz counters, a stylish herringbone pattern marble backsplash, and top-of-the-line features such as a pot filler and a six-burner stove. The under cabinet lighting adds a touch of elegance, while the farm house sink and soft-close drawers provide convenience and functionality. Additional highlights include a pantry, and a reverse osmosis water filtration system that even extends to the ice maker. The open concept kitchen seamlessly flows into the family room, where you'll find built-in custom cabinets and a convenient wet bar. Throughout the entire home, you'll be greeted by new engineered wood flooring. The solar photovoltaic system, generating an impressive 19KW of energy, ensures the house is powered efficiently while leaving surplus for multiple electric vehicles or other needs. The upgraded master breaker box, low flow toilets, vinyl dual pane windows, plantation shutters, canned lighting, and six-inch baseboards are all thoughtfully chosen upgrades that enhance both style and functionality. Follow the staircase upstairs to find the large primary bedroom and prepare to indulge in the primary bath, which features a custom rain shower, a hinge-less glass enclosure, quartz counters, and beautifully tiled marble walls. The dual walk-in closets offer ample storage space. Upstairs you will also find 2 more generously sized bedrooms and the oversized bonus room. Convenience is key, and this home delivers with a downstairs bedroom accompanied by bathroom and a inside laundry room which includes a sink and built-in cabinets. The low-maintenance Astro Turf yard allows you to enjoy the beautiful surroundings without worrying about extensive upkeep. As part of the East Lake Village community, you'll have access to a wealth of amenities; multiple pools and spas, a well-equipped gym, sport courts, a clubhouse, and a spectacular 15-acre lake offering fishing and boating opportunities.Don't miss the opportunity to make this dream home yours. It's a perfect combination of luxury, comfort, and an incredible location in the highly desirable Eastlake community.
Sold for $1,540,000
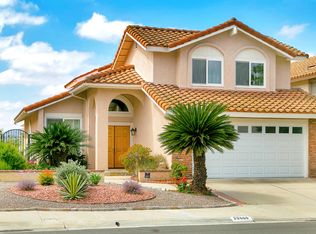
Street View
Listed by: Onyx Homes • Nicole Palanjian • Contact: 949-649-4902
Bought with: First Team Real Estate
$1,540,000
20670 Via Augusto, Yorba Linda, CA 92887
4beds
2,796sqft
Single Family Residence
Built in 1989
5,664 Square Feet Lot
$1,785,500 Zestimate®
$551/sqft
$5,869 Estimated rent
Home value
$1,785,500
$1.70M - $1.89M
$5,869/mo
Zestimate® history
Owner options
List your home for rent
$5,869/mo
Rent Zestimate®
Find your next renter with Zillow Rental Manager. Plus, with online applications, you can quickly screen prospective tenants – for free.
$5,869/mo
Rent Zestimate®
Refinance and save
$9,822/mo
Est. payment
Refinancing to a lower rate could help reduce your monthly payments and save thousands over the life of the loan.
$9,822/mo
Est. payment
Explore your selling options
Work with a Zillow partner agent
Leverage their expertise and Zillow's premium Showcase listings to get your home seen by more buyers.
Get startedList with your own agent
Get your home in front of millions of buyers by listing it on Zillow.
Learn how to do itSell it yourself
Take full control of how buyers see your home on Zillow by listing For Sale by Owner (FSBO).
List your homeWhat's special
Multiple poolsSolar photovoltaic systemSport courtsCanned lightingLuxurious quartz countersQuartz countersFarm house sink
Zillow last checked:
Listing updated:
Listed by:
Nicole Palanjian DRE #02136368 949-378-5540,
Onyx Homes
Bought with:
Tiffany Mueller, DRE #01396799
First Team Real Estate
Source: CRMLS,MLS#: OC23160399 Originating MLS: California Regional MLS
Originating MLS: California Regional MLSFacts & features
Interior
Bedrooms & bathrooms
- Bedrooms: 4
- Bathrooms: 3
- Full bathrooms: 2
- 3/4 bathrooms: 1
- Main level bathrooms: 1
- Main level bedrooms: 1
Rooms
- Room types: Attic, Bonus Room, Bedroom, Center Hall, Family Room, Kitchen, Laundry, Living Room, Primary Bathroom, Primary Bedroom, Office, Other, Dining Room
Primary bedroom
- Features: Primary Suite
Bedroom
- Features: Bedroom on Main Level
Bathroom
- Features: Bathroom Exhaust Fan, Bathtub, Dual Sinks, Enclosed Toilet, Multiple Shower Heads, Quartz Counters, Remodeled, Separate Shower, Tub Shower, Upgraded
Kitchen
- Features: Kitchen Island, Kitchen/Family Room Combo, Quartz Counters, Remodeled, Self-closing Drawers, Updated Kitchen, Walk-In Pantry
Heating
- Central, ENERGY STAR Qualified Equipment, Forced Air, Fireplace(s)
Cooling
- Central Air, ENERGY STAR Qualified Equipment
Appliances
- Included: 6 Burner Stove, Built-In Range, Barbecue, Convection Oven, Dishwasher, ENERGY STAR Qualified Appliances, ENERGY STAR Qualified Water Heater, Electric Oven, Freezer, Disposal, Gas Range, Gas Water Heater, Ice Maker, Microwave, Refrigerator, Range Hood, Self Cleaning Oven, Water To Refrigerator, Water Heater, Water Purifier, Dryer
- Laundry: Washer Hookup, Electric Dryer Hookup, Inside, Laundry Room
Features
- Wet Bar, Breakfast Bar, Balcony, Separate/Formal Dining Room, High Ceilings, Pantry, Paneling/Wainscoting, Stone Counters, Recessed Lighting, Wired for Data, Bar, Attic, Bedroom on Main Level, Primary Suite, Walk-In Closet(s)
- Flooring: Carpet, Tile, Wood
- Doors: Double Door Entry, Sliding Doors
- Windows: Insulated Windows, Plantation Shutters, Shutters
- Has fireplace: Yes
- Fireplace features: Bonus Room, Family Room, Gas
- Common walls with other units/homes: No Common Walls
Interior area
- Total interior livable area: 2,796 sqft
Property
Parking
- Total spaces: 4
- Parking features: Concrete, Direct Access, Electric Vehicle Charging Station(s), Garage, Storage
- Attached garage spaces: 2
- Uncovered spaces: 2
Accessibility
- Accessibility features: Accessible Doors, Accessible Hallway(s)
Features
- Levels: Two
- Stories: 2
- Entry location: 1
- Patio & porch: Covered, Front Porch, Patio, Porch
- Exterior features: Rain Gutters
- Pool features: Association
- Has spa: Yes
- Spa features: Association
- Fencing: Fair Condition,Stucco Wall,Wrought Iron
- Has view: Yes
- View description: City Lights, Hills, Neighborhood, Panoramic, Valley
Lot
- Size: 5,664 Square Feet
- Features: Back Yard, Close to Clubhouse, Front Yard, Near Park, Rectangular Lot, Sloped Up
Details
- Additional structures: Shed(s), Boat House
- Parcel number: 34984110
- Zoning: R-1
- Special conditions: Standard
Construction
Type & style
- Home type: SingleFamily
- Architectural style: Spanish
- Property subtype: Single Family Residence
Materials
- Drywall, Frame, Stucco
- Foundation: Slab
- Roof: Spanish Tile
Condition
- Updated/Remodeled,Turnkey
- New construction: No
- Year built: 1989
Utilities & green energy
- Electric: Photovoltaics on Grid
- Sewer: Public Sewer, Unknown
- Water: Public
- Utilities for property: Cable Available, Cable Connected, Electricity Available, Electricity Connected, Natural Gas Connected, Natural Gas Not Available, Phone Available, Sewer Available, Sewer Connected, Underground Utilities, Water Available, Water Connected
Green energy
- Energy efficient items: Appliances, Water Heater
Community & HOA
Community
- Features: Biking, Curbs, Fishing, Lake, Storm Drain(s), Street Lights, Suburban, Sidewalks, Park
- Security: Security System
- Subdivision: Heights I - East Lake Village (Eht1)
HOA
- Has HOA: Yes
- Amenities included: Boat House, Clubhouse, Sport Court, Dock, Fitness Center, Fire Pit, Maintenance Grounds, Horse Trail(s), Meeting Room, Meeting/Banquet/Party Room, Barbecue, Picnic Area, Playground, Pool, Recreation Room, Spa/Hot Tub, Trail(s)
- Services included: Pest Control
- HOA fee: $104 monthly
- HOA name: Eastlake Village
- HOA phone: 714-701-9440
Location
- Region: Yorba Linda
Financial & listing details
- Price per square foot: $551/sqft
- Tax assessed value: $1,570,800
- Annual tax amount: $17,708
- Date on market: 9/15/2023
- Cumulative days on market: 11 days
- Listing terms: Cash,Cash to New Loan,Conventional
Price history
| Date | Event | Price |
|---|---|---|
| 10/18/2023 | Sold | $1,540,000-0.6%$551/sqft |
Source:  CRMLS #OC23160399 Report a problem CRMLS #OC23160399 Report a problem | ||
| 10/11/2023 | Pending sale | $1,550,000$554/sqft |
Source: CRMLS #OC23160399 Report a problem | ||
| 9/29/2023 | Contingent | $1,550,000$554/sqft |
Source: CRMLS #OC23160399 Report a problem | ||
| 9/15/2023 | Listed for sale | $1,550,000+53.5%$554/sqft |
Source: CRMLS #OC23160399 Report a problem | ||
| 4/18/2022 | Listing removed | -- |
Source: Zillow Rental Manager Report a problem | ||
| 4/9/2022 | Listed for rent | $5,600$2/sqft |
Source: Zillow Rental Manager Report a problem | ||
| 8/21/2018 | Sold | $1,010,000+1%$361/sqft |
Source: Public Record Report a problem | ||
| 6/26/2018 | Pending sale | $999,900$358/sqft |
Source: We Help U Buy Realty #OC18141832 Report a problem | ||
| 6/14/2018 | Listed for sale | $999,900+14.3%$358/sqft |
Source: We Help U Buy Realty #OC18141832 Report a problem | ||
| 3/6/2017 | Sold | $875,000-0.8%$313/sqft |
Source: Public Record Report a problem | ||
| 2/8/2017 | Pending sale | $882,000$315/sqft |
Source: Anaheim Hills Office #PW17001364 Report a problem | ||
| 1/27/2017 | Price change | $882,000-2%$315/sqft |
Source: Anaheim Hills Office #PW17001364 Report a problem | ||
| 1/4/2017 | Listed for sale | $900,000+2.9%$322/sqft |
Source: BHHS CA Properties #PW17001364 Report a problem | ||
| 7/15/2015 | Listing removed | $875,000$313/sqft |
Source: Mike Nailling #OC14202311 Report a problem | ||
| 1/31/2015 | Price change | $875,000-0.6%$313/sqft |
Source: Mike Nailling #OC14202311 Report a problem | ||
| 11/21/2014 | Price change | $880,000-1.1%$315/sqft |
Source: Mike Nailling #OC14202311 Report a problem | ||
| 10/1/2014 | Price change | $890,000-0.6%$318/sqft |
Source: Mike Nailling #OC14202311 Report a problem | ||
| 9/30/2014 | Price change | $895,000-0.6%$320/sqft |
Source: Mike Nailling #OC14202311 Report a problem | ||
| 9/20/2014 | Listed for sale | $900,000+12.5%$322/sqft |
Source: Mike Nailling #OC14202311 Report a problem | ||
| 3/2/2013 | Listing removed | $800,000$286/sqft |
Source: Mike Nailling Realtor #S716732 Report a problem | ||
| 11/22/2012 | Price change | $800,000-3%$286/sqft |
Source: Mike Nailling Realtor #S716732 Report a problem | ||
| 11/2/2012 | Listed for sale | $825,000$295/sqft |
Source: Mike Nailling Realtor #S716732 Report a problem | ||
Public tax history
| Year | Property taxes | Tax assessment |
|---|---|---|
| 2025 | $17,708 +1.8% | $1,570,800 +2% |
| 2024 | $17,388 +38.5% | $1,540,000 +42.2% |
| 2023 | $12,557 +1.1% | $1,082,922 +2% |
| 2022 | $12,427 +1.8% | $1,061,689 +2% |
| 2021 | $12,202 +0.7% | $1,040,872 +1% |
| 2020 | $12,116 | $1,030,200 +2% |
| 2019 | $12,116 +4% | $1,010,000 +13.2% |
| 2018 | $11,651 +56.5% | $892,500 +44% |
| 2017 | $7,447 | $619,901 +2% |
| 2016 | $7,447 +2.1% | $607,747 +1.5% |
| 2015 | $7,296 +4.3% | $598,619 +2% |
| 2014 | $6,993 | $586,893 +0.5% |
| 2013 | -- | $584,241 +2% |
| 2012 | -- | $572,786 +2% |
| 2011 | -- | $561,555 +0.8% |
| 2010 | -- | $557,359 -0.2% |
| 2009 | -- | $558,684 +2% |
| 2008 | -- | $547,730 +2% |
| 2007 | -- | $536,991 +2% |
| 2006 | -- | $526,462 +2% |
| 2005 | -- | $516,140 +2% |
| 2004 | -- | $506,020 +1.9% |
| 2003 | -- | $496,746 +8.9% |
| 2002 | -- | $456,000 +10.4% |
| 2001 | $4,626 +1.9% | $413,100 +2% |
| 2000 | $4,541 | $405,000 |
Find assessor info on the county website
Neighborhood: 92887
Nearby homes
- $1,475,3004 bd3 ba2.2k sqft20680 Via Augusto, Yorba Linda, CA 92887Off Market
- $1,472,7004 bd3 ba2.3k sqft20660 Via Augusto, Yorba Linda, CA 92887Off Market
- $1,664,7004 bd3 ba2.7k sqft20690 Via Augusto, Yorba Linda, CA 92887Off Market
- $1,560,0004 bd3 ba2.7k sqft20650 Via Augusto, Yorba Linda, CA 92887Sold

- $1,238,5003 bd2 ba1.9k sqft5590 Avenida El Cid, Yorba Linda, CA 92887Off Market
- $1,213,0003 bd2 ba2k sqft20591 Easthill Dr, Yorba Linda, CA 92887Off Market
- $1,337,8003 bd2 ba2.2k sqft5595 Via Cervantes, Yorba Linda, CA 92887Off Market
- $1,563,9005 bd3 ba2.3k sqft20595 Easthill Dr, Yorba Linda, CA 92887Off Market
Nearby schools
GreatSchools rating
- 9/10Glenknoll Elementary SchoolGrades: K-6Distance: 1 mi
- 5/10Orange County School Of Computer ScienceGrades: 7-8Distance: 1 mi
- 9/10Esperanza High SchoolGrades: 9-12Distance: 1.8 mi
Get a cash offer in 3 minutes
Find out how much your home could sell for in as little as 3 minutes with a no-obligation cash offer.
Estimated market value
$1,785,500
Get a cash offer in 3 minutes
Find out how much your home could sell for in as little as 3 minutes with a no-obligation cash offer.
Estimated market value
$1,785,500
- California
- Orange County
- Yorba Linda
- 92887
- 20670 Via Augusto
Nearby cities
Nearby zip codes
Other Yorba Linda Topics
