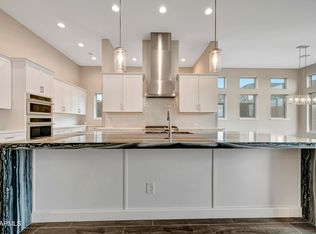
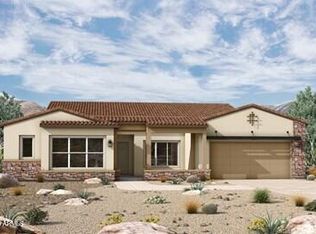
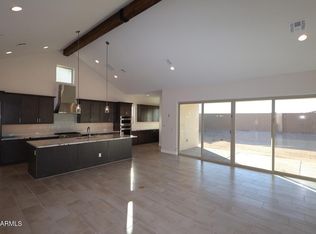
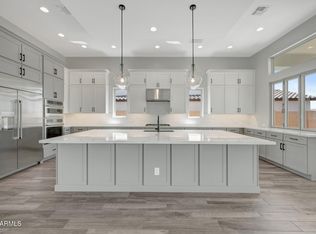
BRAND NEW single level in exclusively single level 55+ community in Verrado; 3 ensuite beds, 3. bath, enclosed study, courtyard and huge 4 car garage on 8,982 SF homesite with views of the White Tank Mtns; INCREDIBLE storage in the chef's kitchen w/both warm and white cabinets, light quartz, tiled backsplash, stainless GE Cafe appliances including gas cooktop, wall oven and 42'' built-in refrigerator; added base cabs in dining w/floating shelving; cathedral ceiling in family room with15' sliding glass door exiting to huge outdoor covered living area; upgraded plank tile flooring, carpet/pad throughout; spa-like owner's bath w/floor to ceiling tiled super shower and huge walk-in closet w/direct access to utility w/added cabs; 2X6 CONSTRUCTION & EXTENSIVE NEW HOME WARRANTY.
Pending
Price cut: $1.1K (7/3)
$949,190
20670 W BERRIDGE Lane, Buckeye, AZ 85396
3beds
2,691sqft
Single Family Residence
Built in 2026
8,982 Square Feet Lot
$-- Zestimate®
$353/sqft
$250/mo HOA
What's special
Single levelGas cooktopWall ovenEnclosed studyTiled backsplashWarm and white cabinetsStainless ge cafe appliances
- 65 days
- 20
- 1
Zillow last checked:
Listing updated:
Listed by:
Clayton Denk 480-352-2584,
David Weekley Homes
Source: ARMLS,MLS#: 7040639
Facts & features
Interior
Bedrooms & bathrooms
- Bedrooms: 3
- Bathrooms: 4
- Full bathrooms: 3
- 1/2 bathrooms: 1
Heating
- Electric
Cooling
- Central Air, Programmable Thmstat
Appliances
- Included: Refrigerator, Built-in Microwave, Dishwasher, Disposal, Gas Cooktop, Built-In Electric Oven
- Laundry: Inside, Engy Star (See Rmks)
Features
- Pantry, Non-laminate Counter, Quartz Countertops, High Speed Internet, Double Vanity, Eat-in Kitchen, Breakfast Bar, 9+ Flat Ceilings, No Interior Steps, Kitchen Island, Full Bth Master Bdrm
- Flooring: Carpet, Tile
- Windows: Double Pane Windows, ENERGY STAR Qualified Windows, Vinyl Frame
- Has basement: No
- Has fireplace: No
Interior area
- Total structure area: 2,691
- Total interior livable area: 2,691 sqft
Property
Parking
- Total spaces: 4
- Parking features: Attached, Garage Door Opener, Direct Access, Golf Cart Garage
- Attached garage spaces: 4
Features
- Stories: 1
- Patio & porch: Covered, Patio
- Exterior features: Private Yard
- Spa features: None
- Fencing: Block
- Has view: Yes
- View description: Mountain(s)
Lot
- Size: 8,982 Square Feet
- Features: North/South Exposure, Sprinklers In Front, Desert Front, Dirt Back, Auto Timer H2O Front
Details
- Parcel number: 50276100
- Special conditions: Age Restricted (See Remarks)
Construction
Type & style
- Home type: SingleFamily
- Architectural style: Ranch
- Property subtype: Single Family Residence
Materials
- Stucco, Wood Frame, Painted, Stone
- Roof: Tile
Condition
- Year built: 2026
Details
- Builder name: DAVID WEEKLEY HOMES
- Warranty included: Yes
Utilities & green energy
- Sewer: Private Sewer
- Water: Pvt Water Company
Green energy
- Energy efficient items: Energy Audit, Fresh Air Mechanical, Multi-Zones
- Water conservation: Tankless Ht Wtr Heat
Community & HOA
Community
- Features: Pool, Golf, Pickleball, Community Spa, Community Spa Htd, Tennis Court(s), Biking/Walking Path, Fitness Center
- Senior community: Yes
- Subdivision: VERRADO VICTORY DISTRICT PHASE 9
HOA
- Has HOA: Yes
- Services included: Maintenance Grounds
- HOA fee: $250 monthly
- HOA name: VICTORY HOA
- HOA phone: 623-533-4466
Location
- Region: Buckeye
Financial & listing details
- Price per square foot: $353/sqft
- Annual tax amount: $145
- Date on market: 7/22/2026
- Cumulative days on market: 65 days
- Listing terms: Cash,Conventional,FHA,VA Loan
- Ownership: Fee Simple
- Road surface type: Paved
Estimated market value
Not available
Estimated sales range
Not available
Not available
Price history
| Date | Event | Price |
|---|---|---|
| 7/3/2026 | Price change | $948,100-0.1%$352/sqft |
Source:  David Weekley Homes Report a problem David Weekley Homes Report a problem | ||
| 7/2/2026 | Pending sale | $949,190$353/sqft |
Source:  ARMLS #7040639 Report a problem ARMLS #7040639 Report a problem | ||
| 5/22/2026 | Price change | $949,190+0.5%$353/sqft |
Source: David Weekley Homes Report a problem | ||
| 5/2/2026 | Price change | $944,048-3.2%$351/sqft |
Source: David Weekley Homes Report a problem | ||
| 4/1/2026 | Price change | $975,048+0.2%$362/sqft |
Source: David Weekley Homes Report a problem | ||
| 3/9/2026 | Price change | $973,048-3.9%$362/sqft |
Source: David Weekley Homes Report a problem | ||
| 2/14/2026 | Listed for sale | $1,013,048$376/sqft |
Source: David Weekley Homes Report a problem | ||
Public tax history
Tax history is unavailable.
Monthly payment
Est. payment
Payment breakdown
Explore the cost of this home by adjusting the details. Changes won't be saved.Climate risks
Neighborhood: 85396
Similar homes
- $1,207,5624 bd4 ba3k sqft20710 W ANNIKA Drive, Buckeye, AZ 85396New Construction
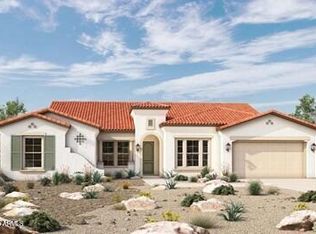 ARMLS
ARMLS - $766,4003 bd2 ba2.4k sqft20402 W CANYON Drive, Buckeye, AZ 85396For Sale
 MLS ID #7076395, Art R Valenzuela, Russ Lyon Sotheby's International Realty. ARMLS
 - $739,8502 bd3 ba1.8k sqft20599 W RANCHO Drive, Buckeye, AZ 85396For Sale
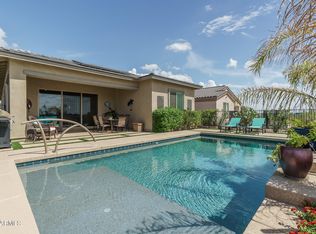 MLS ID #7080498, Beth M Rider, Keller Williams Arizona Realty. ARMLS
 - $824,3293 bd3 ba2.3k sqft21688 W MONTECITO Drive, Buckeye, AZ 85396New Construction
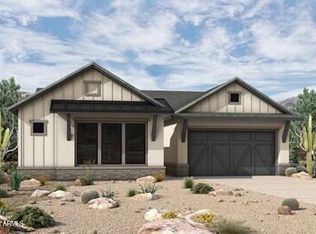 ARMLS
ARMLS
