This exquisite 3-bedroom, 3-bathroom home offers not only spacious living but also a maintenance free lifestyle. Upon entering, you'll be immediately greeted by an abundance of natural light from the expansive windows, complemented by vaulted ceilings that create an airy and inviting atmosphere. For those who work from home, the french doors beckon you into a dedicated space off the living room that makes for the perfect home office. The living room is a true centerpiece of this home, featuring a beautifully redone fireplace wall that adds a touch of elegance and warmth to the space. Off the living room, you'll find a large dining room space, which will fit a table for 6 or 8. The kitchen includes granite countertops and stainless steel appliances, including a gas range that elevate your cooking experience. Leading off the kitchen is a large private deck – ideal place for your morning coffee, evening barbecues, or simple unwinding and enjoying the spectacular Colorado weather! Your personal oasis awaits in the spacious primary suite, complete with a 5-piece bathroom that exudes luxury, and a generous walk-in closet providing ample storage. Built-in speakers throughout the home ensure that your favorite tunes or podcasts are just a button press away, setting the perfect ambiance for any occasion. Additionally, a finished basement offers flexibility, providing an additional bedroom for guests and enough space to create your very own workout area. Don't miss your chance to make it your own! 2.25% FHA Assumable Rate!
Sold for $539,000
$539,000
20671 E Lake Avenue, Centennial, CO 80016
3beds
2,507sqft
Townhouse
Built in 2003
4,791 Square Feet Lot
$527,200 Zestimate®
$215/sqft
$3,112 Estimated rent
Home value
$527,200
$501,000 - $554,000
$3,112/mo
Zestimate® history
Owner options
List your home for rent
$3,112/mo
Rent Zestimate®
Find your next renter with Zillow Rental Manager. Plus, with online applications, you can quickly screen prospective tenants – for free.
$3,112/mo
Rent Zestimate®
Refinance and save
$3,568/mo
Est. payment
Refinancing to a lower rate could help reduce your monthly payments and save thousands over the life of the loan.
$3,568/mo
Est. payment
Explore your selling options
Work with a Zillow partner agent
Leverage their expertise and Zillow's premium Showcase listings to get your home seen by more buyers.
Get startedList with your own agent
Get your home in front of millions of buyers by listing it on Zillow.
Learn how to do itSell it yourself
Take full control of how buyers see your home on Zillow by listing For Sale by Owner (FSBO).
List your homeWhat's special
French doorsLarge private deckDedicated spaceBuilt-in speakersLarge dining room spaceExpansive windowsSpacious primary suite
Zillow last checked:
Listing updated:
Listed by:
Brooke VanHavermaat 970-290-3048 brookevhomes@gmail.com,
The Strickland Group
Bought with:
Carlos Ferreira, 100026158
Zezen Realty LLC
Source: REcolorado as distributed by MLS GRID,MLS#: 6363132
Facts & features
Interior
Bedrooms & bathrooms
- Bedrooms: 3
- Bathrooms: 3
- Full bathrooms: 2
- 1/4 bathrooms: 1
- Main level bathrooms: 2
- Main level bedrooms: 2
Primary bedroom
- Level: Main
Bedroom
- Level: Main
Bedroom
- Level: Basement
Primary bathroom
- Level: Main
Bathroom
- Level: Main
Bathroom
- Level: Basement
Bonus room
- Level: Basement
Dining room
- Level: Main
Kitchen
- Level: Main
Laundry
- Level: Main
Office
- Level: Main
Heating
- Forced Air
Cooling
- Central Air
Appliances
- Included: Dishwasher, Disposal, Dryer, Microwave, Oven, Refrigerator, Washer
Features
- Granite Counters, High Speed Internet, Pantry, Primary Suite, Radon Mitigation System, Sound System, Walk-In Closet(s)
- Flooring: Carpet, Wood
- Basement: Finished,Partial,Unfinished
- Number of fireplaces: 1
- Fireplace features: Living Room
- Common walls with other units/homes: End Unit
Interior area
- Total structure area: 2,507
- Total interior livable area: 2,507 sqft
- Finished area above ground: 1,485
- Finished area below ground: 541
Property
Parking
- Total spaces: 2
- Parking features: Garage - Attached
- Attached garage spaces: 2
Features
- Levels: One
- Stories: 1
- Patio & porch: Deck
Lot
- Size: 4,791 Square Feet
- Features: Corner Lot
Details
- Parcel number: 034154167
- Special conditions: Standard
Construction
Type & style
- Home type: Townhouse
- Property subtype: Townhouse
- Attached to another structure: Yes
Materials
- Brick, Frame
- Roof: Composition
Condition
- Year built: 2003
Utilities & green energy
- Sewer: Public Sewer
- Water: Public
- Utilities for property: Cable Available, Electricity Connected, Natural Gas Available, Natural Gas Connected
Community & HOA
Community
- Security: Smoke Detector(s)
- Subdivision: Greenfield
HOA
- Has HOA: Yes
- Amenities included: Clubhouse, Pool, Tennis Court(s)
- Services included: Maintenance Grounds, Maintenance Structure, Snow Removal
- HOA fee: $385 monthly
- HOA name: Greenfield/Hillside HOA
- HOA phone: 303-693-2118
- Second HOA fee: $75 monthly
- Second HOA name: Advance HOA Management
- Second HOA phone: 303-482-2213
Location
- Region: Centennial
Financial & listing details
- Price per square foot: $215/sqft
- Tax assessed value: $545,100
- Annual tax amount: $3,523
- Date on market: 10/20/2023
- Listing terms: 1031 Exchange,Cash,Conventional,FHA,VA Loan
- Exclusions: Sellers Personal Property, Staging Items, Shelf In Entry Area And Workout Mirror, Video Doorbell, Security System.
- Ownership: Individual
- Electric utility on property: Yes
- Road surface type: Paved
Price history
| Date | Event | Price |
|---|---|---|
| 12/18/2023 | Sold | $539,000$215/sqft |
Source:  REcolorado as distributed by MLS GRID #6363132 Report a problem REcolorado as distributed by MLS GRID #6363132 Report a problem | ||
| 11/22/2023 | Pending sale | $539,000$215/sqft |
Source: REcolorado as distributed by MLS GRID #6363132 Report a problem | ||
| 11/6/2023 | Price change | $539,000-2%$215/sqft |
Source: REcolorado as distributed by MLS GRID #6363132 Report a problem | ||
| 10/20/2023 | Listed for sale | $549,900+30.9%$219/sqft |
Source: REcolorado as distributed by MLS GRID #6363132 Report a problem | ||
| 11/20/2020 | Sold | $420,000-3.4%$168/sqft |
Source: Public Record Report a problem | ||
| 10/17/2020 | Pending sale | $435,000$174/sqft |
Source: Mb Properties By Catherine #7720479 Report a problem | ||
| 10/6/2020 | Listed for sale | $435,000+59.3%$174/sqft |
Source: Mb Properties By Catherine #7720479 Report a problem | ||
| 8/1/2006 | Sold | $273,000+3.8%$109/sqft |
Source: Public Record Report a problem | ||
| 3/31/2004 | Sold | $263,000$105/sqft |
Source: Public Record Report a problem | ||
Public tax history
| Year | Property taxes | Tax assessment |
|---|---|---|
| 2025 | $4,298 +10.1% | $34,069 +1.6% |
| 2024 | $3,903 +10.8% | $33,520 -10.8% |
| 2023 | $3,523 +0.1% | $37,566 +32.4% |
| 2022 | $3,521 | $28,370 -2.8% |
| 2021 | -- | $29,186 -0.1% |
| 2020 | $3,548 +22.4% | $29,229 |
| 2019 | $2,898 | $29,229 +24.9% |
| 2018 | $2,898 +1.6% | $23,407 |
| 2017 | $2,854 | $23,407 +12.2% |
| 2016 | -- | $20,856 |
| 2015 | -- | $20,856 +6.2% |
| 2014 | $2,582 -3.7% | $19,630 +5.4% |
| 2013 | $2,681 | $18,620 |
| 2012 | -- | $18,620 |
| 2011 | $2,688 +1.8% | $18,620 -12.5% |
| 2010 | $2,642 -4.9% | $21,270 |
| 2009 | $2,777 | $21,270 -4.9% |
| 2008 | -- | $22,359 |
| 2007 | -- | $22,359 +7.5% |
| 2006 | -- | $20,792 |
| 2005 | -- | $20,792 +118.4% |
| 2002 | $559 | $9,520 |
Find assessor info on the county website
Neighborhood: 80016
Nearby homes
- $497,1003 bd3 ba2.5k sqft20681 E Lake Ave, Centennial, CO 80016Off Market
- $451,9002 bd3 ba1.6k sqft20691 E Lake Ave, Centennial, CO 80016Off Market
- $474,3003 bd3 ba1.9k sqft20693 E Lake Ave, Centennial, CO 80016Off Market
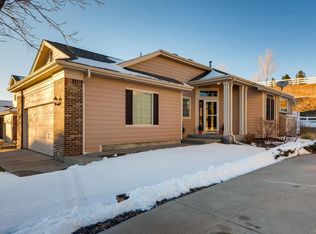
- $619,5003 bd4 ba3.5k sqft20662 E Lake Ave, Centennial, CO 80016Off Market
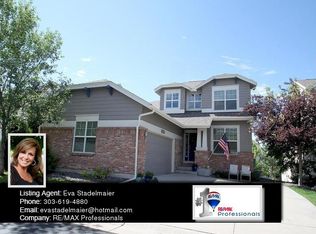
- $548,7002 bd3 ba1.9k sqft20672 E Lake Ave, Centennial, CO 80016Off Market
- $542,1003 bd3 ba2k sqft20652 E Lake Ave, Centennial, CO 80016Off Market
- $570,3003 bd3 ba2k sqft20695 E Lake Ave, Centennial, CO 80016Off Market
- $602,9004 bd3 ba3.3k sqft20642 E Lake Ave, Centennial, CO 80016Off Market
Nearby schools
GreatSchools rating
- 7/10Rolling Hills Elementary SchoolGrades: PK-5Distance: 0.9 mi
- 7/10Falcon Creek Middle SchoolGrades: 6-8Distance: 0.4 mi
- 9/10Grandview High SchoolGrades: 9-12Distance: 1.1 mi
Schools provided by the listing agent
- Elementary: Rolling Hills
- Middle: Falcon Creek
- High: Grandview
- District: Cherry Creek 5
Source: REcolorado as distributed by MLS GRID. This data may not be complete. We recommend contacting the local school district to confirm school assignments for this home.
Get a cash offer in 3 minutes
Find out how much your home could sell for in as little as 3 minutes with a no-obligation cash offer.
Estimated market value
$527,200
Get a cash offer in 3 minutes
Find out how much your home could sell for in as little as 3 minutes with a no-obligation cash offer.
Estimated market value
$527,200
- Colorado
- Arapahoe County
- Centennial
- 80016
- 20671 E Lake Avenue
Nearby cities
Nearby zip codes
Other Centennial Topics
