Now’s your chance to own in the highly sought-after SEABURY neighborhood of South Huntington Beach! This SINGLE-STORY home offers 3 BEDROOMS, 2 BATHROOMS, and 1,344 sqft of living space on a spacious 6,000 sqft lot. The location is phenomenal, all just minutes from downtown, Main Street, and the beach. Situated on a very well-kept street, this property combines great bones with exciting potential.
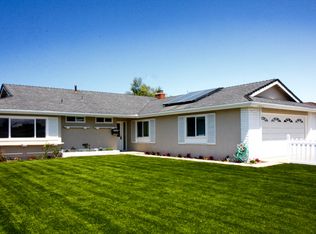
Enjoy the CURB APPEAL from the moment you arrive, with a well-manicured lawn, a LONG DRIVEWAY with a patterned brick design, and a charming FRONT PORCH perfect for morning coffee or relaxing in the shade. Step inside to find a BRICK FIREPLACE in the living room, and ENGINEERED FLOORING that leads you through the entry, hallway, kitchen, and dining space.
The kitchen opens into a dedicated dining area and provides direct access to the backyard, where MATURE TREES, CITRUS, and a PRIVATE SETTING offer a peaceful space to relax or entertain. All bedrooms have ceiling fans, and the PRIMARY SUITE features FRENCH DOORS to the backyard and a LARGE BATHROOM with a WALK-IN SHOWER.
Though this home could use some TLC, its livable condition means you can move in now and customize over time, or explore the investment upside in an in-demand neighborhood. With a DETACHED 2-CAR GARAGE and a location just 4 minutes from the sand (per Google Maps), this home represents an incredible opportunity to create something special. Don’t miss out!
Sold for $1,300,000
Listed by: Seven Gables Real Estate • Lane Stone • Contact: 714-500-3300
Bought with: Seven Gables Real Estate
$1,300,000
20672 Chaucer Ln, Huntington Beach, CA 92646
3beds
1,344sqft
Single Family Residence
Built in 1966
6,000 Square Feet Lot
$1,319,700 Zestimate®
$967/sqft
$4,518 Estimated rent
Home value
$1,319,700
$1.21M - $1.44M
$4,518/mo
Zestimate® history
Owner options
List your home for rent
$4,518/mo
Rent Zestimate®
Find your next renter with Zillow Rental Manager. Plus, with online applications, you can quickly screen prospective tenants – for free.
$4,518/mo
Rent Zestimate®
Refinance and save
$8,111/mo
Est. payment
Refinancing to a lower rate could help reduce your monthly payments and save thousands over the life of the loan.
$8,111/mo
Est. payment
Explore your selling options
Work with a Zillow partner agent
Leverage their expertise and Zillow's premium Showcase listings to get your home seen by more buyers.
Get startedList with your own agent
Get your home in front of millions of buyers by listing it on Zillow.
Learn how to do itSell it yourself
Take full control of how buyers see your home on Zillow by listing For Sale by Owner (FSBO).
List your homeWhat's special
Brick fireplaceMature treesPrivate settingSingle-story homeCharming front porchPrimary suiteEngineered flooring
Zillow last checked:
Listing updated:
Listed by:
Lane Stone DRE #01912264 714-488-9029,
Seven Gables Real Estate,
Listing Team: Sackin-Stone Team
Bought with:
Winston Yeh, DRE #02189964
Seven Gables Real Estate
Source: CRMLS,MLS#: OC25105164 Originating MLS: California Regional MLS
Originating MLS: California Regional MLSFacts & features
Interior
Bedrooms & bathrooms
- Bedrooms: 3
- Bathrooms: 2
- Full bathrooms: 2
- Main level bathrooms: 2
- Main level bedrooms: 3
Rooms
- Room types: Bedroom, Entry/Foyer, Kitchen, Laundry, Living Room, Primary Bathroom, Primary Bedroom, Other
Primary bedroom
- Features: Primary Suite
Primary bedroom
- Features: Main Level Primary
Bedroom
- Features: All Bedrooms Up
Bedroom
- Features: Bedroom on Main Level
Bathroom
- Features: Separate Shower
Heating
- Forced Air
Cooling
- None
Appliances
- Included: Electric Range, Gas Range
- Laundry: Inside
Features
- Ceiling Fan(s), Tile Counters, All Bedrooms Up, Bedroom on Main Level, Main Level Primary, Primary Suite
- Flooring: See Remarks
- Has fireplace: Yes
- Fireplace features: Living Room
- Common walls with other units/homes: No Common Walls
Interior area
- Total interior livable area: 1,344 sqft
Property
Parking
- Total spaces: 2
- Parking features: Garage
- Garage spaces: 2
Features
- Levels: One
- Stories: 1
- Entry location: Front door
- Pool features: None
- Has view: Yes
- View description: Neighborhood
Lot
- Size: 6,000 Square Feet
- Features: Back Yard, Front Yard, Garden, Lawn, Landscaped, Yard
Details
- Parcel number: 15112223
- Special conditions: Probate Listing
Construction
Type & style
- Home type: SingleFamily
- Property subtype: Single Family Residence
Condition
- New construction: No
- Year built: 1966
Utilities & green energy
- Sewer: Public Sewer
- Water: Public
Community & HOA
Community
- Features: Curbs, Sidewalks
- Subdivision: Seabury (Seab)
Location
- Region: Huntington Beach
Financial & listing details
- Price per square foot: $967/sqft
- Tax assessed value: $414,233
- Annual tax amount: $13,885
- Date on market: 5/13/2025
- Cumulative days on market: 10 days
- Listing terms: Cash,Cash to New Loan,Submit
Price history
| Date | Event | Price |
|---|---|---|
| 6/23/2025 | Sold | $1,300,000+4%$967/sqft |
Source:  CRMLS #OC25105164 Report a problem CRMLS #OC25105164 Report a problem | ||
| 5/26/2025 | Contingent | $1,250,000$930/sqft |
Source: CRMLS #OC25105164 Report a problem | ||
| 5/13/2025 | Listed for sale | $1,250,000$930/sqft |
Source: CRMLS #OC25105164 Report a problem | ||
Public tax history
| Year | Property taxes | Tax assessment |
|---|---|---|
| 2025 | $13,885 +189.8% | $414,233 +2% |
| 2024 | $4,792 +2.4% | $406,111 +2% |
| 2023 | $4,682 +2.7% | $398,149 +2% |
| 2022 | $4,557 +1.9% | $390,343 +2% |
| 2021 | $4,472 +0.7% | $382,690 +1% |
| 2020 | $4,442 | $378,766 +2% |
| 2019 | $4,442 +1.2% | $371,340 +2% |
| 2018 | $4,390 +3% | $364,059 +2% |
| 2017 | $4,263 | $356,921 +2% |
| 2016 | $4,263 +4.5% | $349,923 +1.5% |
| 2015 | $4,077 +3.2% | $344,667 +2% |
| 2014 | $3,951 | $337,916 +0.5% |
| 2013 | -- | $336,389 +2% |
| 2012 | -- | $329,794 +2% |
| 2011 | -- | $323,328 +0.8% |
| 2010 | -- | $320,912 -0.2% |
| 2009 | -- | $321,675 +2% |
| 2008 | -- | $315,368 +2% |
| 2007 | -- | $309,185 +2% |
| 2006 | -- | $303,123 +2% |
| 2005 | -- | $297,180 +2% |
| 2004 | -- | $291,353 +1.9% |
| 2003 | -- | $286,014 +2% |
| 2002 | -- | $280,406 +2% |
| 2001 | $2,792 -2.7% | $274,908 +2% |
| 2000 | $2,868 | $269,518 |
Find assessor info on the county website
Neighborhood: 92646
Nearby homes
- $1,398,6004 bd2 ba1.6k sqft20682 Chaucer Ln, Huntington Beach, CA 92646Off Market
- $1,695,8003 bd2 ba1.8k sqft20662 Chaucer Ln, Huntington Beach, CA 92646Off Market
- $1,547,9004 bd2 ba1.5k sqft20671 Chaucer Ln, Huntington Beach, CA 92646Off Market
- $1,522,5004 bd2 ba1.6k sqft20692 Chaucer Ln, Huntington Beach, CA 92646Off Market
- $1,487,2004 bd2 ba1.6k sqft20681 Chaucer Ln, Huntington Beach, CA 92646Off Market
- $1,740,5004 bd3 ba2.1k sqft20652 Chaucer Ln, Huntington Beach, CA 92646Off Market
- $1,625,0003 bd3 ba2.1k sqft20661 Chaucer Ln, Huntington Beach, CA 92646Off Market
- $1,646,9004 bd2 ba1.9k sqft20671 Elizabeth Ln, Huntington Beach, CA 92646Off Market
Nearby schools
GreatSchools rating
- 9/10S. A. Moffett Elementary SchoolGrades: K-5Distance: 0.5 mi
- 8/10Isaac L. Sowers Middle SchoolGrades: 6-8Distance: 0.3 mi
- 9/10Edison High SchoolGrades: 9-12Distance: 0.6 mi
Schools provided by the listing agent
- Elementary: Moffett
- Middle: Sowers
- High: Edison
Source: CRMLS. This data may not be complete. We recommend contacting the local school district to confirm school assignments for this home.
Get a cash offer in 3 minutes
Find out how much your home could sell for in as little as 3 minutes with a no-obligation cash offer.
Estimated market value
$1,319,700
Get a cash offer in 3 minutes
Find out how much your home could sell for in as little as 3 minutes with a no-obligation cash offer.
Estimated market value
$1,319,700
- California
- Orange County
- Huntington Beach
- 92646
- 20672 Chaucer Ln
Nearby cities
Nearby neighborhoods
Nearby zip codes
Other Huntington Beach Topics
- Apartments for Rent in 92646
- Houses for Sale in 92646
- Houses for Rent in 92646
- 92646 Real Estate
- Huntington Beach Condos
- Houses for Sale in Huntington Beach
- Newest Listings in Huntington Beach
- Huntington Beach Home Values
- Huntington Beach Real Estate Agents
- Huntington Beach Refinance
- Huntington Beach Mortgage Rates
