Welcome to Potomac Green, one of Northern Virginia’s premier 55+ active adult gated communities, ideally located in Ashburn near the Dulles Tech Corridor. This beautifully appointed Cape Cod Wilson model with loft has been lovingly maintained by its original and only owner, who used the home primarily as a vacation-style retreat. Although built in 2008, the home has been occupied in total for less than two years, offering a rare opportunity to own a remarkably lightly lived-in residence. The home offers nearly 3,000 square feet of thoughtfully designed living space, featuring three spacious bedrooms, three full bathrooms, and an abundance of flexible living areas. From the moment you enter the welcoming foyer, you’ll appreciate the home’s open, light-filled layout and beautiful combination of hardwood and ceramic tile flooring. French doors open to a private office complete with built-in desk and cabinetry, creating the perfect space for working from home or pursuing your favorite hobbies. The gourmet kitchen is designed to impress, featuring stainless steel appliances, maple cabinetry, and an abundance of granite countertop space for effortless meal preparation and entertaining. The adjoining breakfast room provides direct access to a brick patio overlooking beautifully landscaped grounds. The kitchen flows seamlessly into the spacious living room, highlighted by a vaulted ceiling, as well as the elegant formal dining room featuring crown molding—creating inviting spaces for both everyday living and entertaining. A full-size laundry room is conveniently located between the kitchen and garage and offers a separate utility sink and upper cabinetry for added storage. The luxurious main-level primary suite provides a peaceful retreat with a tray ceiling, crown molding, and a spacious en suite bath featuring dual-sink vanities, a heated floor, oversized soaking tub, and an impressive walk-in closet. With everything you need conveniently located on the main level, the expansive upper level provides an incredible bonus space for guests, hobbies, relaxation, or entertaining. Upstairs, a bright family room leads to a generous and open loft overlooking the living room, offering endless possibilities for customization. A third bedroom, full bathroom, and utility room complete the upper level. Take a virtual walk-through of this exceptional home by clicking the Tours button! Beyond the home itself, Potomac Green offers an exceptional lifestyle. Residents enjoy an award-winning 29,000-square-foot clubhouse featuring a state-of-the-art fitness center, aerobics studio, grand ballroom, indoor and outdoor pools, tennis and pickleball courts, bocce courts, and an indoor walking track. A dedicated lifestyle director coordinates a full calendar of activities, classes, excursions, and social events, while numerous clubs and interest groups make it easy to connect with neighbors and discover new interests. Beautifully maintained grounds, walking paths, and picnic areas further enhance the community’s inviting atmosphere. Convenience is another hallmark of Potomac Green, with local bus and commuter services, daily shuttle transportation to nearby shopping, dining, and medical facilities, and the Ashburn Metro Station providing easy access to Dulles International Airport, Reston, Tysons Corner, Falls Church, and Washington, D.C. Shopping, restaurants, entertainment, and everyday conveniences are all just minutes away, while INOVA Loudoun Hospital is less than five miles from the community and Dulles International Airport is approximately 15 minutes away. With its beautifully designed home, resort-style amenities, vibrant social atmosphere, and exceptional location, Potomac Green offers the perfect blend of comfort, convenience, and active living in one of Northern Virginia’s most desirable 55+ communities.
For sale
$895,000
20674 Crescent Pointe Pl, Ashburn, VA 20147
3beds
2,847sqft
Single Family Residence
Built in 2008
6,098 Square Feet Lot
$880,900 Zestimate®
$314/sqft
$323/mo HOA
What's special
Open light-filled layoutWelcoming foyerThree spacious bedrooms
- 2 days
- 238
- 6
Zillow last checked:
Listing updated:
Listed by:
Angela Shelton 843-614-1510,
Bay Property Mgmt Group Northern Virginia, LLC. 7036391990
Source: Bright MLS,MLS#: VALO2135808
Facts & features
Interior
Bedrooms & bathrooms
- Bedrooms: 3
- Bathrooms: 3
- Full bathrooms: 3
- Main level bathrooms: 2
- Main level bedrooms: 2
Rooms
- Room types: Living Room, Dining Room, Primary Bedroom, Bedroom 2, Bedroom 3, Kitchen, Foyer, Breakfast Room, Laundry, Loft, Office, Bathroom 2, Bathroom 3, Bonus Room, Primary Bathroom
Primary bedroom
- Features: Flooring - Carpet, Crown Molding, Ceiling Fan(s), Attached Bathroom, Window Treatments, Walk-In Closet(s)
- Level: Main
- Area: 238 Square Feet
- Dimensions: 14 X 17
Bedroom 2
- Features: Ceiling Fan(s), Flooring - Carpet, Walk-In Closet(s), Window Treatments, Attached Bathroom
- Level: Main
- Area: 121 Square Feet
- Dimensions: 11 X 11
Bedroom 3
- Features: Ceiling Fan(s), Flooring - Carpet
- Level: Upper
- Area: 176 Square Feet
- Dimensions: 11 X 16
Primary bathroom
- Features: Soaking Tub, Bathroom - Stall Shower, Granite Counters, Double Sink, Flooring - Ceramic Tile, Walk-In Closet(s), Window Treatments
- Level: Main
- Area: 143 Square Feet
- Dimensions: 11 X 13
Bathroom 2
- Features: Bathroom - Tub Shower, Granite Counters, Flooring - Ceramic Tile
- Level: Main
- Area: 40 Square Feet
- Dimensions: 5 X 8
Bathroom 3
- Features: Bathroom - Tub Shower, Granite Counters, Flooring - Ceramic Tile
- Level: Upper
- Area: 40 Square Feet
- Dimensions: 5 X 8
Bonus room
- Features: Flooring - Carpet
- Level: Upper
- Area: 288 Square Feet
- Dimensions: 16 X 18
Breakfast room
- Features: Flooring - Ceramic Tile
- Level: Main
- Area: 108 Square Feet
- Dimensions: 9 X 12
Dining room
- Features: Flooring - HardWood, Crown Molding
- Level: Main
- Area: 342 Square Feet
- Dimensions: 18 X 19
Foyer
- Features: Flooring - HardWood
- Level: Main
- Area: 132 Square Feet
- Dimensions: 11 X 12
Kitchen
- Features: Breakfast Bar, Granite Counters, Flooring - Ceramic Tile, Kitchen - Gas Cooking, Pantry
- Level: Main
- Area: 192 Square Feet
- Dimensions: 12 X 16
Laundry
- Features: Flooring - Ceramic Tile, Built-in Features
- Level: Main
- Area: 64 Square Feet
- Dimensions: 8 X 8
Living room
- Features: Cathedral/Vaulted Ceiling, Ceiling Fan(s), Flooring - HardWood, Window Treatments
- Level: Main
- Area: 380 Square Feet
- Dimensions: 19 X 20
Loft
- Features: Flooring - Carpet
- Level: Upper
- Area: 192 Square Feet
- Dimensions: 12 X 16
Office
- Features: Built-in Features, Ceiling Fan(s), Flooring - HardWood, Window Treatments
- Level: Main
- Area: 144 Square Feet
- Dimensions: 12 X 12
Heating
- Forced Air, Natural Gas
Cooling
- Ceiling Fan(s), Central Air, Electric
Appliances
- Included: Microwave, Cooktop, Dishwasher, Disposal, Dryer, Exhaust Fan, Ice Maker, Self Cleaning Oven, Oven, Oven/Range - Gas, Refrigerator, Stainless Steel Appliance(s), Washer, Water Dispenser, Water Heater, Humidifier, Gas Water Heater
- Laundry: Dryer In Unit, Has Laundry, Main Level, Washer In Unit, Laundry Room
Features
- Attic, Soaking Tub, Bathroom - Stall Shower, Bathroom - Tub Shower, Built-in Features, Ceiling Fan(s), Crown Molding, Dining Area, Entry Level Bedroom, Open Floorplan, Formal/Separate Dining Room, Eat-in Kitchen, Kitchen - Gourmet, Pantry, Primary Bath(s), Upgraded Countertops, Walk-In Closet(s)
- Flooring: Carpet, Wood
- Doors: French Doors, Sliding Glass
- Windows: Window Treatments
- Has basement: No
- Has fireplace: No
Interior area
- Total structure area: 2,847
- Total interior livable area: 2,847 sqft
- Finished area above ground: 2,847
- Finished area below ground: 0
Video & virtual tour
Property
Parking
- Total spaces: 2
- Parking features: Garage Faces Front, Garage Door Opener, Inside Entrance, Oversized, Asphalt, Driveway, Attached
- Attached garage spaces: 2
- Has uncovered spaces: Yes
- Details: Garage Sqft: 418
Accessibility
- Accessibility features: 2+ Access Exits, Doors - Lever Handle(s), Doors - Swing In, Accessible Entrance
Features
- Levels: Two
- Stories: 2
- Patio & porch: Patio
- Exterior features: Sidewalks, Street Lights
- Pool features: Community
Lot
- Size: 6,098 Square Feet
Details
- Additional structures: Above Grade, Below Grade
- Parcel number: 058177752000
- Zoning: PDAAAR
- Zoning description: PLAN DEV ACTIVE ADULT/AGE RES
- Special conditions: Standard
Construction
Type & style
- Home type: SingleFamily
- Architectural style: Cape Cod
- Property subtype: Single Family Residence
Materials
- Combination
- Foundation: Slab
Condition
- Excellent
- New construction: No
- Year built: 2008
Details
- Builder model: Wilson with Loft
- Builder name: Pulte
Utilities & green energy
- Sewer: Public Sewer
- Water: Public
Community & HOA
Community
- Security: Main Entrance Lock, Security Gate, Smoke Detector(s)
- Senior community: Yes
- Subdivision: Potomac Green
HOA
- Has HOA: Yes
- Amenities included: Billiard Room, Clubhouse, Common Grounds, Community Center, Fitness Center, Fax/Copying, Game Room, Gated, Jogging Path, Meeting Room, Party Room, Picnic Area, Indoor Pool, Pool, Retirement Community, Tennis Court(s)
- Services included: Common Area Maintenance, Lawn Care Front, Lawn Care Rear, Lawn Care Side, Maintenance Grounds, Management, Pool(s), Road Maintenance, Security, Snow Removal, Trash
- HOA fee: $323 monthly
- HOA name: POTOMAC GREEN
Location
- Region: Ashburn
Financial & listing details
- Price per square foot: $314/sqft
- Tax assessed value: $865,900
- Annual tax amount: $6,970
- Date on market: 9/4/2026
- Listing agreement: Exclusive Right To Sell
- Inclusions: Whole-house Central Humidifier System, Window Treatments (curtains / Drapes / Blinds). Ages Of Major Systems: Roof -- 2020, Hvac -- Oct 2019, Water Heater And Kitchen Appliances -- 2008
- Ownership: Fee Simple
Estimated market value
$880,900
$837,000 - $925,000
$3,382/mo
Price history
| Date | Event | Price |
|---|---|---|
| 9/4/2026 | Listed for sale | $895,000+89.5%$314/sqft |
Source:  Bright MLS #VALO2135808 Report a problem Bright MLS #VALO2135808 Report a problem | ||
| 6/17/2008 | Sold | $472,225$166/sqft |
Source: Public Record Report a problem | ||
Public tax history
| Year | Property taxes | Tax assessment |
|---|---|---|
| 2026 | $6,971 +0.5% | $865,900 +0.5% |
| 2025 | $6,934 +3.1% | $861,350 +10.8% |
| 2024 | $6,722 -1.2% | $777,130 -0.1% |
| 2023 | $6,807 +0.1% | $777,960 +1.8% |
| 2022 | $6,802 +14.1% | $764,310 +25.7% |
| 2021 | $5,959 -3.6% | $608,100 +1.8% |
| 2020 | $6,184 | $597,490 +1.3% |
| 2019 | $6,184 -0.5% | $589,590 +2.9% |
| 2018 | $6,215 -2.8% | $572,810 +0.8% |
| 2017 | $6,394 +0.8% | $568,320 +4.1% |
| 2016 | $6,340 | $545,980 +36.9% |
| 2015 | $6,340 +5.1% | $398,930 +10% |
| 2014 | $6,033 +0.1% | $362,670 +0.4% |
| 2013 | $6,025 | $361,110 |
| 2012 | -- | -- |
| 2011 | -- | -- |
| 2010 | -- | -- |
| 2009 | -- | $395,200 +126% |
| 2008 | -- | $174,900 |
Find assessor info on the county website
Monthly payment
Est. payment
Payment breakdown
Explore the cost of this home by adjusting the details. Changes won't be saved.Climate risks
Neighborhood: 20147
Nearby schools
Schools provided by the listing agent
- Elementary: Steuart W. Weller
- Middle: Belmont Ridge
- High: Riverside
- District: Loudoun County Public Schools
Source: Bright MLS. This data may not be complete. We recommend contacting the local school district to confirm school assignments for this home.
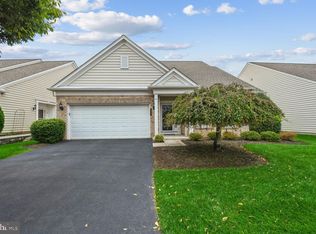
- $850,0003 bd3 ba2.8k sqft20670 Crescent Pointe Pl, Ashburn, VA 20147Sold
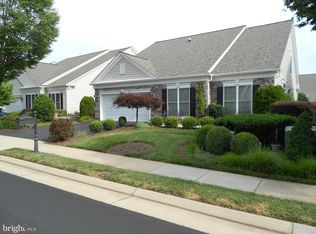
- $901,8003 bd3 ba2.8k sqft20666 Crescent Pointe Pl, Ashburn, VA 20147Off Market
- $910,9003 bd3 ba2.8k sqft20678 Crescent Pointe Pl, Ashburn, VA 20147Off Market
- $954,4003 bd3 ba2.9k sqft20671 Crescent Pointe Pl, Ashburn, VA 20147Off Market
Similar homes
- $835,0003 bd2 ba2.1k sqft20663 Golden Ridge Dr, Ashburn, VA 20147For Sale
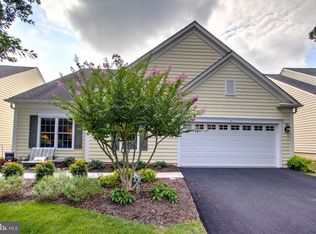
 MLS ID #VALO2135556, Christine Richardson, Weichert Company of Virginia. Bright MLS
 - $875,0003 bd3 ba2.3k sqft20611 Golden Ridge Dr, Ashburn, VA 20147For Sale
 MLS ID #VALO2134982, Greg Wells, Keller Williams Realty. Bright MLS
 - $998,5004 bd4 ba3.3k sqft20847 Shy Beaver Ct, Ashburn, VA 20147For Sale
 MLS ID #VALO2135844, Jackie Lawlor, Jack Lawlor Realty Company. Bright MLS
 - $925,0004 bd4 ba3.5k sqft43848 Glenhazel Dr, Ashburn, VA 20147For Sale
 MLS ID #VALO2135860, Kelly Ettrich, Century 21 Redwood Realty. Bright MLS
 - $935,0004 bd3 ba2.8k sqft20921 Rubles Mill Ct, Ashburn, VA 20147For SaleMLS ID #VALO2133158, Danielle Kearney, Momentum Realty LLC. Bright MLS
- $975,0004 bd4 ba3.4k sqft20691 Tally Ho Ct, Ashburn, VA 20147For SaleMLS ID #VALO2135730, Ryan Marquiss, Samson Properties. Bright MLS
- $865,0004 bd3 ba2.4k sqft20379 Snowpoint Pl, Ashburn, VA 20147For SaleMLS ID #VALO2134022, Jennifer Touchette, Compass. Bright MLS
- $925,0003 bd5 ba2.9k sqftSm One Loudoun Condo, Ashburn, VA 20147For SaleMLS ID #VALO2133964, Sarah Reynolds, Keller Williams Realty. Bright MLS
- $825,0004 bd3 ba2.1k sqft20893 Fowlers Mill Cir, Ashburn, VA 20147For SaleMLS ID #VALO2134024, Paul Henry, Pearson Smith Realty, LLC. Bright MLS
- $888,0004 bd3 ba2.7k sqft43314 Fullerton St, Ashburn, VA 20147For SaleMLS ID #VALO2129818, Don Xu, United Realty, Inc.. Bright MLS
- $974,9004 bd4 ba3.3k sqft43868 Stronghold Ct, Ashburn, VA 20147For SaleMLS ID #VALO2132300, Katy Donovan, Keller Williams Realty. Bright MLS
- $875,0003 bd4 ba3.8k sqft20937 Winola Ter, Ashburn, VA 20147For SaleMLS ID #VALO2130274, Lynna Hall, Pearson Smith Realty, LLC. Bright MLS
- $865,0004 bd4 ba2.3k sqft20415 Codman Dr, Ashburn, VA 20147For SaleMLS ID #VALO2132464, Zia Hassan, First American Real Estate. Bright MLS
- $1,050,0004 bd4 ba3.8k sqft43312 Wayside Cir, Ashburn, VA 20147For SaleMLS ID #VALO2133650, Cameron Salemi, Long & Foster Real Estate, Inc.. Bright MLS
- $1,175,0004 bd4 ba4.2k sqft21419 Ashburn Run Pl, Ashburn, VA 20147For SaleMLS ID #VALO2135202, Jim Kim, Samson Properties. Bright MLS
- $1,025,0004 bd4 ba3.6k sqft44226 Mohave Dr, Ashburn, VA 20147For SaleMLS ID #VALO2134206, Ben Heisler, Pearson Smith Realty, LLC. Bright MLS
- $799,9004 bd2 ba2k sqft43655 Hay Rd, Ashburn, VA 20147For SaleMLS ID #VALO2131548, Kristine Condie, Long & Foster Real Estate, Inc.. Bright MLS
- $834,5004 bd4 ba4.2k sqft20153 Valhalla Sq, Ashburn, VA 20147For SaleMLS ID #VALO2134060, BILL PATERSON, Long & Foster Real Estate, Inc.. Bright MLS
- $869,9993 bd5 ba2.9k sqft44714 Ellsworth Ter, Ashburn, VA 20147For SaleMLS ID #VALO2128228, Natalie Caprano, EXP Realty, LLC. Bright MLS
- $1,059,9004 bd4 ba3.2k sqft19818 Bodmer Dr, Ashburn, VA 20147For SaleMLS ID #VALO2135636, Desiree Rejeili, Samson Properties. Bright MLS
